131 St George Street
About This Home
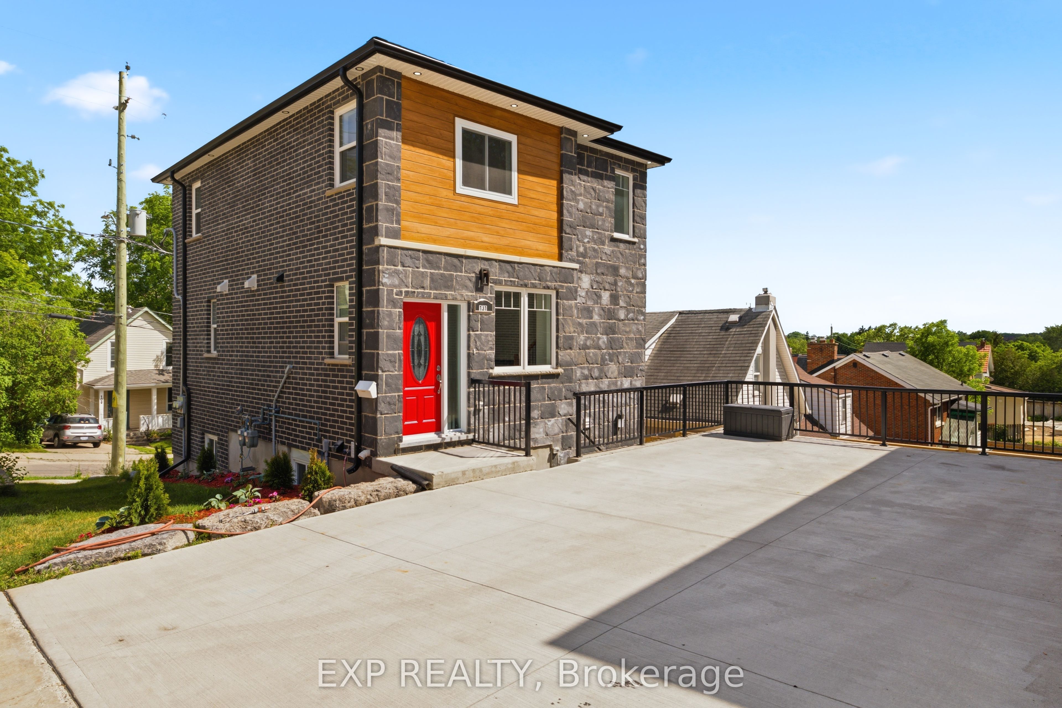
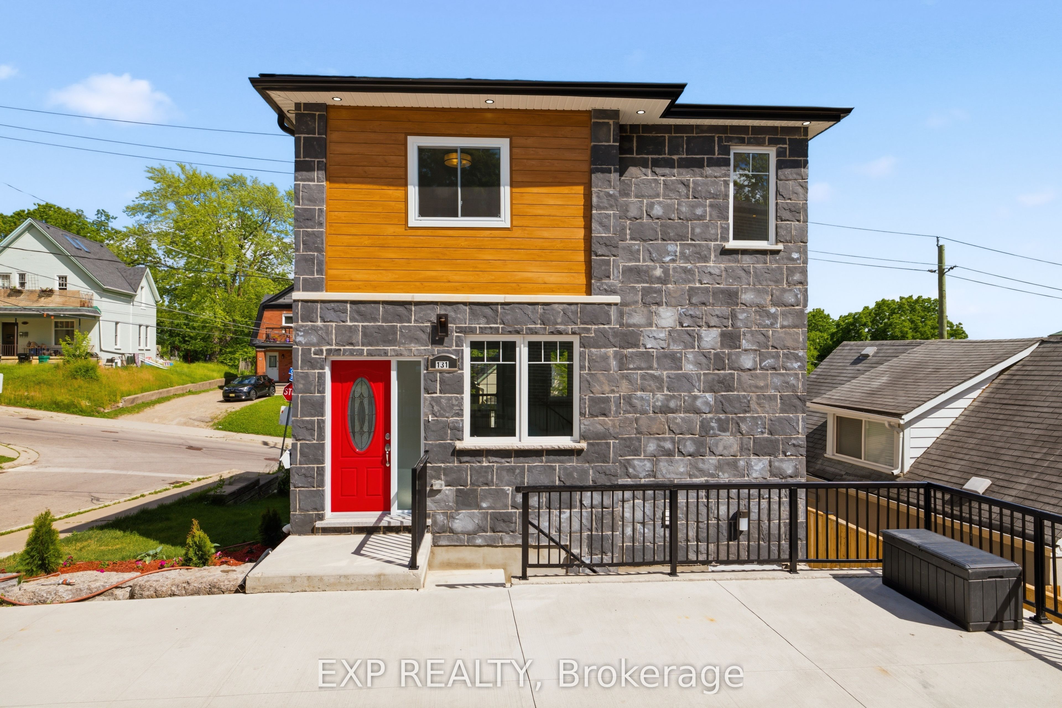
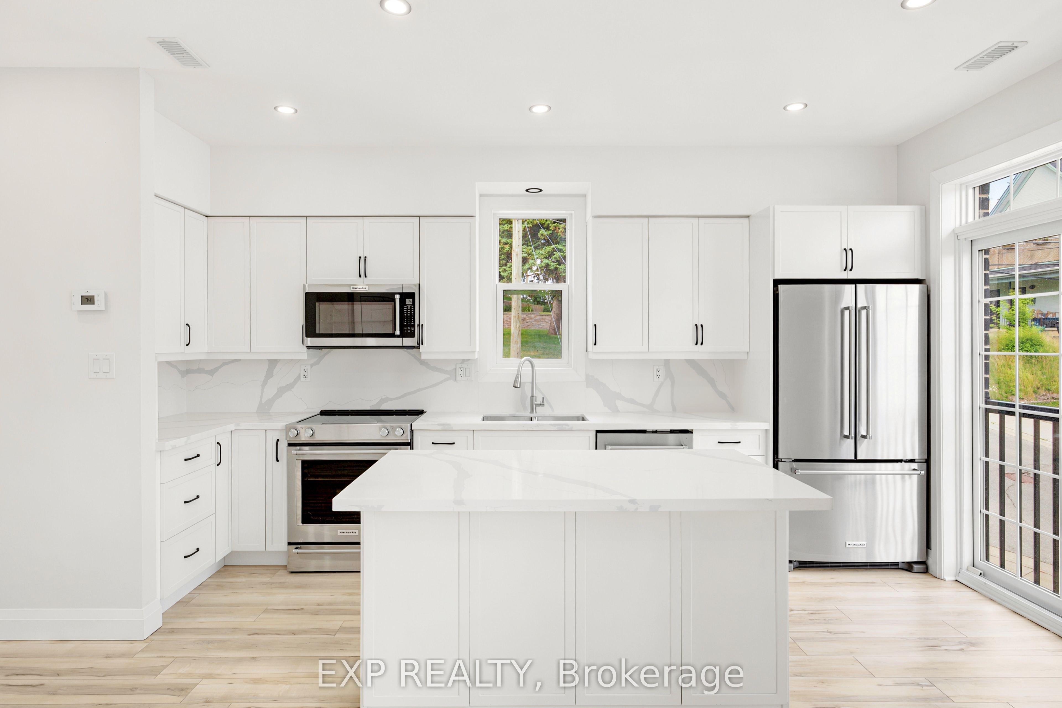
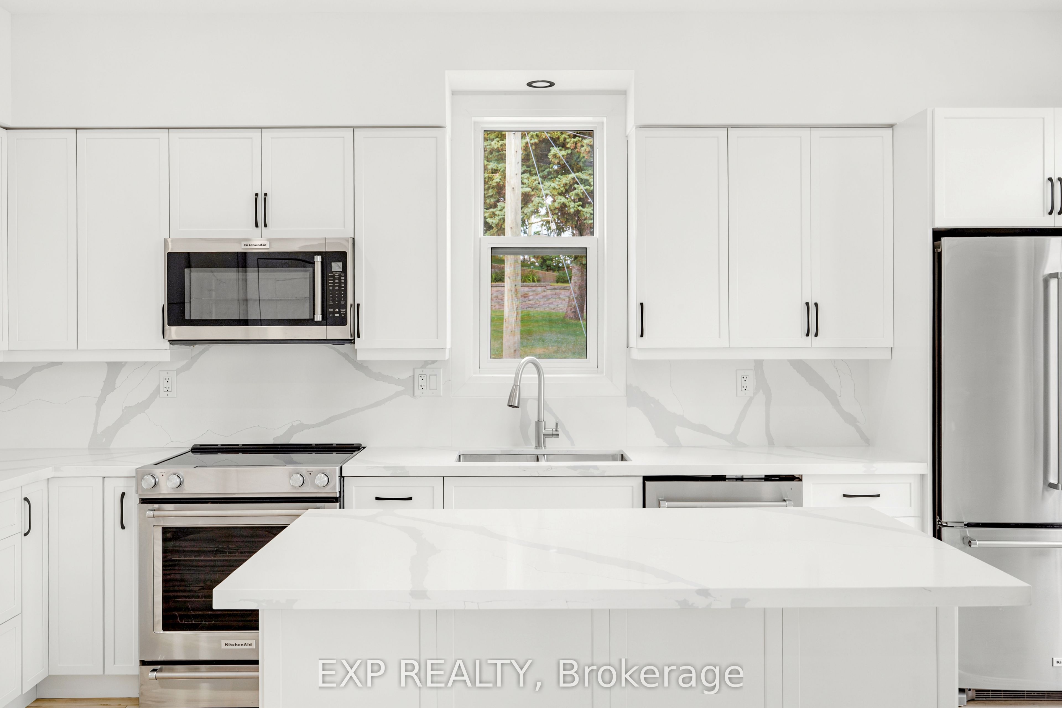
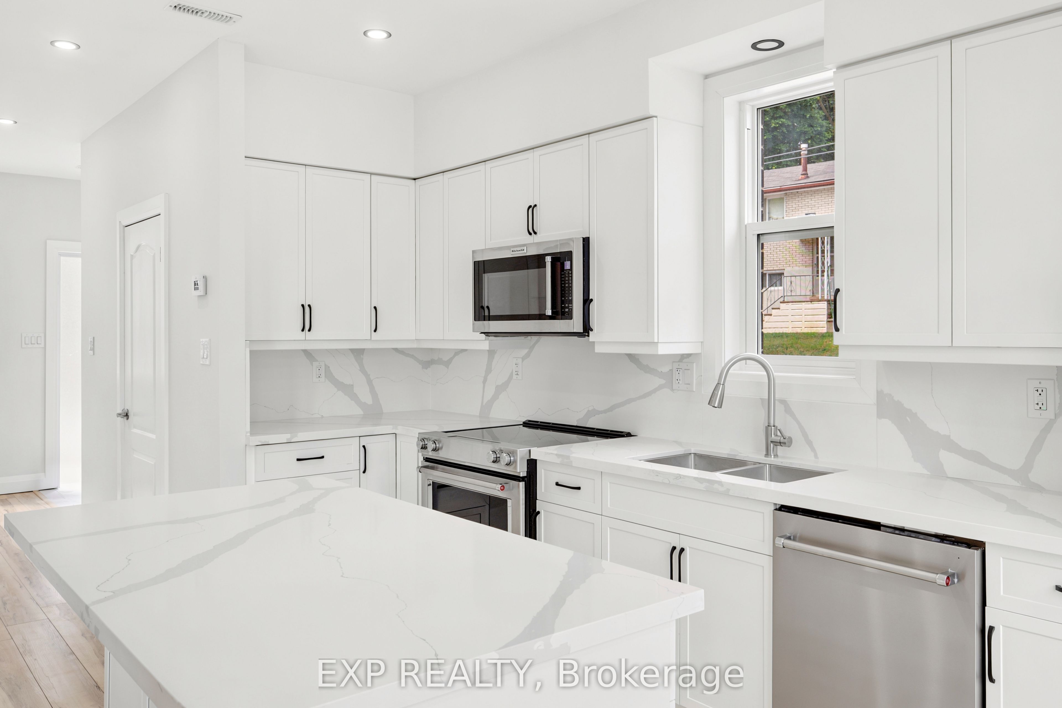
Welcome to 131 St. George Street - a modern and thoughtfully designed duplex in the heart of downtown Kitchener, perfect for investors or those seeking a stylish multi-unit property. The upper unit offers a well-appointed two-bedroom, two-and-a-half-bathroom layout with a bright, open-concept main floor. The living space is anchored by a striking tile feature wall with an electric fireplace, creating a warm and contemporary focal point. The kitchen is finished with quartz countertops and stainless steel appliances, seamlessly connecting to the dining and living areas for easy everyday living. A Juliet balcony off the main floor brings in natural light and fresh air, enhancing the airy feel of the space, while a convenient powder room completes this level. Upstairs, both bedrooms feature their own private ensuite bathrooms, offering comfort and privacy for occupants. The lower unit features a one-bedroom, one-bathroom layout with the same modern finishes, including quartz countertops and stainless steel appliances. Designed with an open-concept feel, this unit is bright and welcoming, with direct access to a private patio, perfect for outdoor enjoyment. Both units are separately metered for hydro and gas and include their own laundry, providing independence and convenience for tenants or owners alike. Located just steps from downtown Kitchener's vibrant amenities, including restaurants, shops, transit, and parks, this property offers an exceptional opportunity in a highly desirable urban setting.
Property Information
Building Details
Features & Amenities
Financials & Fees
Inclusions & Exclusions
fridge x2, stove x2, washer x2, dryer x2, dishwasher x2, microwave x2
N/A
Location
Similar Properties
View More
Source: Toronto Regional Real Estate Board (TRREB), via PropTx Innovations Inc.
The data relating to real estate on this website comes in part from the MLS® data feed of PropTx Innovations Inc. The information is deemed reliable but is not guaranteed accurate by PropTx.
The information provided herein must only be used by consumers that have a bona fide interest in the purchase, sale or lease of real estate and may not be used for any commercial purpose or any other purpose.
© 2026 PropTx Innovations Inc. All rights reserved. MLS®, REALTOR® and the associated logos are owned or controlled by The Canadian Real Estate Association (CREA).