7475 Ridge Road
About This Home
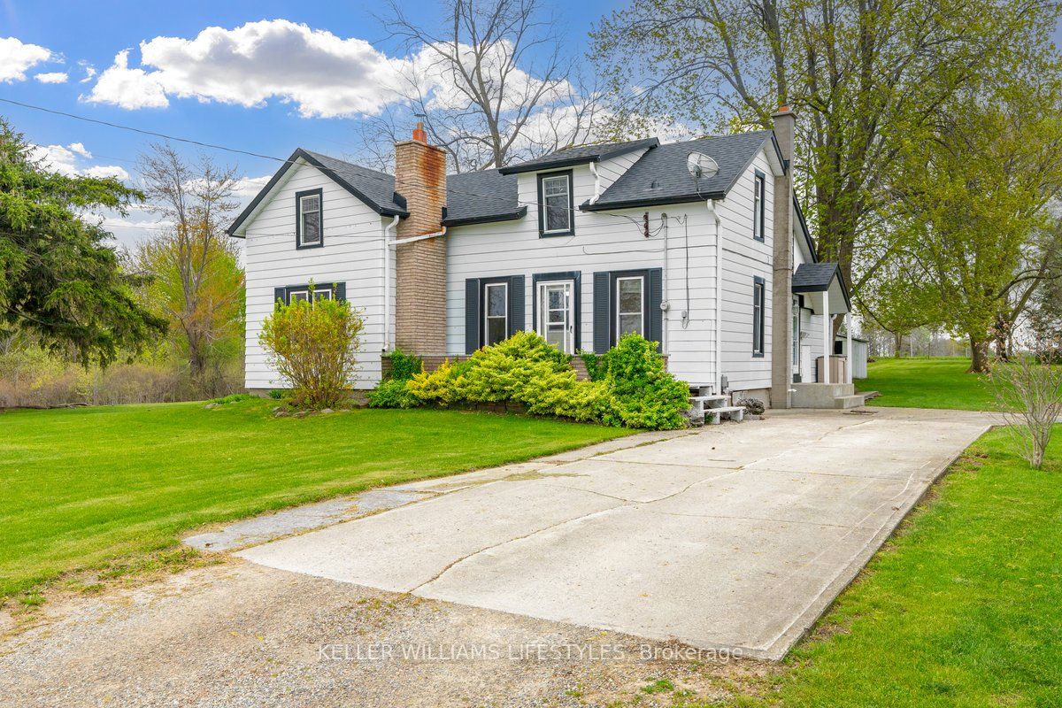
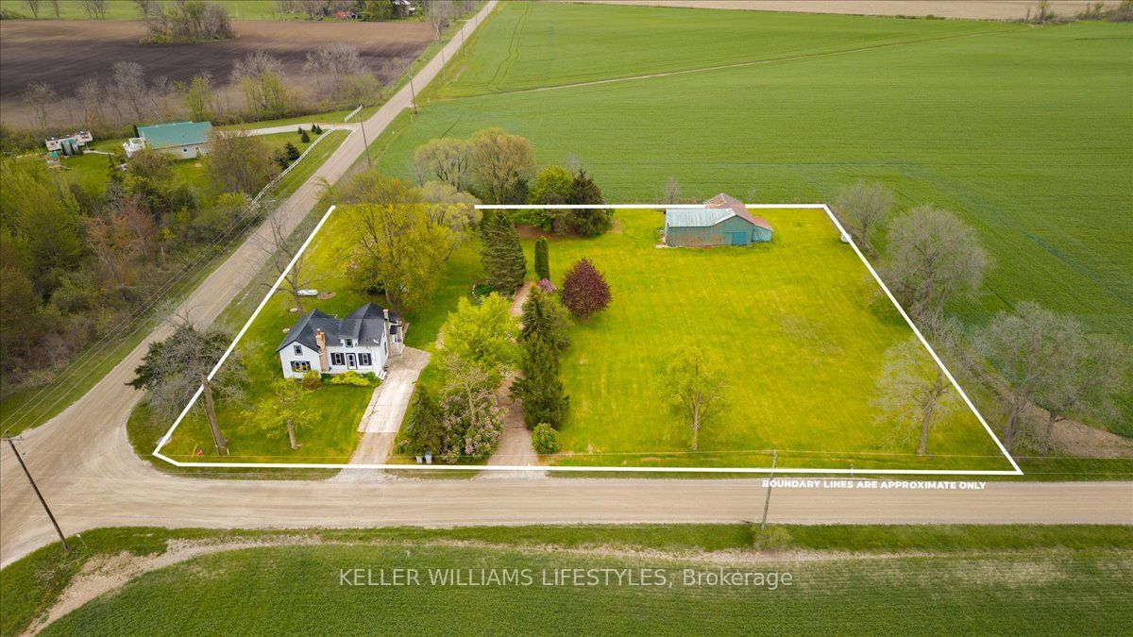
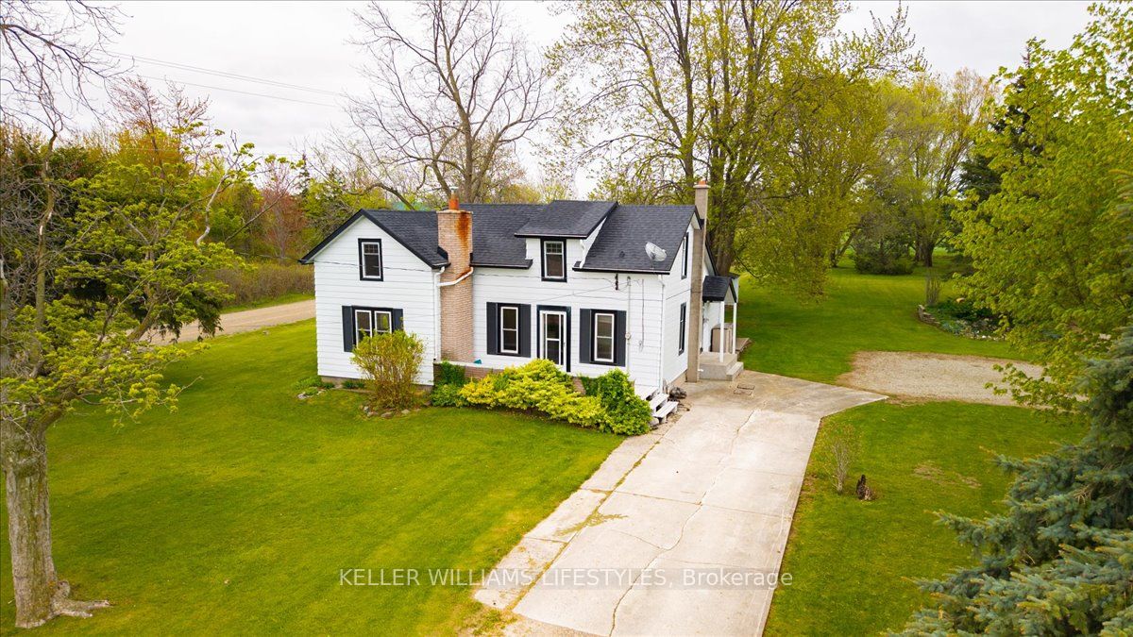
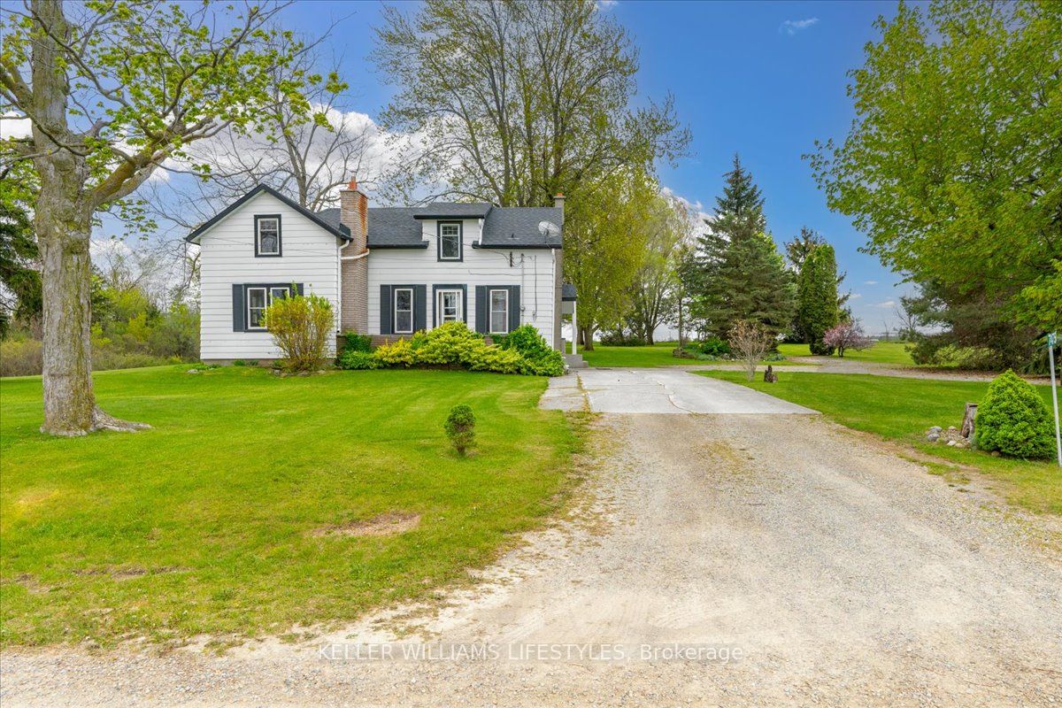
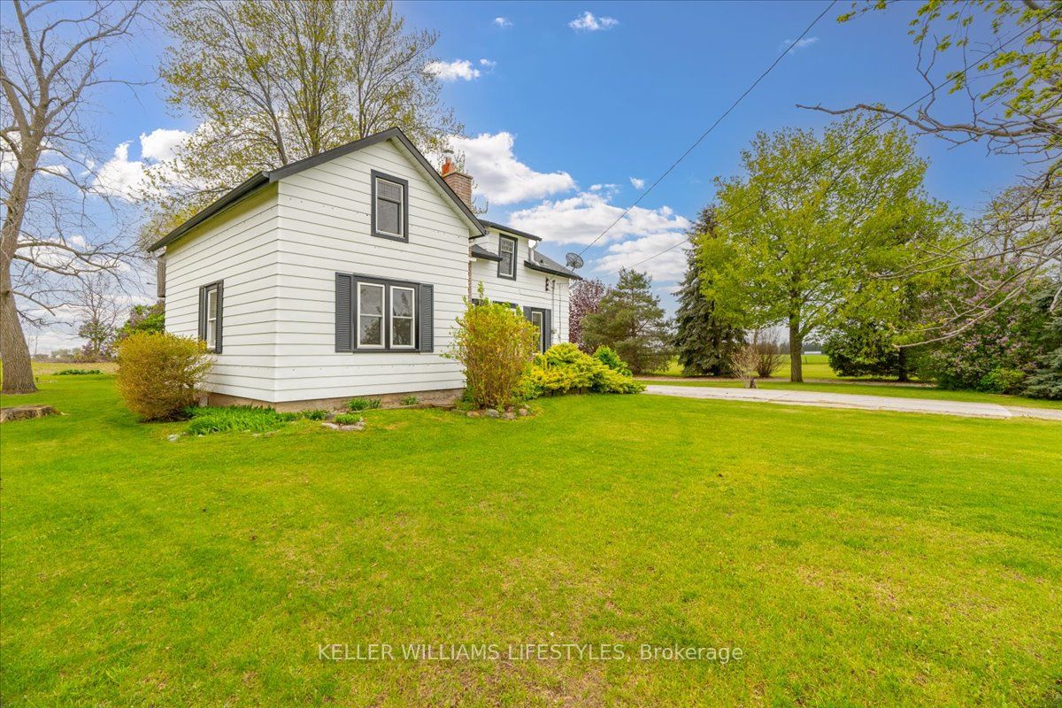
Escape the pace of city life and settle into something truly special. Set on 2 private acres of countryside, this 3+1 bedroom home offers the kind of peace, space, and freedom that's becoming increasingly rare - and increasingly sought after. Inside, you'll find mostly new windows and doors (2021), updated roof shingles (2023), a high-efficiency LP gas furnace (2019), and newer flooring and carpeting throughout. Main floor laundry adds everyday convenience, and a cozy wood stove is ready for those crisp country evenings when you want a little extra warmth. Farm field views stretch from your patio window, the large yard gives children all the room they need to roam and play, and a dedicated garden area is waiting for anyone with a green thumb. The spacious two-section barn is endlessly versatile - use it as a workshop, hobby farm, vehicle and boat storage, or simply as extra space for all the toys that come with country living. What makes this property truly stand out is how connected it remains despite its privacy. Grand Bend - with its restaurants, shops, groceries, and beach - is just 20 minutes away. Ipperwash Beach is 11 minutes down the road. Golf enthusiasts will love being minutes from Sandhills, Indian Hills, Arkona Fairways, Widder Station and Forest Golf Club and Inn. The town of Forest, with its schools, arena, restaurants, and amenities, is only 13 minutes away, while Sarnia's big-box stores are a comfortable 40-minute drive. Country properties with this much to offer don't come along often. If you've been dreaming of space, privacy, and the freedom of rural living - without giving up the conveniences that matter - this is the one.
Property Information
Building Details
Features & Amenities
Financials & Fees
Inclusions & Exclusions
FRIDGE, STOVE, WASHER, DRYER ALL NEGOTIABLE, 2 WINDOW A/C UNITS
2 ROCKS OUTSIDE
Location
Similar Properties
View More
Source: Toronto Regional Real Estate Board (TRREB), via PropTx Innovations Inc.
The data relating to real estate on this website comes in part from the MLS® data feed of PropTx Innovations Inc. The information is deemed reliable but is not guaranteed accurate by PropTx.
The information provided herein must only be used by consumers that have a bona fide interest in the purchase, sale or lease of real estate and may not be used for any commercial purpose or any other purpose.
© 2026 PropTx Innovations Inc. All rights reserved. MLS®, REALTOR® and the associated logos are owned or controlled by The Canadian Real Estate Association (CREA).