665 Tennent Avenue
About This Home
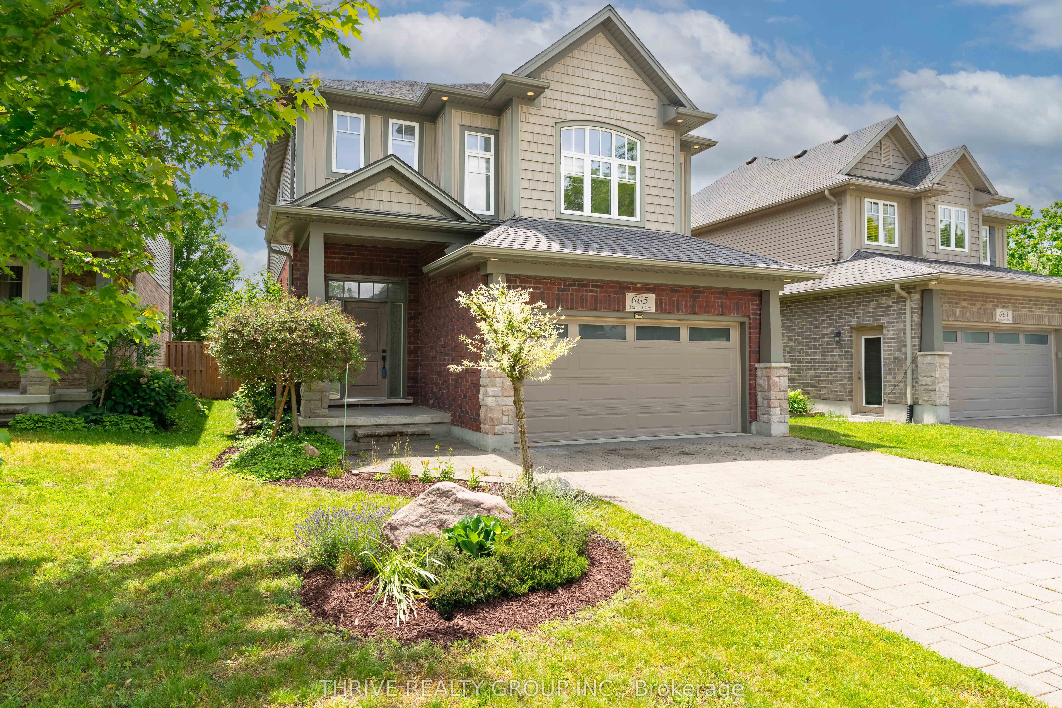
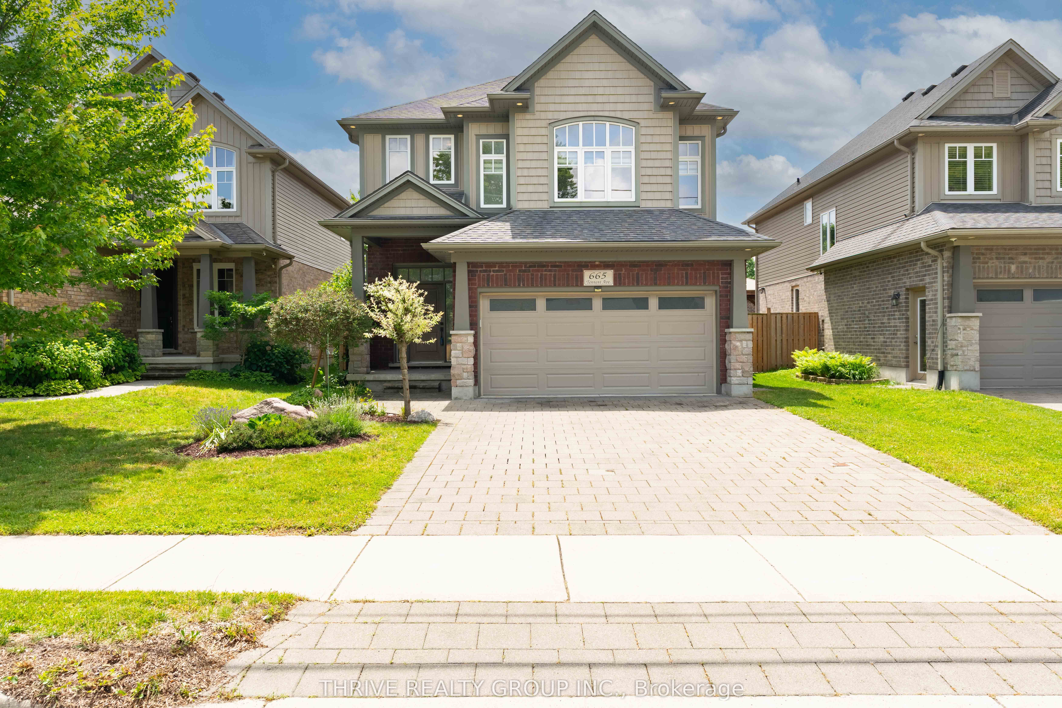
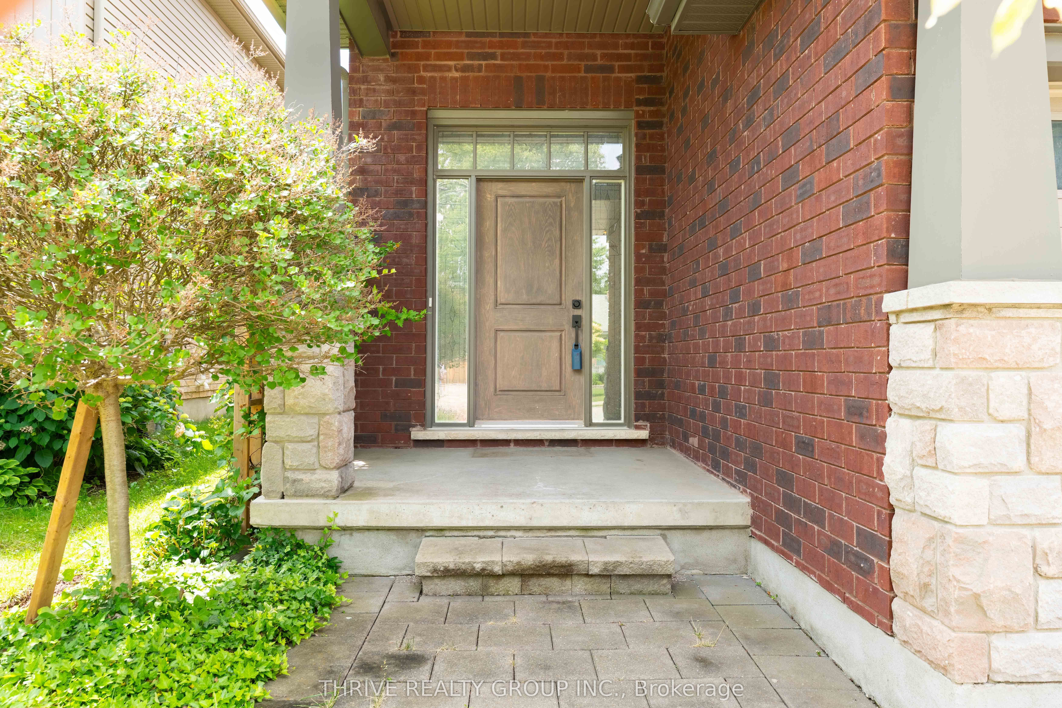
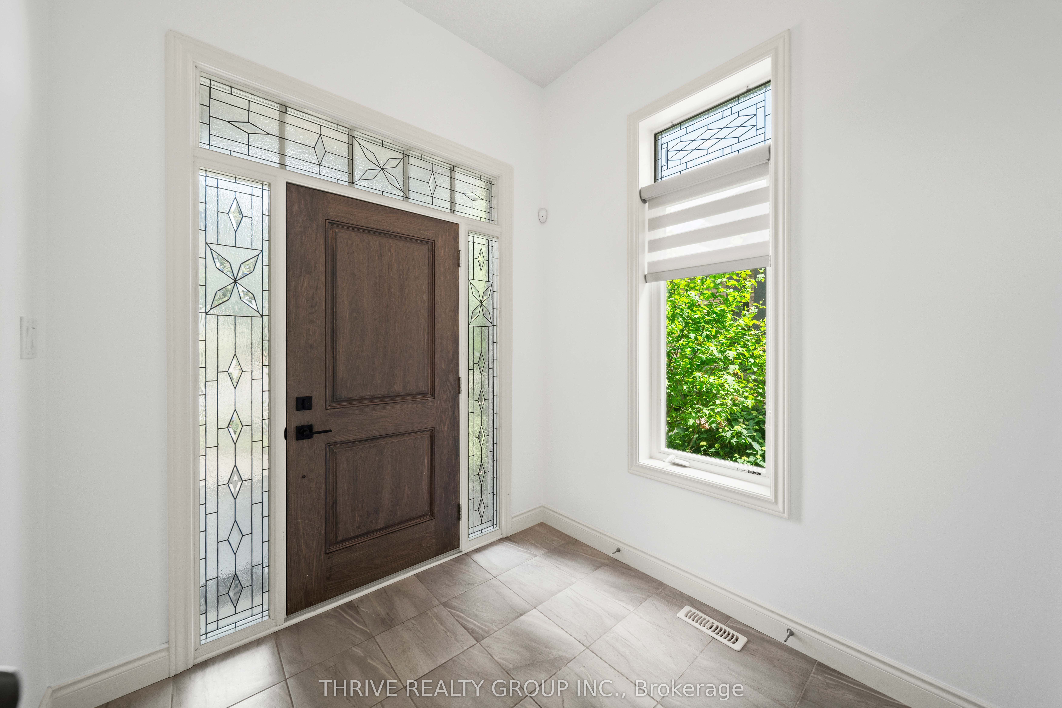
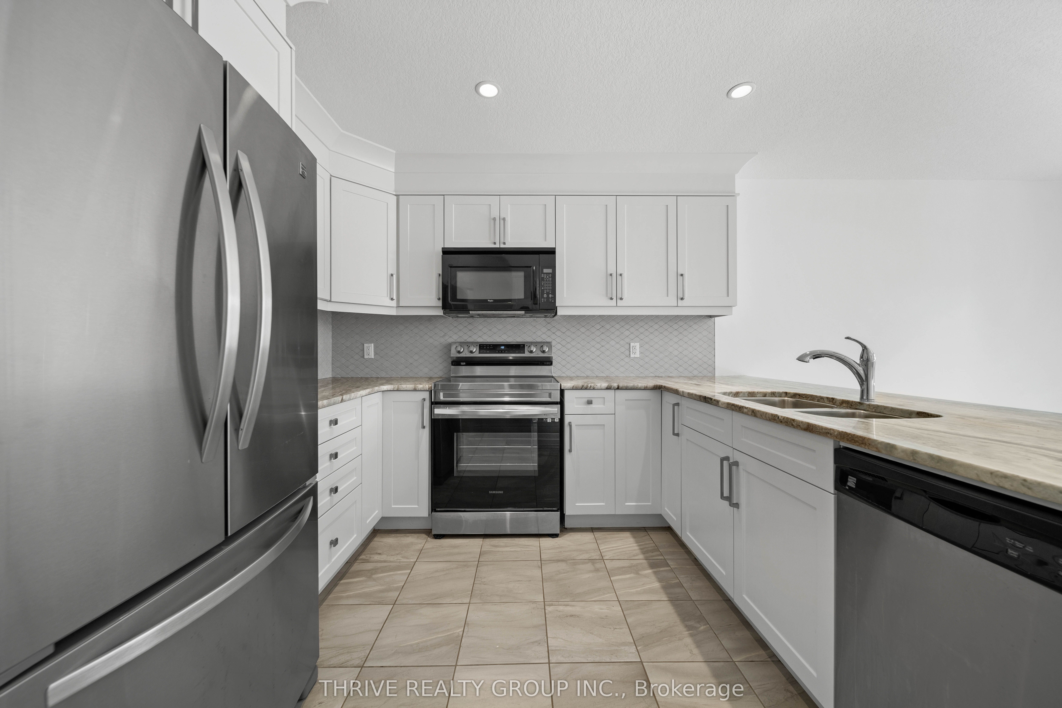
Welcome to this beautifully maintained Northridge home, originally built as a custom Wastell Homes model and showcasing quality craftsmanship throughout. Offering over 3,000 sq. ft. of finished living space across three levels, this impressive residence features 4 bedrooms, 4 bathrooms, and a thoughtfully designed layout ideal for growing families and entertaining alike. The main floor boasts an inviting eat-in kitchen complete with quartz countertops, glass backsplash, stainless steel appliances, and ample workspace, flowing seamlessly into the bright family and dining areas. Quality hardwood and ceramic flooring, upgraded fixtures, and tasteful décor create a warm and sophisticated atmosphere throughout. The upper level offers three generous bedrooms, including a spacious primary retreat with a walk-in closet and private ensuite, as well as the convenience of third-floor laundry. A stunning mid floor loft/family room provides exceptional additional living space and is flooded with natural light through numerous windows, making it perfect for a media room, home office, playroom, or relaxing retreat. The finished lower level expands the living space even further with a large recreation room, additional bedroom, and full bathroom, offering flexibility for guests, teens, or multi-generational living. Step outside to enjoy the beautifully landscaped, fully fenced backyard featuring mature trees, perennial gardens, a sundeck, concrete patio, creating a private outdoor oasis perfect for entertaining or unwinding after a long day. Situated in one of North London's most sought-after neighbourhoods, close to excellent schools, parks, shopping, and all amenities, this exceptional home offers the perfect combination of style, space, and location. A truly turnkey property that has been lovingly maintained and is ready for its next family to call home.
Property Information
Building Details
Features & Amenities
Financials & Fees
Inclusions & Exclusions
FRIDGE, STOVE, DISHWASHER, WASHER, DRYER
Location
Similar Properties
View More
Source: Toronto Regional Real Estate Board (TRREB), via PropTx Innovations Inc.
The data relating to real estate on this website comes in part from the MLS® data feed of PropTx Innovations Inc. The information is deemed reliable but is not guaranteed accurate by PropTx.
The information provided herein must only be used by consumers that have a bona fide interest in the purchase, sale or lease of real estate and may not be used for any commercial purpose or any other purpose.
© 2026 PropTx Innovations Inc. All rights reserved. MLS®, REALTOR® and the associated logos are owned or controlled by The Canadian Real Estate Association (CREA).