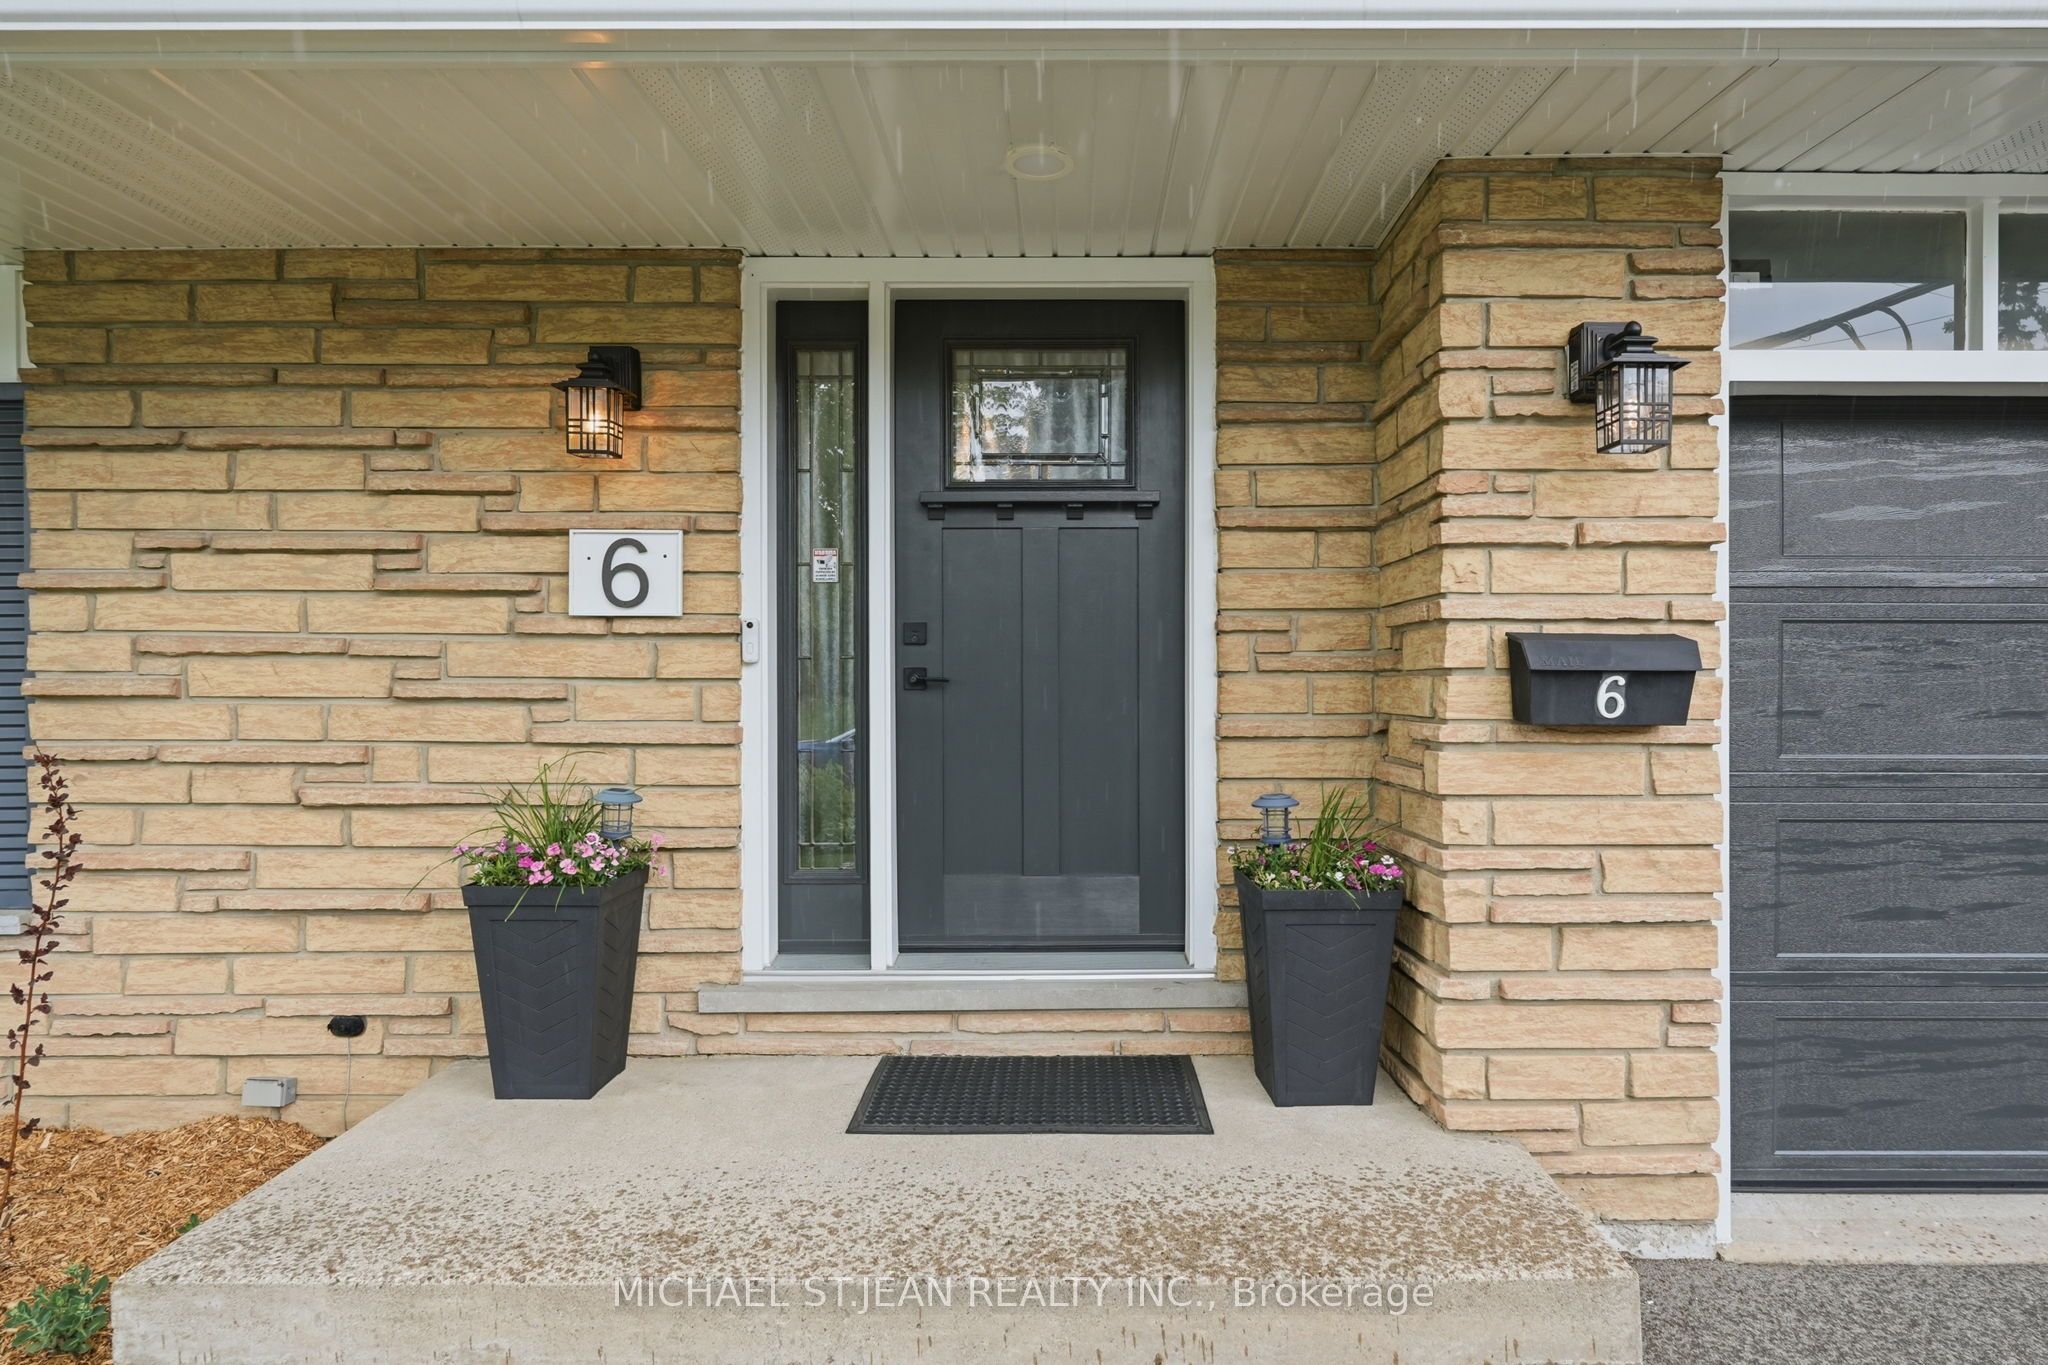
6 Darlington Drive
About This Home
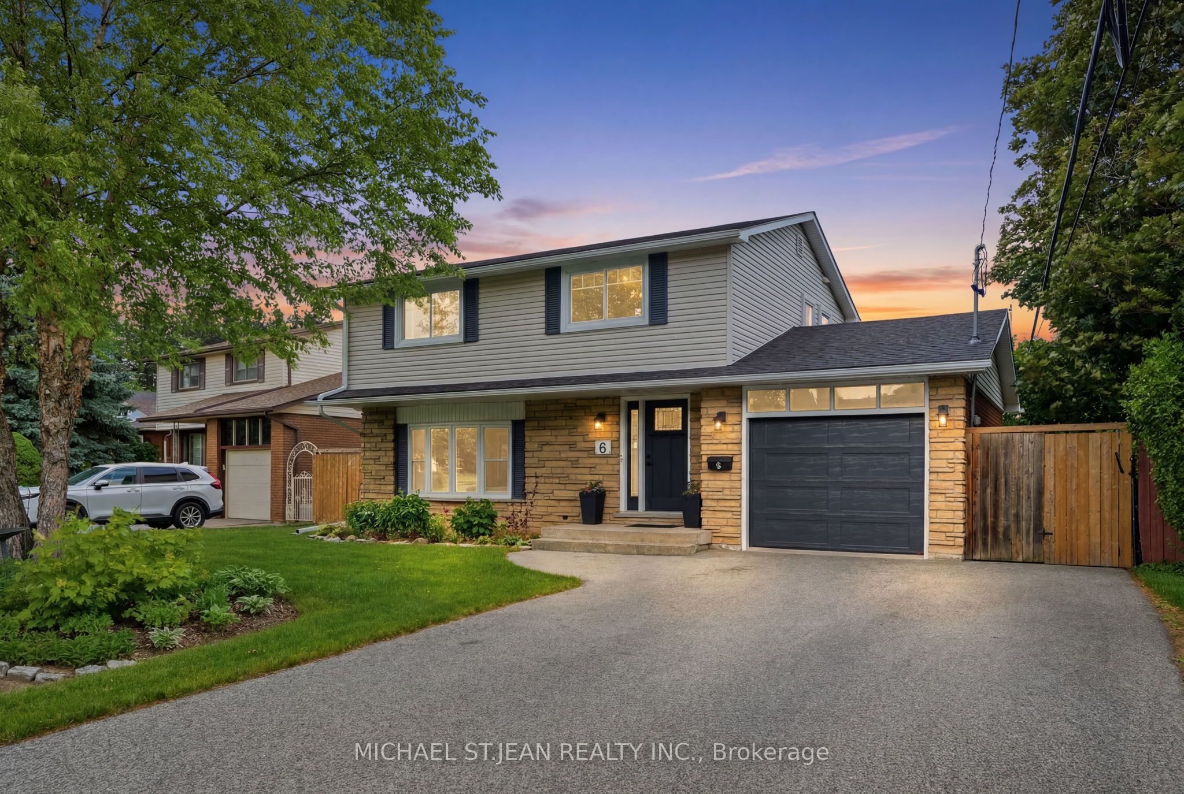
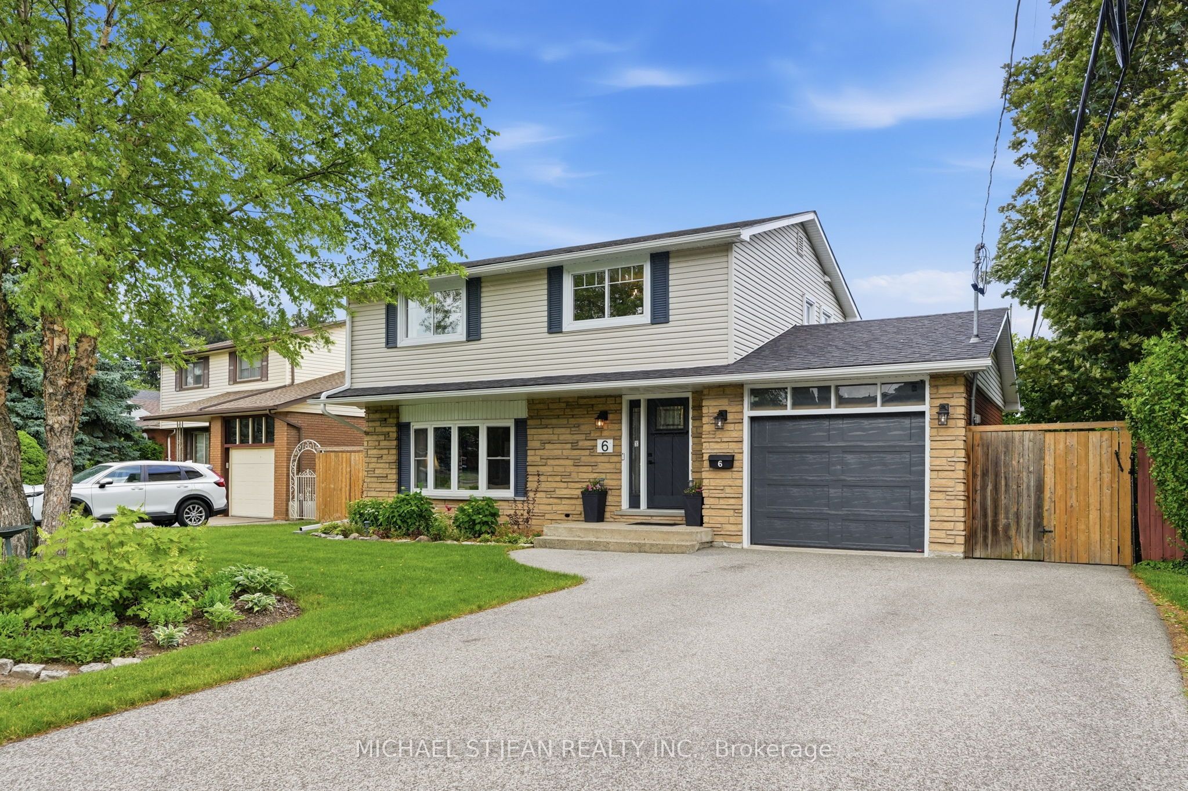
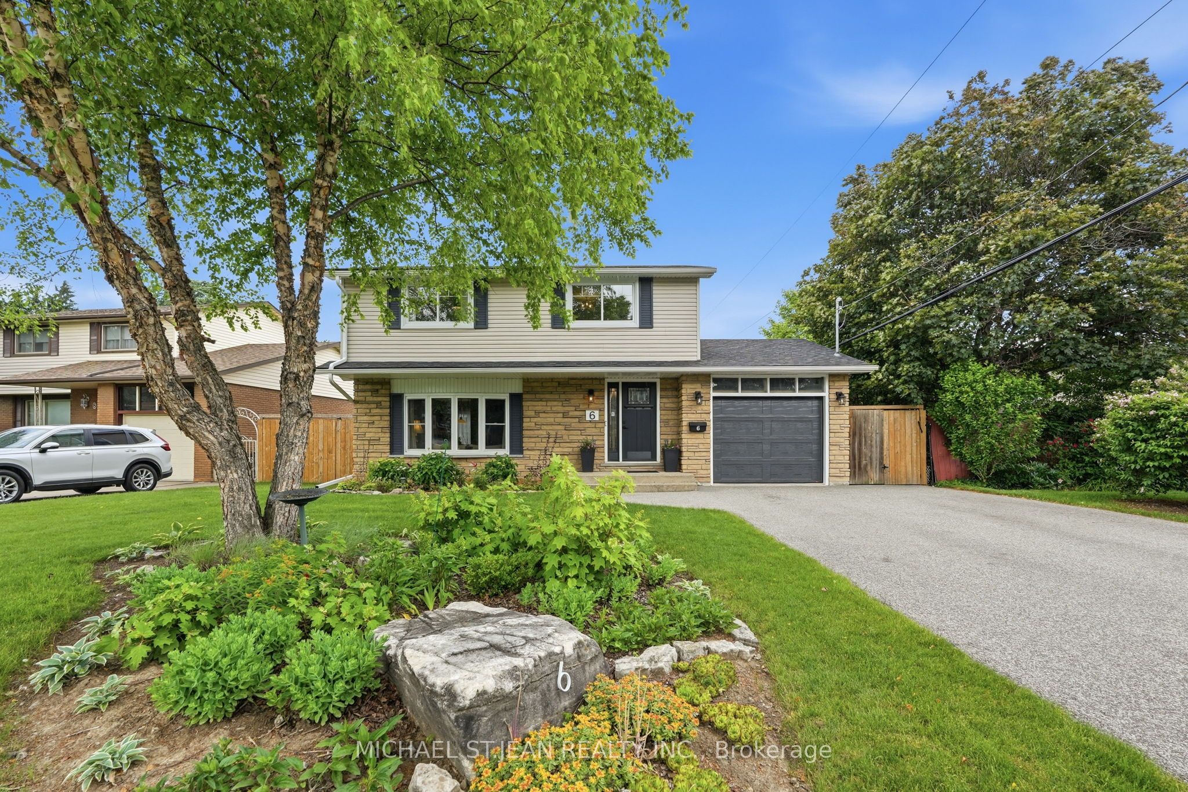
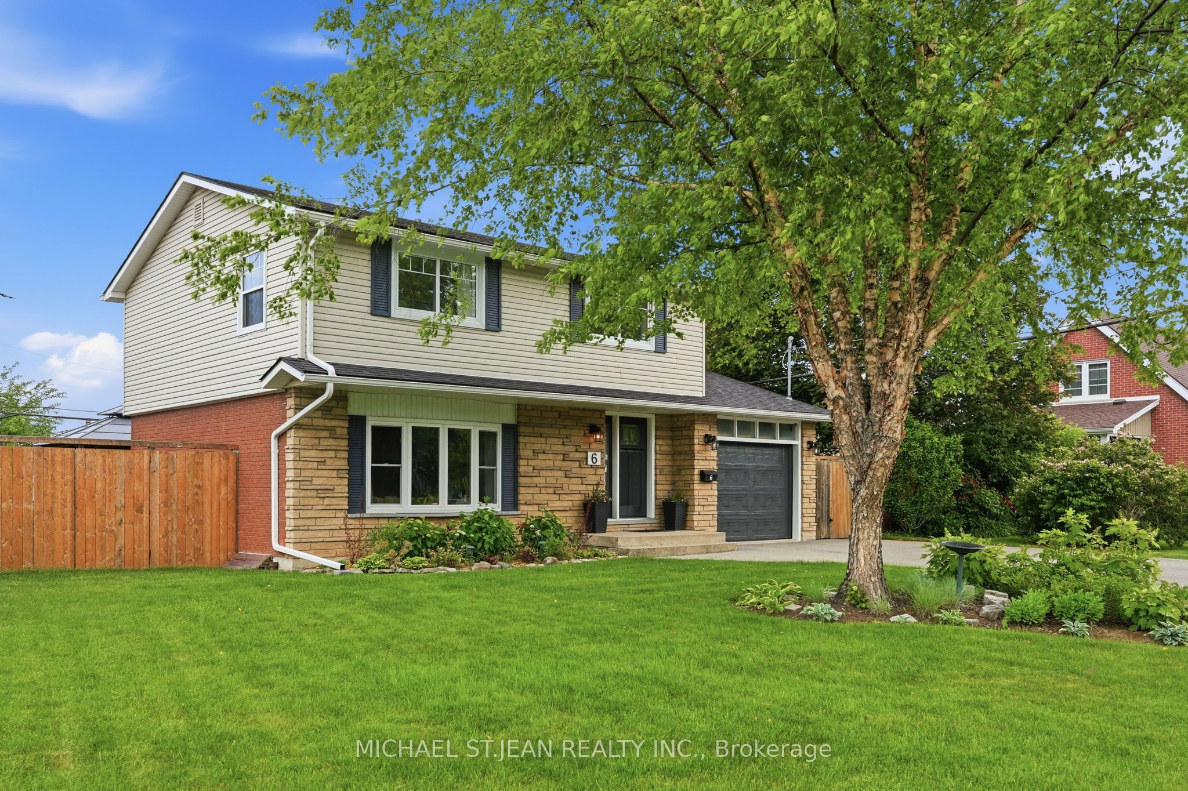
Welcome to this beautifully updated detached two-storey home offering exceptional space, comfort, and modern upgrades throughout. Featuring 4+1 bedrooms, 2.5 bathrooms, a fully finished basement, and an oversized heated single-car garage, this home is ideal for growing families and those seeking flexible living space.Step inside to discover a bright and inviting interior with many recent updates. The main and second floors were updated with new flooring in August 2025, while all interior and closet doors were replaced in May 2026, creating a fresh and modern feel throughout. The updated kitchen, renovated in June 2022, offers ample cabinetry, functional workspace, and a layout designed for both everyday living and entertaining. The bathrooms have also been tastefully updated throughout the home.A thoughtful redesign on the second floor converted the fourth bedroom into a convenient laundry room, adding everyday functionality while maintaining spacious bedroom accommodations. The fully finished basement, renovated in June 2022, provides additional living space with a fifth bedroom and kitchenette perfect for guests or family.Outside, enjoy a private, fully fenced backyard with plenty of room for children, pets, gardening, and summer entertaining. Additional updates include upgraded attic insulation (November 2022), exterior aluminum and eavestroughs (December 2024), a new garage door with opener (October 2025), roof shingles (September 2020), and an owned water heater (2018). The home is also equipped with 200-amp electrical service, offering added capacity for today's modern lifestyle.Conveniently located close to schools, parks, shopping, and everyday amenities, this move-in-ready property combines quality updates, functional living space, and long-term peace of mind. A fantastic opportunity to own a well-maintained family home with the major improvements already completed.
Property Information
Building Details
Features & Amenities
Financials & Fees
Inclusions & Exclusions
Built-in Microwave, Carbon Monoxide Detector, Dishwasher, Dryer, Hot Water Tank Owned, Refrigerator, Smoke Detector, Washer, Window Coverings, Wine Cooler, Fridge in Basement, 2 Cabinets in Laundry Room
Medicine cabinet in main floor bath, string patio lights and outdoor gazebo light
Location
Similar Properties
View More
Source: Toronto Regional Real Estate Board (TRREB), via PropTx Innovations Inc.
The data relating to real estate on this website comes in part from the MLS® data feed of PropTx Innovations Inc. The information is deemed reliable but is not guaranteed accurate by PropTx.
The information provided herein must only be used by consumers that have a bona fide interest in the purchase, sale or lease of real estate and may not be used for any commercial purpose or any other purpose.
© 2026 PropTx Innovations Inc. All rights reserved. MLS®, REALTOR® and the associated logos are owned or controlled by The Canadian Real Estate Association (CREA).