6 Hume Rd W
About This Home
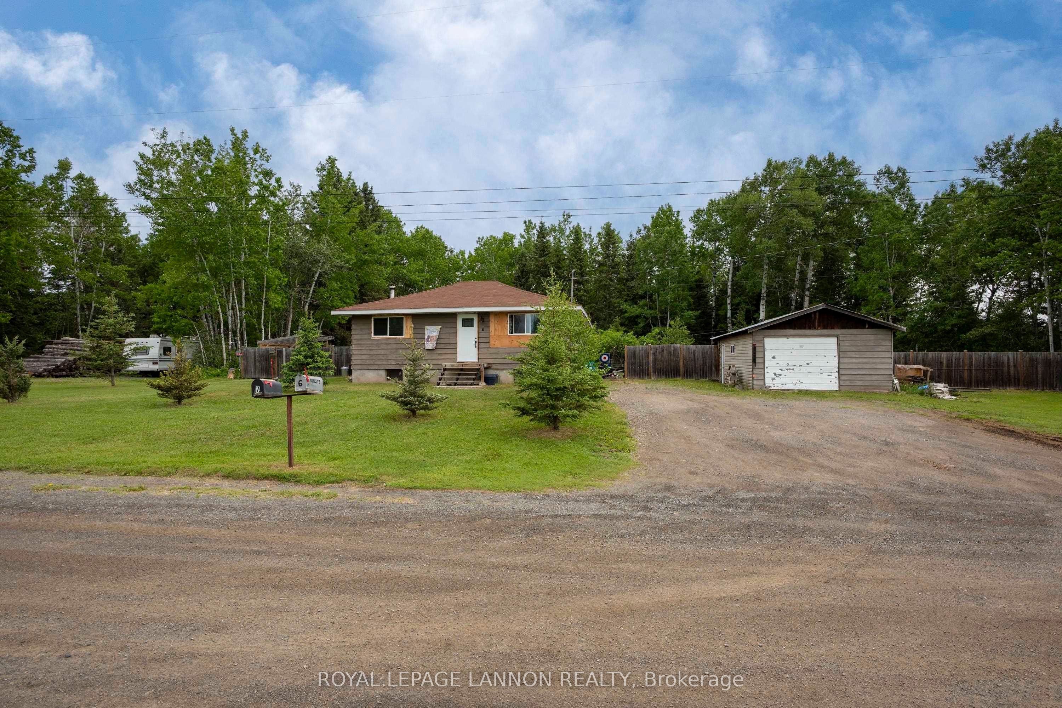
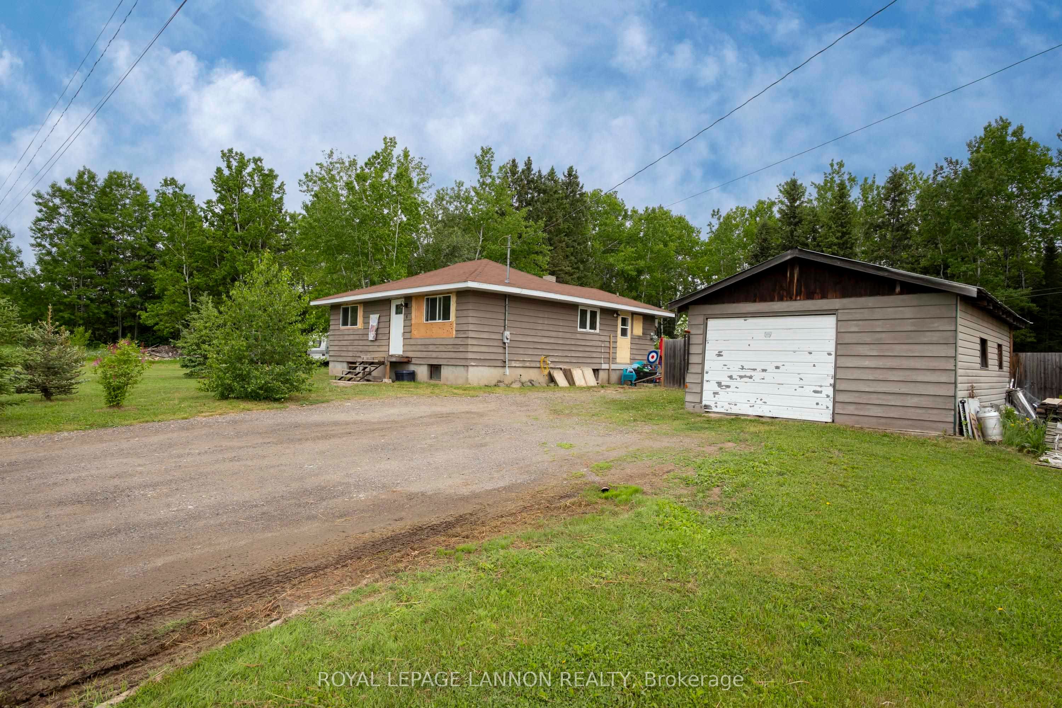
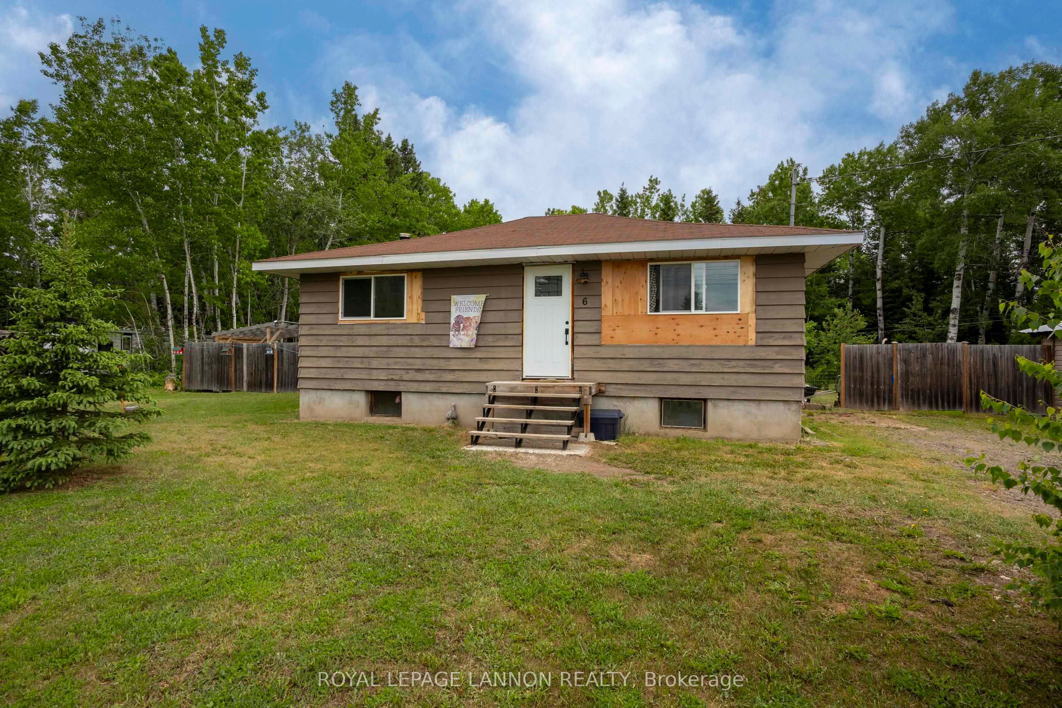
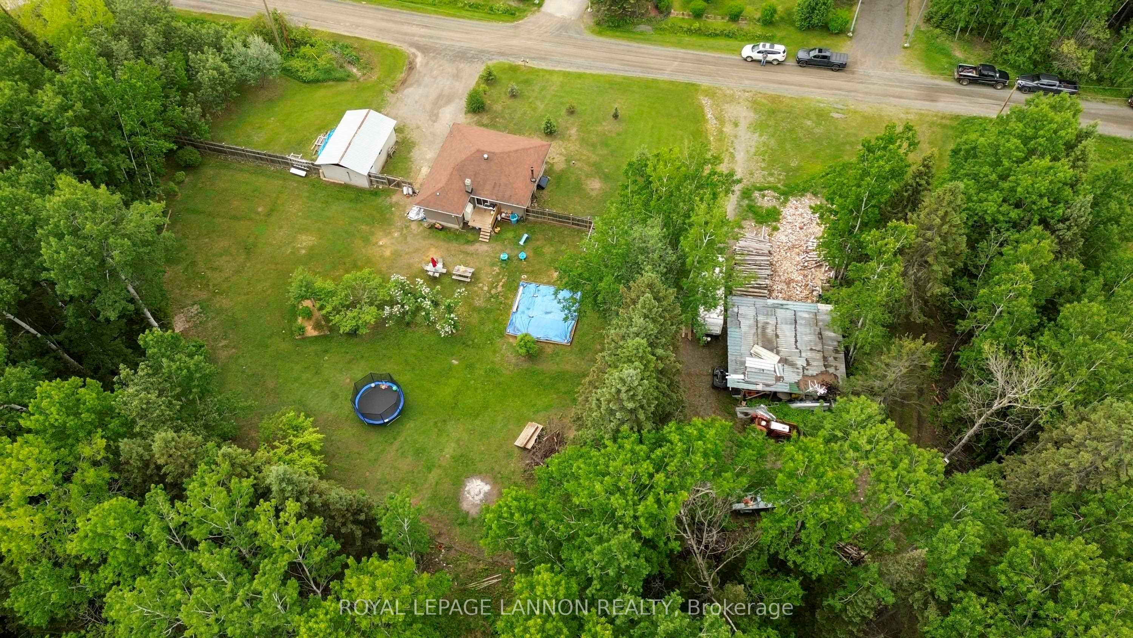
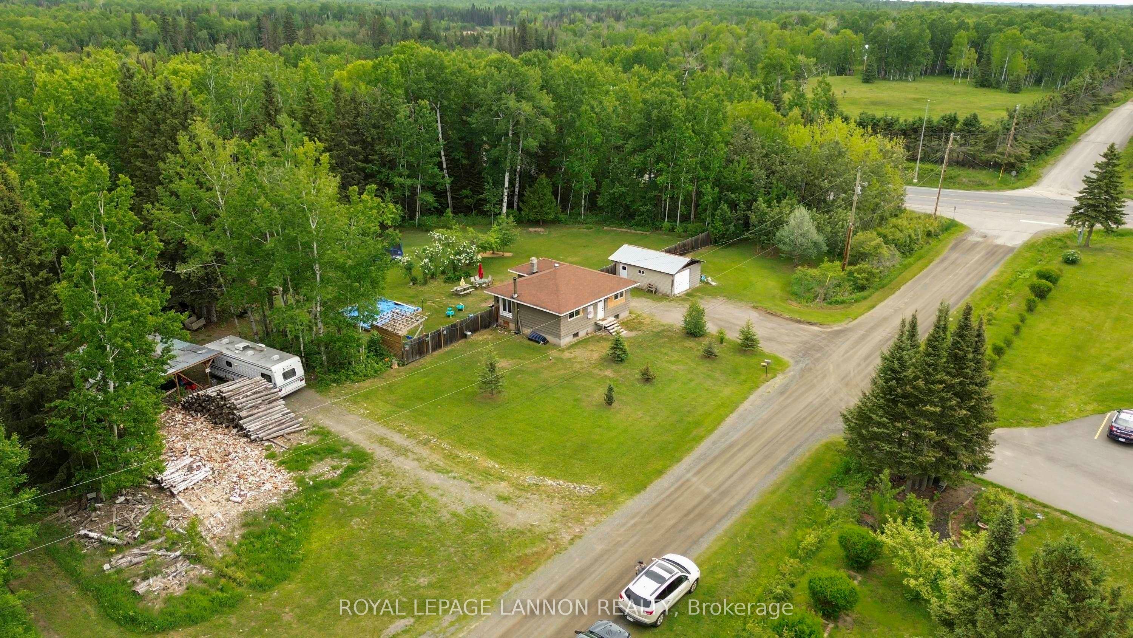
WELCOME HOME TO 6 HUME RD! ATTENTION FIRST TIME BUYERS LOOKING FOR RURAL PROPERTY AND ACREAGE. Escape to this beautiful country property offering 900+ sq. ft. of bright, updated main-floor living plus a full, high-ceiling basement ready for your touch. Located less than 5 minutes from the village of Kakabeka Falls, you get the perfect blend of rural privacy and daily convenience. The main floor features two spacious bedrooms, updated bathroom and main floor laundry, open concept kitchen, living and dining area with patio doors leading to the deck and fenced yard. Downstairs you will find an open basement with good ceiling height. Step outside to the large fenced yard, perfect for the kids and pets, trails going throughout the property, wood shed, outbuildings and a detached garage with metal roof. Many updates since 2013 including most windows, shingles, bathroom, flooring, paint and more. Don't miss out on this one affordable rural property.
Property Information
Building Details
Features & Amenities
Financials & Fees
Inclusions & Exclusions
FRIDGE, STOVE, WASHER, DRYER, OLDER UNUSED WOOD STOVE IN THE BASEMENT, REMAINING FIREWOOD, PAVER STONES OUTSIDE BESIDE THE HOUSE, ANY REMAINING CONTENTS ON THE PROPERTY ON CLOSING
RACK ATTACHED TO KITCHEN CABINETS, PLANT SHELF IN BATHROOM, PORTABLE AC UNITS, DEHUMIDIFIER
Location
Similar Properties
View More
Source: Toronto Regional Real Estate Board (TRREB), via PropTx Innovations Inc.
The data relating to real estate on this website comes in part from the MLS® data feed of PropTx Innovations Inc. The information is deemed reliable but is not guaranteed accurate by PropTx.
The information provided herein must only be used by consumers that have a bona fide interest in the purchase, sale or lease of real estate and may not be used for any commercial purpose or any other purpose.
© 2026 PropTx Innovations Inc. All rights reserved. MLS®, REALTOR® and the associated logos are owned or controlled by The Canadian Real Estate Association (CREA).