66 Gordon Crescent
About This Home
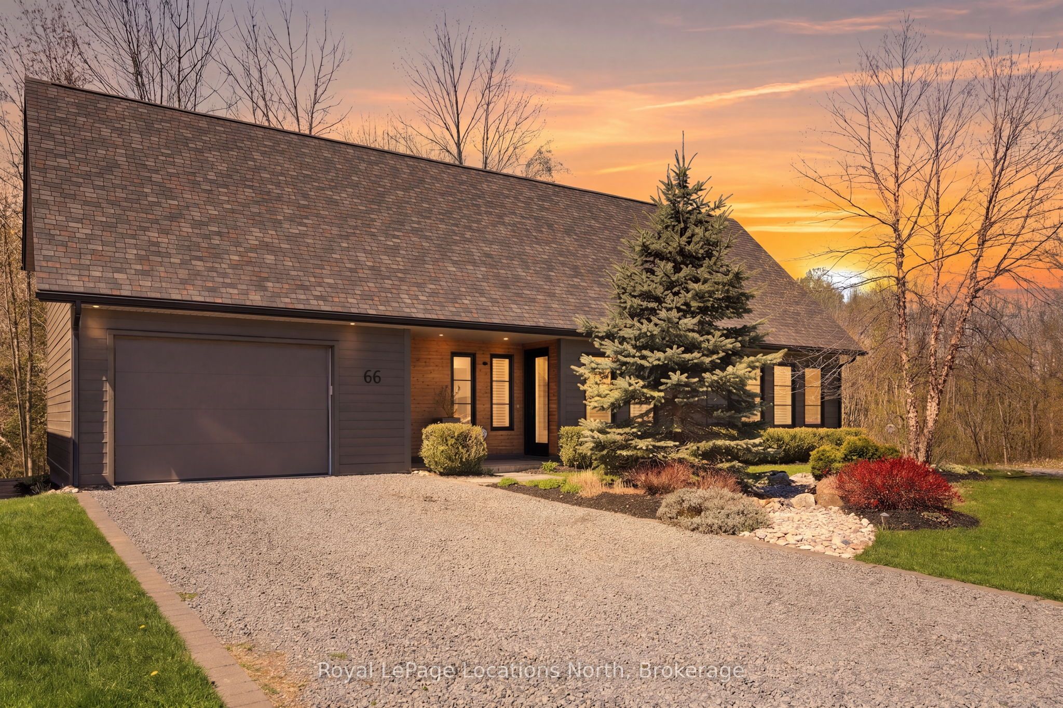
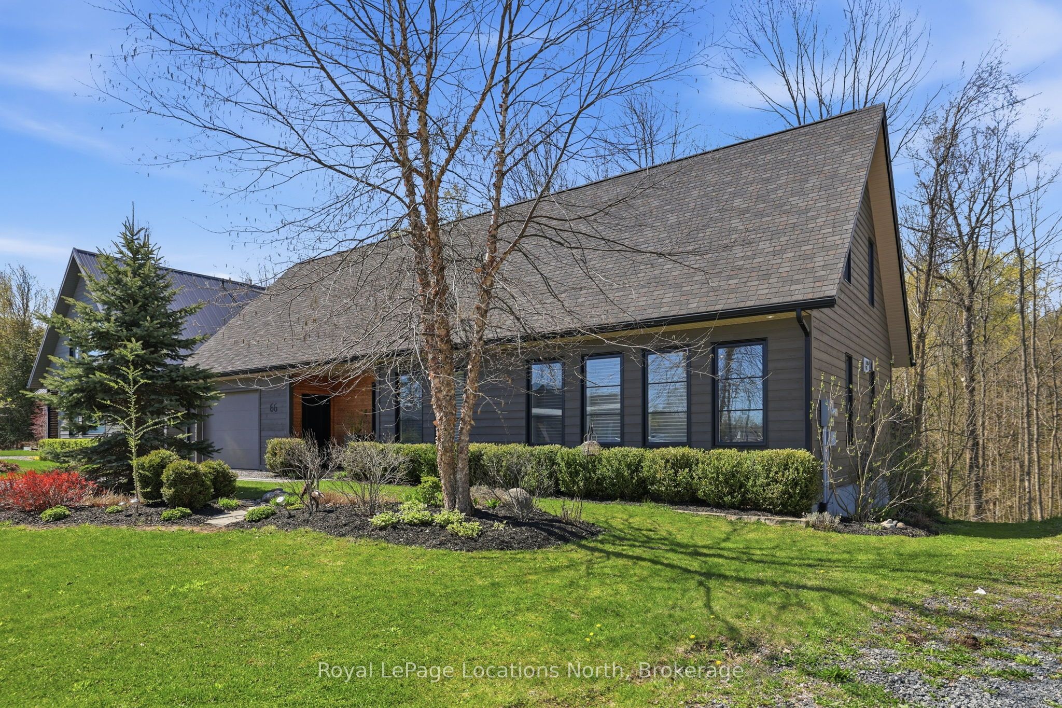
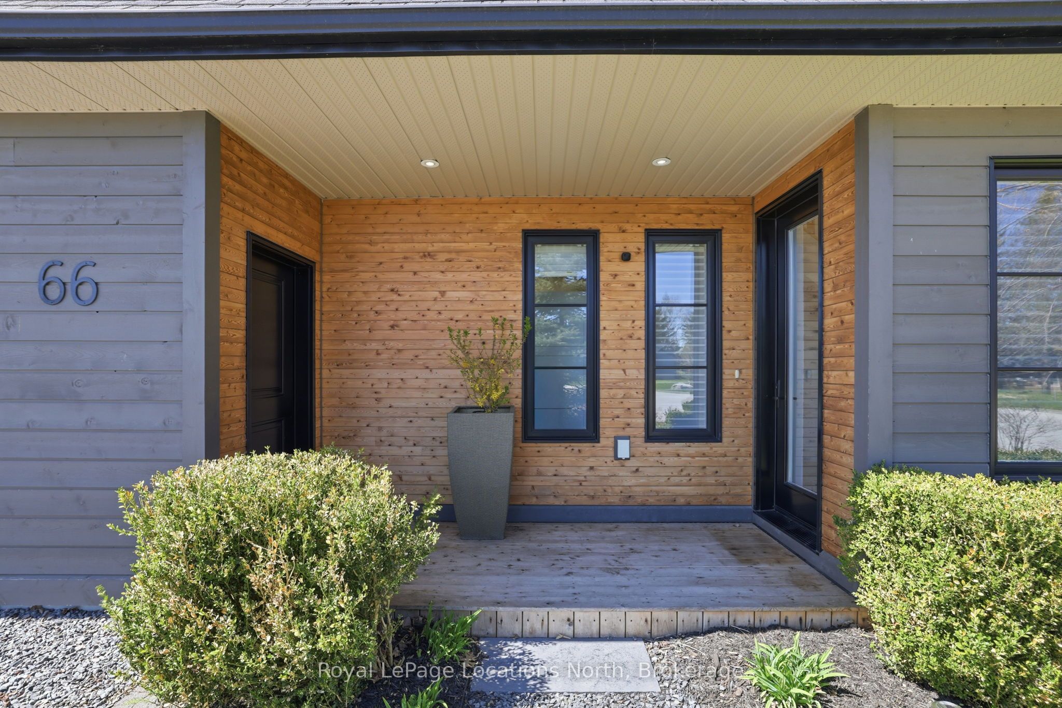
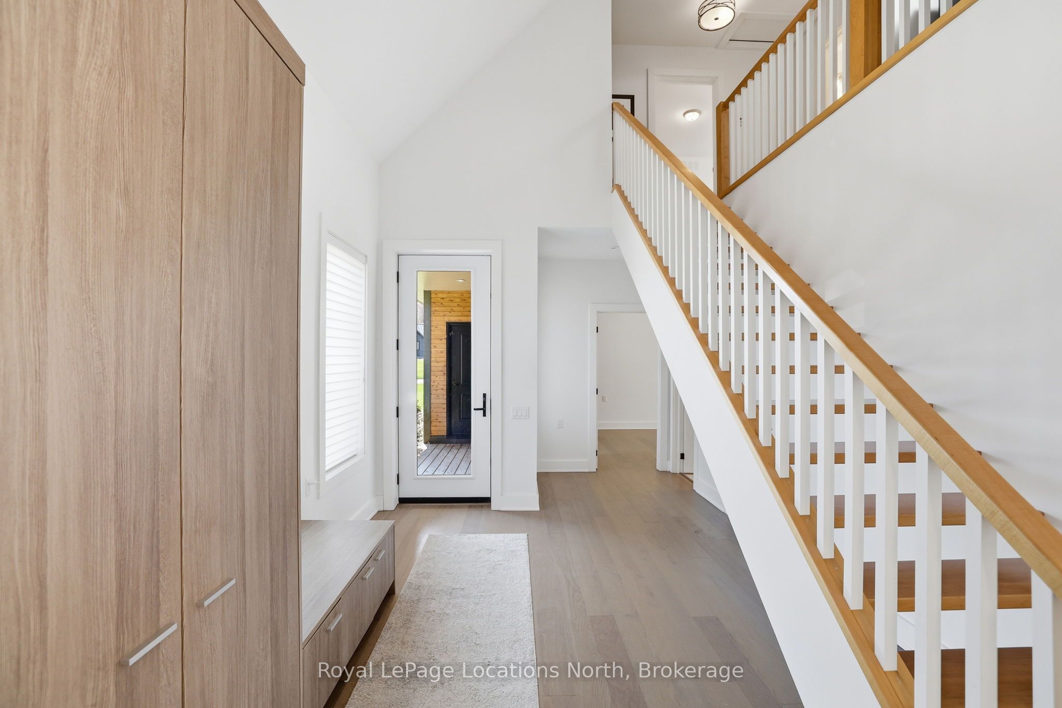
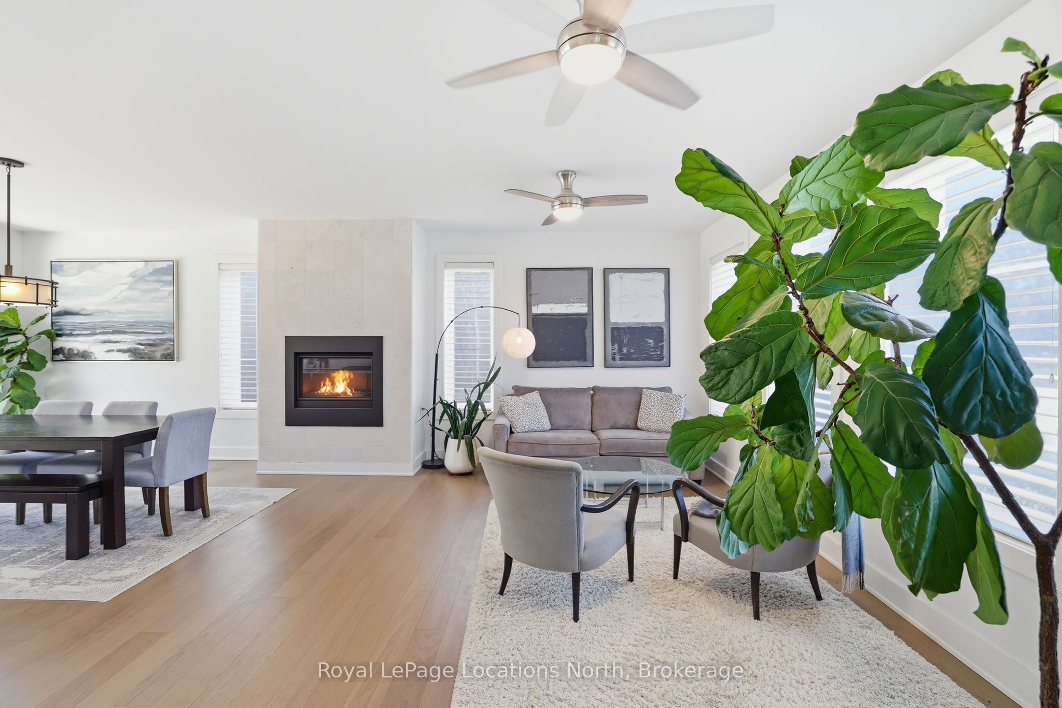
Privacy like this is hard to find in town. Backing onto a beautiful treed ravine on a quiet in-town cul-de-sac, this exceptional home offers a peaceful setting without sacrificing walkability. The well-designed floor plan features three bedrooms, including a main floor primary suite with a deck and views to the forest. Spacious principal rooms and oversized windows capture the natural light and make the most of the beautiful ravine setting. Above the garage, a flexible bonus room offers endless options, a media lounge, home office, fitness studio, creative space, or whatever best suits your lifestyle. The backyard is a true private retreat. An expansive deck blends into the forest, creating the perfect setting for entertaining, outdoor dining, or simply relaxing while surrounded by nature. Designed with passive solar principles, the home maximizes natural light, creating a bright and comfortable living environment throughout the seasons. Wake up with coffee on the deck listening to the birds, host friends surrounded by nature, or simply enjoy the peace and privacy this must see home offers. Enjoy the best of both worlds, with shops, restaurants, trails, and everyday amenities just minutes away. This home is just the beginning of what you'll love about living in Meaford.
Property Information
Building Details
Features & Amenities
Financials & Fees
Inclusions & Exclusions
Fridge, stove, dishwasher, washer and dryer, TV wall mounts
Fire pit, TVs
Location
Similar Properties
View More
Source: Toronto Regional Real Estate Board (TRREB), via PropTx Innovations Inc.
The data relating to real estate on this website comes in part from the MLS® data feed of PropTx Innovations Inc. The information is deemed reliable but is not guaranteed accurate by PropTx.
The information provided herein must only be used by consumers that have a bona fide interest in the purchase, sale or lease of real estate and may not be used for any commercial purpose or any other purpose.
© 2026 PropTx Innovations Inc. All rights reserved. MLS®, REALTOR® and the associated logos are owned or controlled by The Canadian Real Estate Association (CREA).