38 Alayne Crescent
About This Home
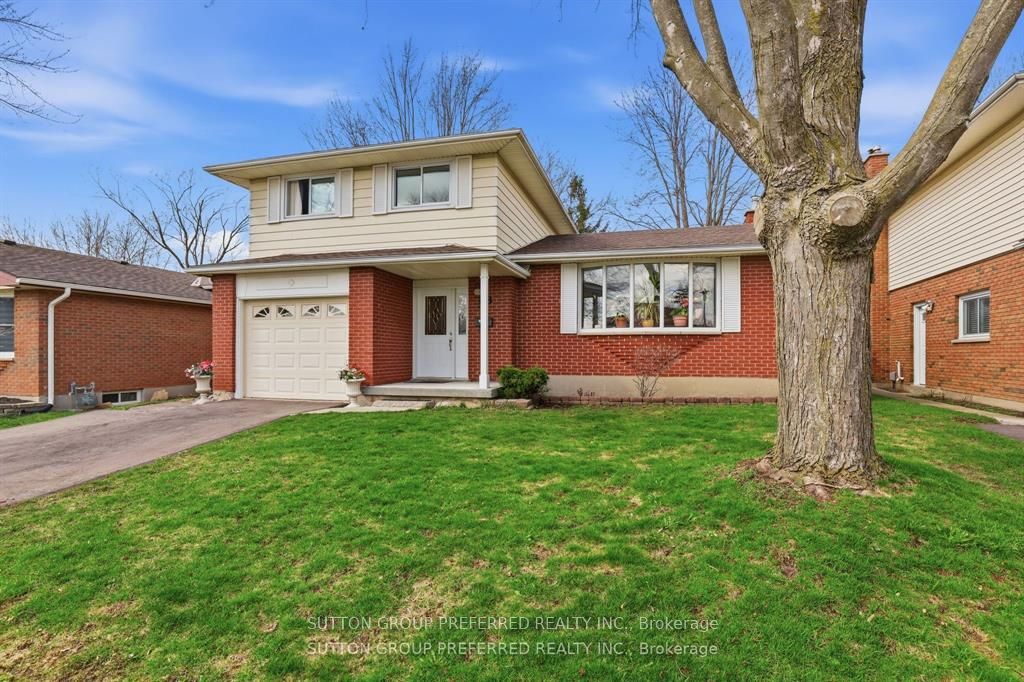
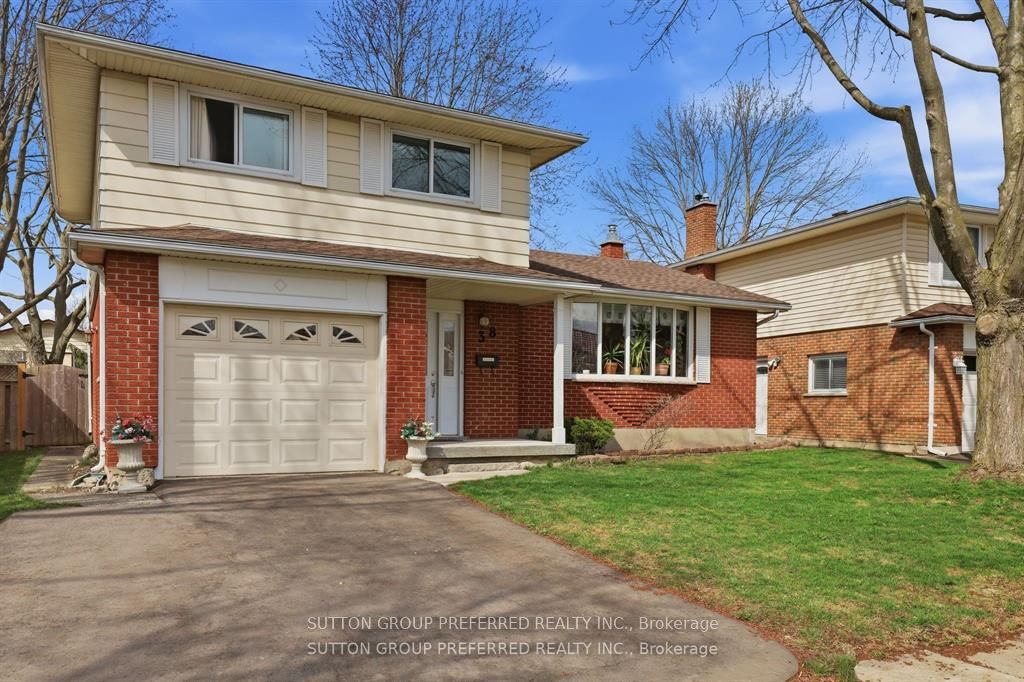
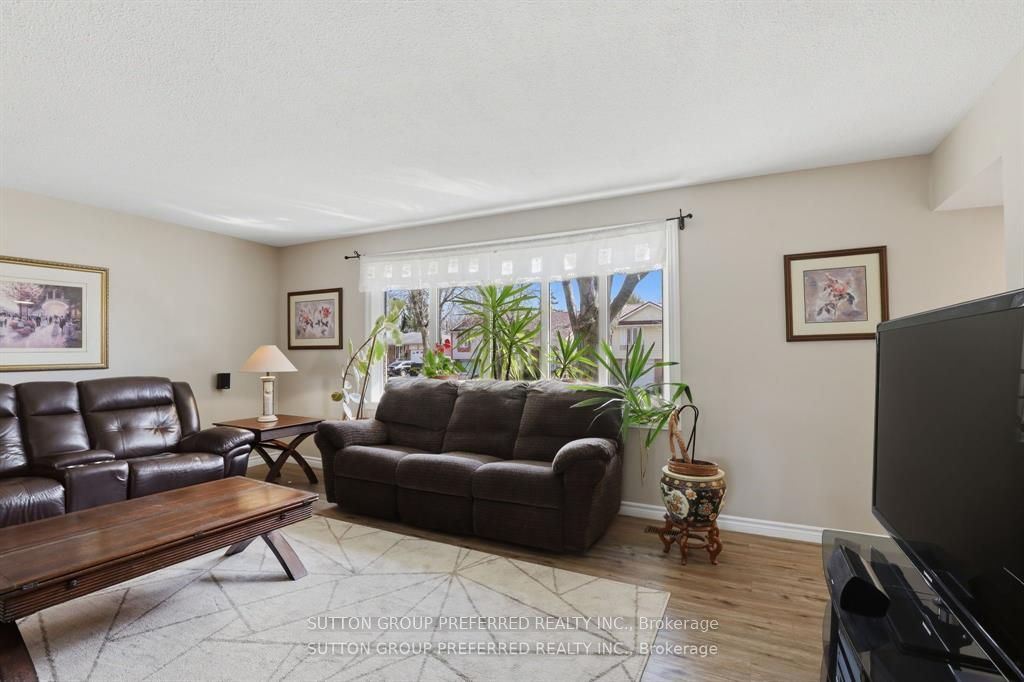
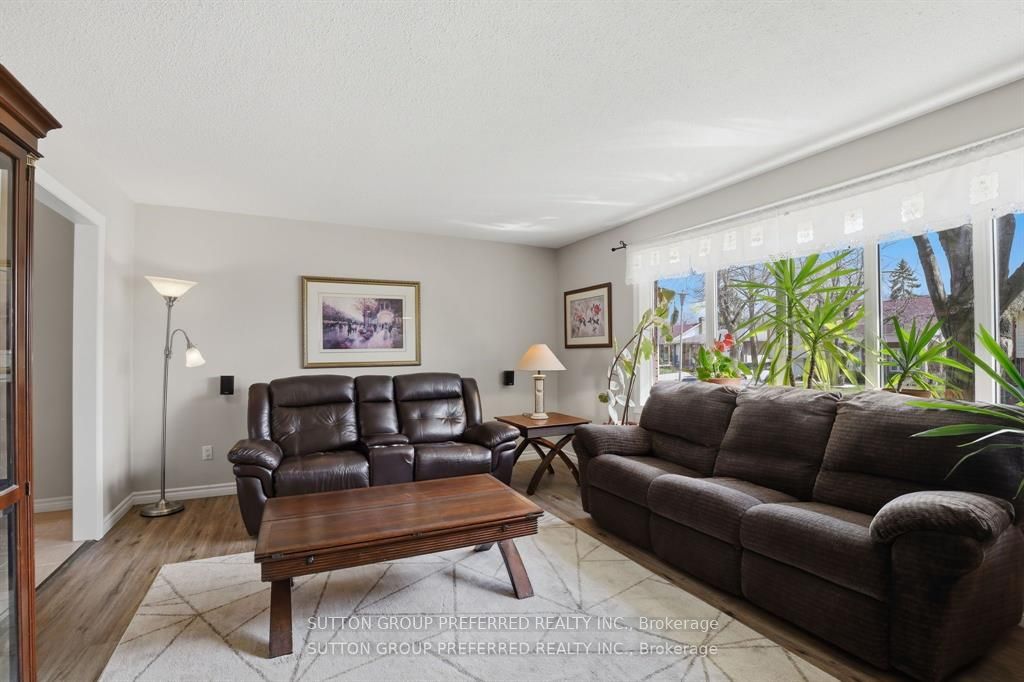
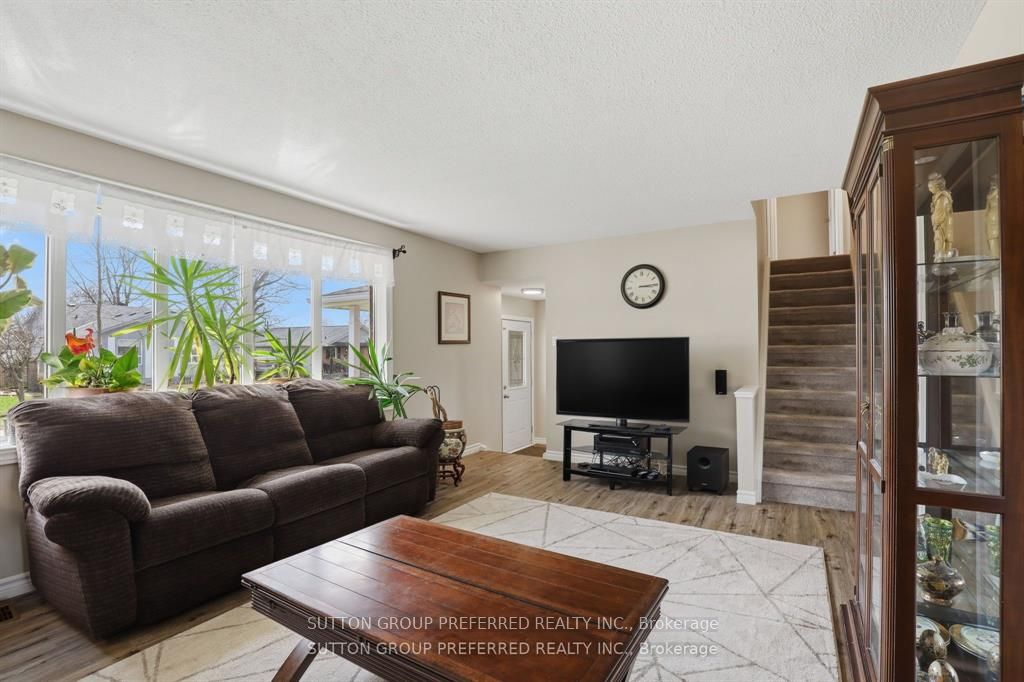
Welcome to 38 Alayne Crescent, a move in ready 3 bedroom, 2 bathroom side split nestled on a quiet, family friendly crescent in the heart of South London. This well maintained home offers a functional layout with plenty of space to live and grow. Step inside to a bright and spacious living room, perfect for relaxing or entertaining. The updated kitchen features modern finishes and flows seamlessly into the dining area. Just a few steps down, you'll find a versatile rec room complete with French doors that open onto the backyard deck, ideal for summer gatherings or a quiet evening outdoors. The home also offers a convenient side entrance into a single car garage, and sits on a generous 50 x 100 ft lot with plenty of outdoor space for kids, pets, or gardening. Major updates include a new roof and driveway (2025), adding even more value and peace of mind. Located just steps from White Oaks Mall, White Oaks Park, schools, transit, and with easy access to Highway 401, this home combines comfort, convenience, and an unbeatable location. A fantastic opportunity for families, first-time buyers, or investors, just move in and enjoy!
Property Information
Building Details
Features & Amenities
Financials & Fees
Inclusions & Exclusions
Fridge, Stove, Washer, Dryer
speakers in living room, window coverings in primary bedroom
Location
Similar Properties
View More
Source: Toronto Regional Real Estate Board (TRREB), via PropTx Innovations Inc.
The data relating to real estate on this website comes in part from the MLS® data feed of PropTx Innovations Inc. The information is deemed reliable but is not guaranteed accurate by PropTx.
The information provided herein must only be used by consumers that have a bona fide interest in the purchase, sale or lease of real estate and may not be used for any commercial purpose or any other purpose.
© 2026 PropTx Innovations Inc. All rights reserved. MLS®, REALTOR® and the associated logos are owned or controlled by The Canadian Real Estate Association (CREA).