39325A Highway 41 N/A
About This Home
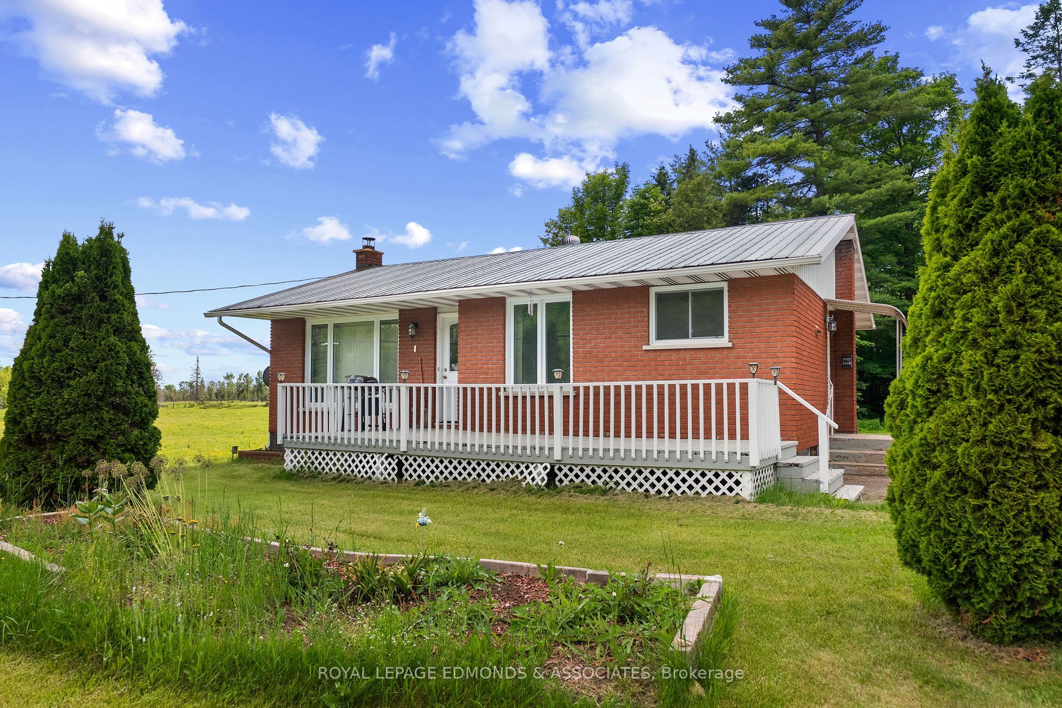
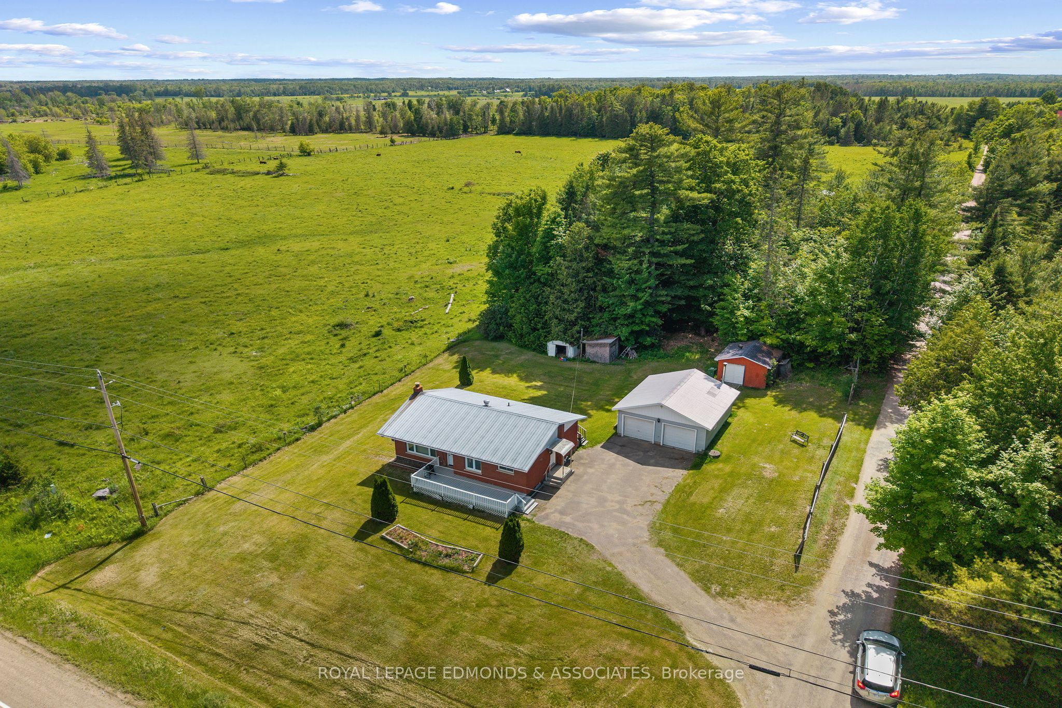
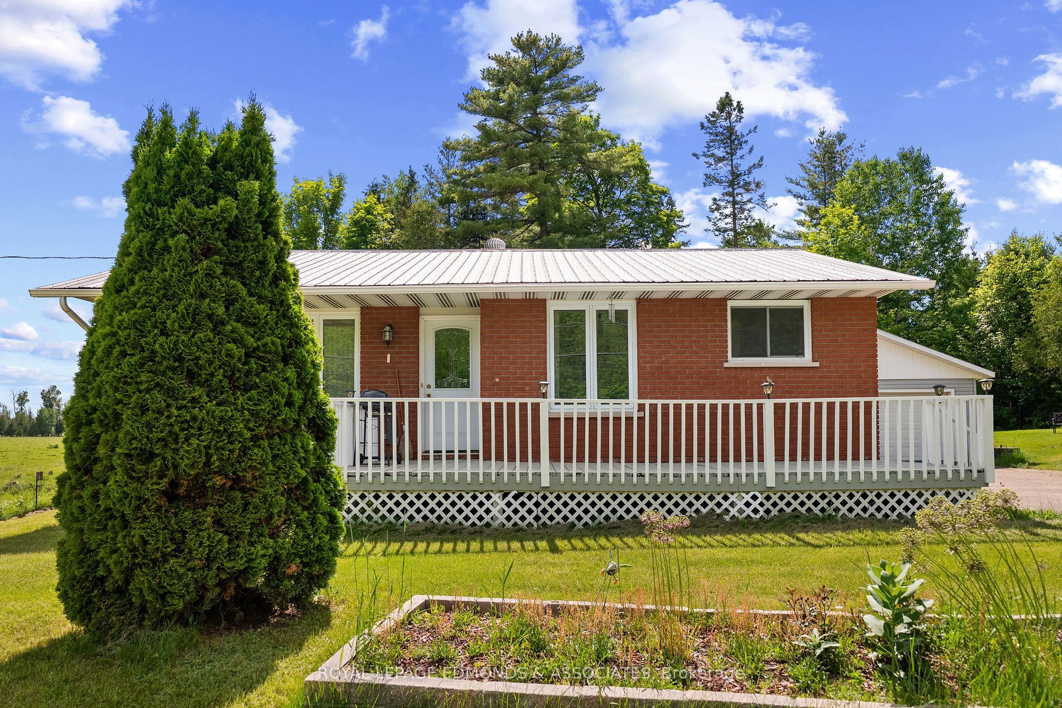
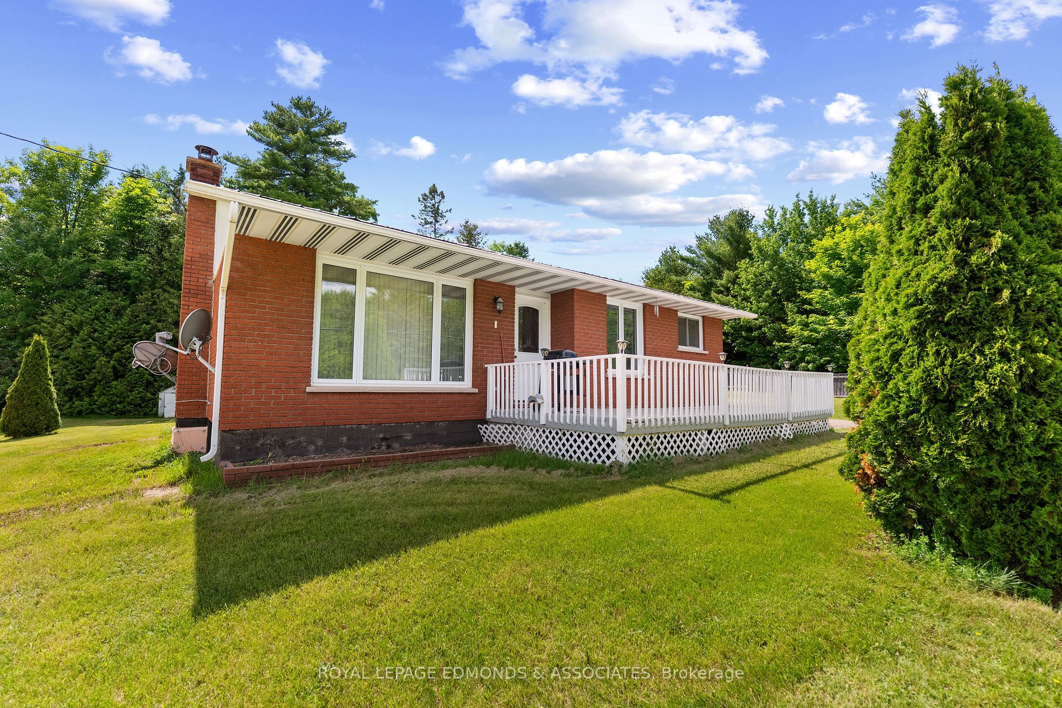
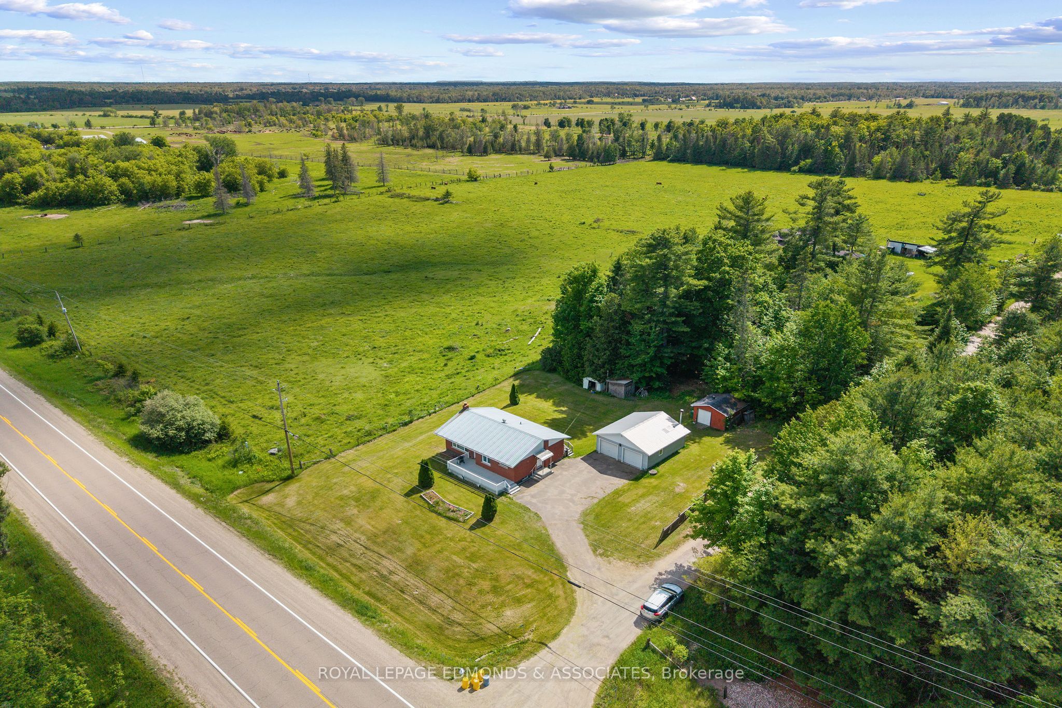
Discover comfort and convenience in this all-brick bungalow nestled in the desirable Laurentian Valley community. This 3-bedroom, 1-bathroom home offers a bright and inviting main floor featuring a big, bright window that floods the space with natural light in the living room. The eat-in kitchen includes a convenient dining area, perfect for everyday meals or casual gatherings. Upstairs, you'll find two decent-sized bedrooms and a full bathroom, completing the functional main-floor layout. Downstairs, the cozy recreation room with a wood stove creates a warm retreat for relaxation, while an additional bedroom provides flexibility for guests, a home office, or a nursery. The large utility room is equipped with laundry facilities, a work bench, and ample storage space for all your needs. Outside, the large double-car detached garage with hydro and a workbench is ideal for hobbies or projects and a couple of sheds in the backyard provide extra storage for tools, garden equipment, or outdoor gear. With less than 15 minutes to all that Pembroke offers, this home combines rural tranquility with easy access to shops, services, and entertainment. Perfect for first-time buyers, investors, or anyone seeking a practical home with room to grow in a peaceful setting. 24 hour irrevocable on all offers.
Property Information
Building Details
Features & Amenities
Financials & Fees
Inclusions & Exclusions
Fridge, stove, dishwasher, freezer, washer, dryer, central vac, dehumidifier, blue shelf in garage, seeder, shelf in bedroom, leftover materials (laminate floors, baseboards, weather stripping, oak doors),
Location
Similar Properties
View More
Source: Toronto Regional Real Estate Board (TRREB), via PropTx Innovations Inc.
The data relating to real estate on this website comes in part from the MLS® data feed of PropTx Innovations Inc. The information is deemed reliable but is not guaranteed accurate by PropTx.
The information provided herein must only be used by consumers that have a bona fide interest in the purchase, sale or lease of real estate and may not be used for any commercial purpose or any other purpose.
© 2026 PropTx Innovations Inc. All rights reserved. MLS®, REALTOR® and the associated logos are owned or controlled by The Canadian Real Estate Association (CREA).