126 Hitchman Street
About This Home
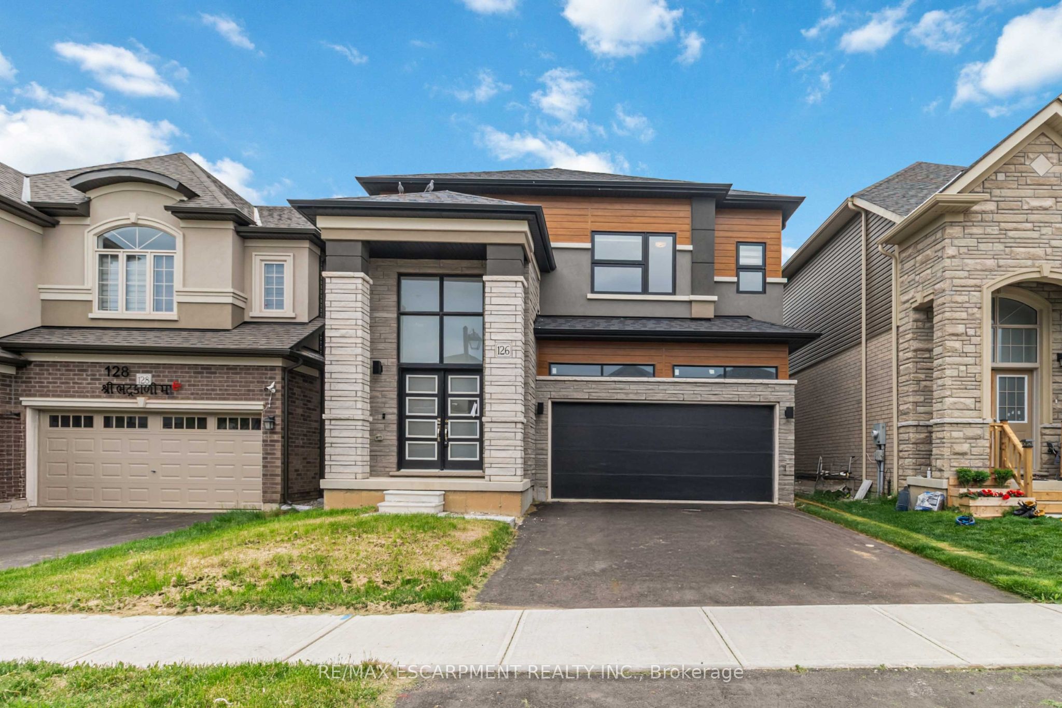
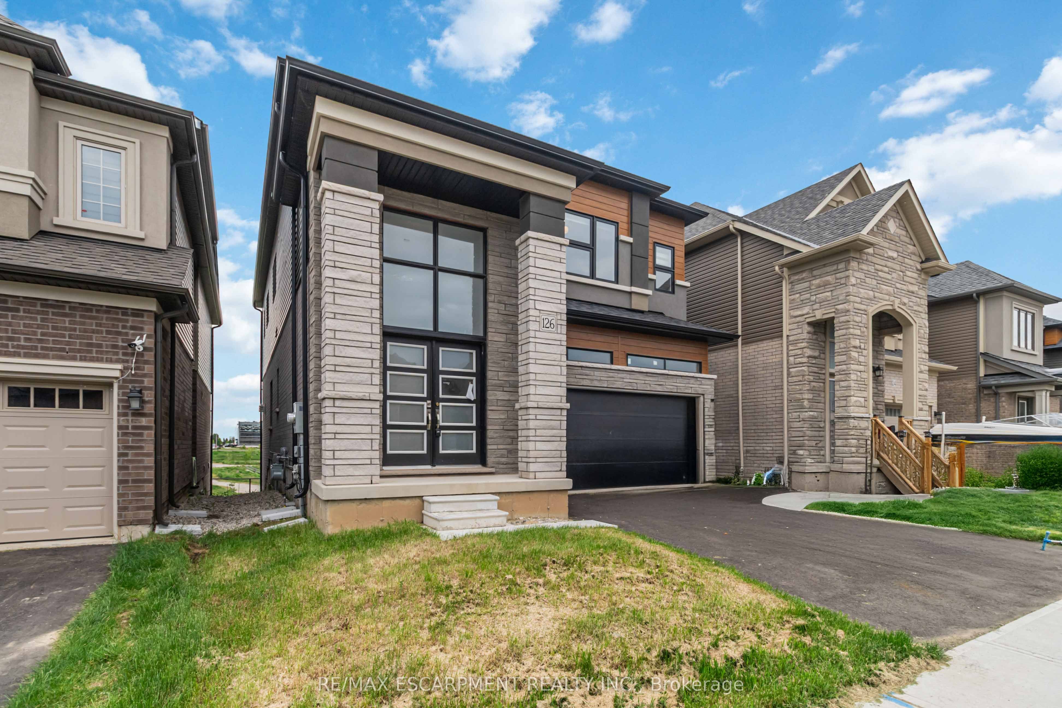
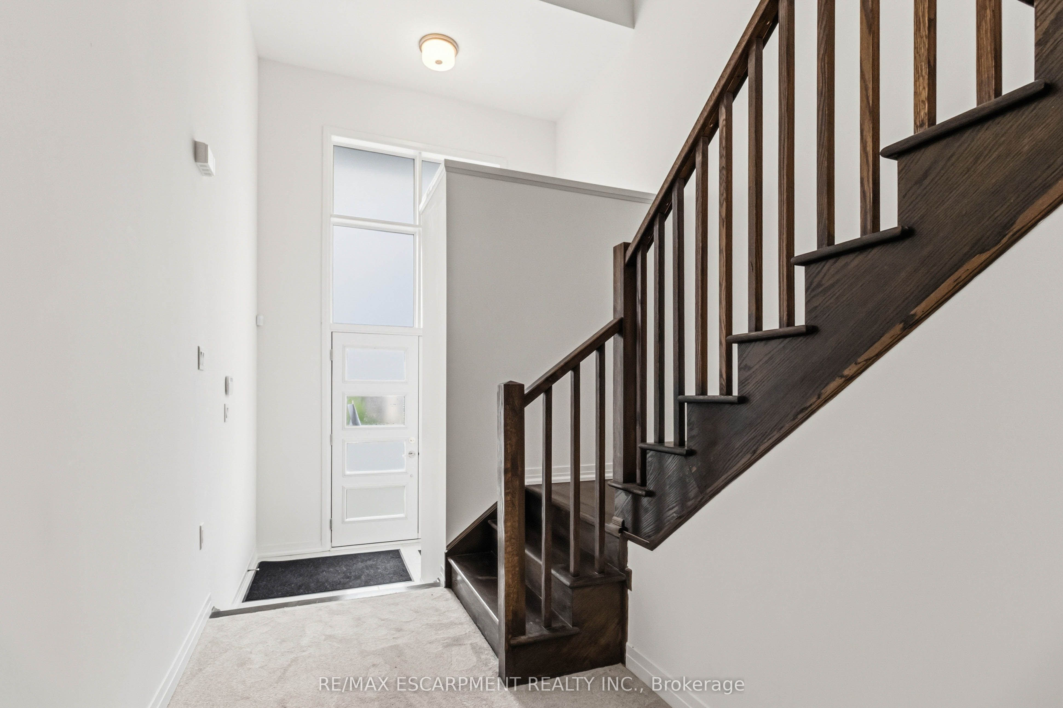
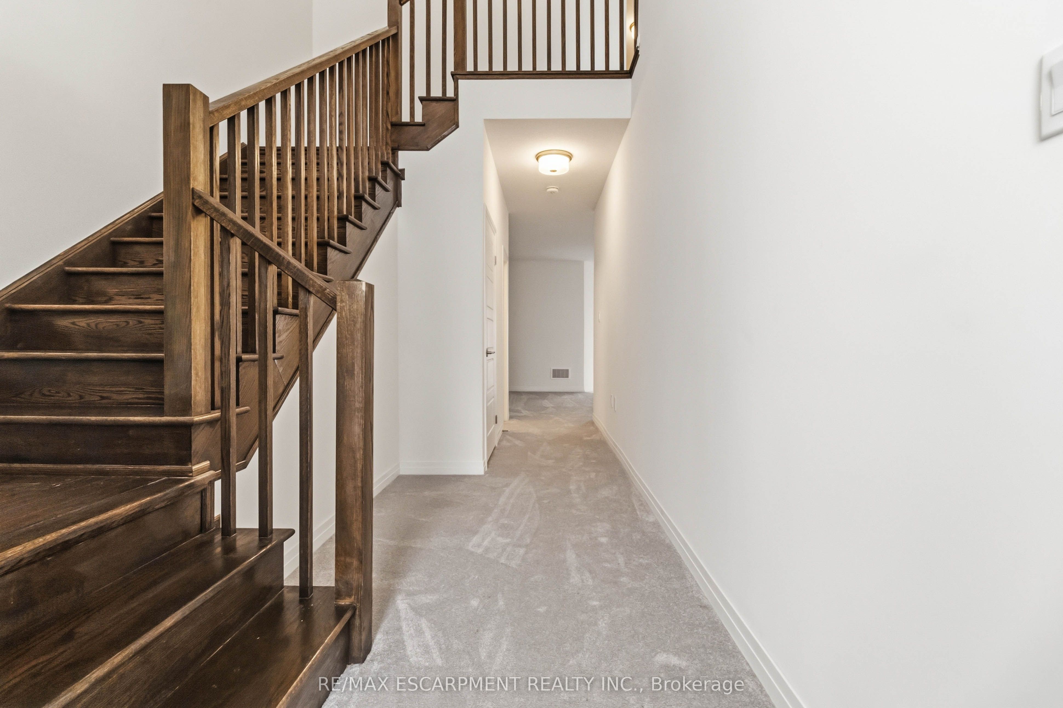
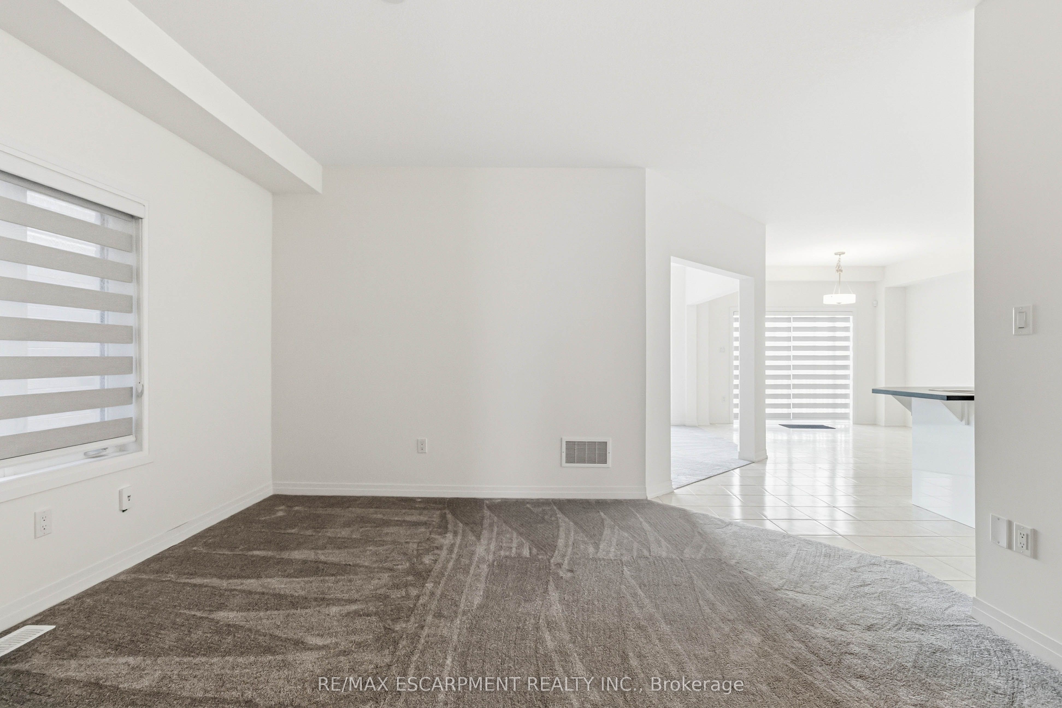
Welcome to this spacious 5-bedroom, 3.5-bathroom home with a basement walk-out, desirable curb appeal, and a double garage! Enjoy light tones and large windows throughout, offering abundant natural light. The foyer leads you into a family room area and into the open kitchen with ample cabinetry and counter space. Off the kitchen is the dining area, featuring a sliding door walk-out to your private balcony. The living room is the perfect spot to relax or entertain, complete with a fireplace. Completing the main level is a 2-piece bathroom, the laundry room, and inside access from the garage. Upstairs, you will find the spacious primary suite with ample closet space and a private 5-piece ensuite bathroom. Four additional bedrooms, two of which share a 4-piece bathroom, as well as an additional 4-piece bathroom, complete the second floor. The basement walk-out allows for plenty of natural light and provides the opportunity to customize your ideal space. The backyard offers green space, and you will enjoy being within close proximity to the scenic Grand River, with its many trails and parks. This home's location is a short drive to central Paris and Brantford and is close to golf courses, schools, restaurants, amenities, highway access, and more.
Property Information
Building Details
Features & Amenities
Financials & Fees
Inclusions & Exclusions
None - Sold "as is" as per Schedule B. Vendor does not warrant ownership or condition of chattels.
All - Sold "as is" as per Schedule B.
Location
Similar Properties
View More
Source: Toronto Regional Real Estate Board (TRREB), via PropTx Innovations Inc.
The data relating to real estate on this website comes in part from the MLS® data feed of PropTx Innovations Inc. The information is deemed reliable but is not guaranteed accurate by PropTx.
The information provided herein must only be used by consumers that have a bona fide interest in the purchase, sale or lease of real estate and may not be used for any commercial purpose or any other purpose.
© 2026 PropTx Innovations Inc. All rights reserved. MLS®, REALTOR® and the associated logos are owned or controlled by The Canadian Real Estate Association (CREA).