303B James Street
About This Home
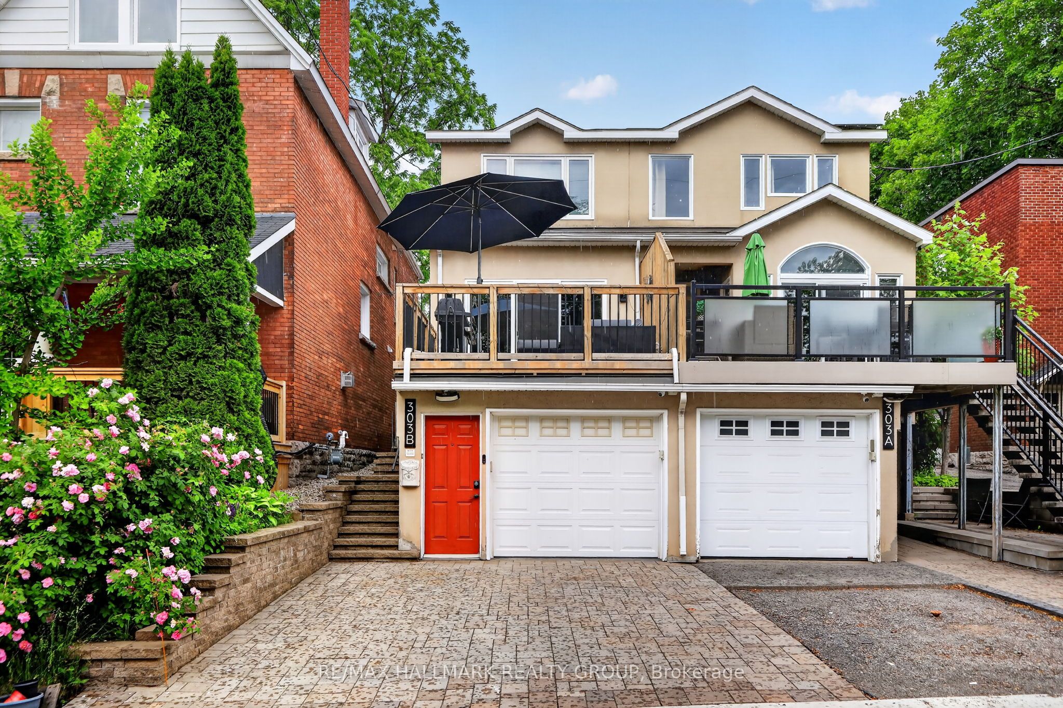
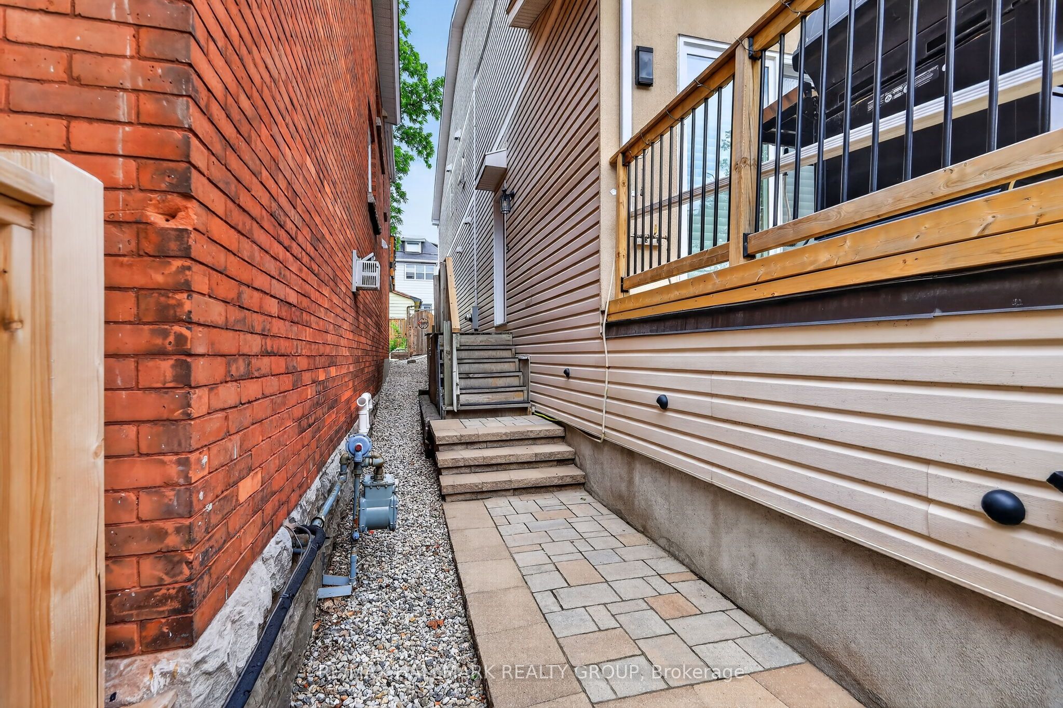
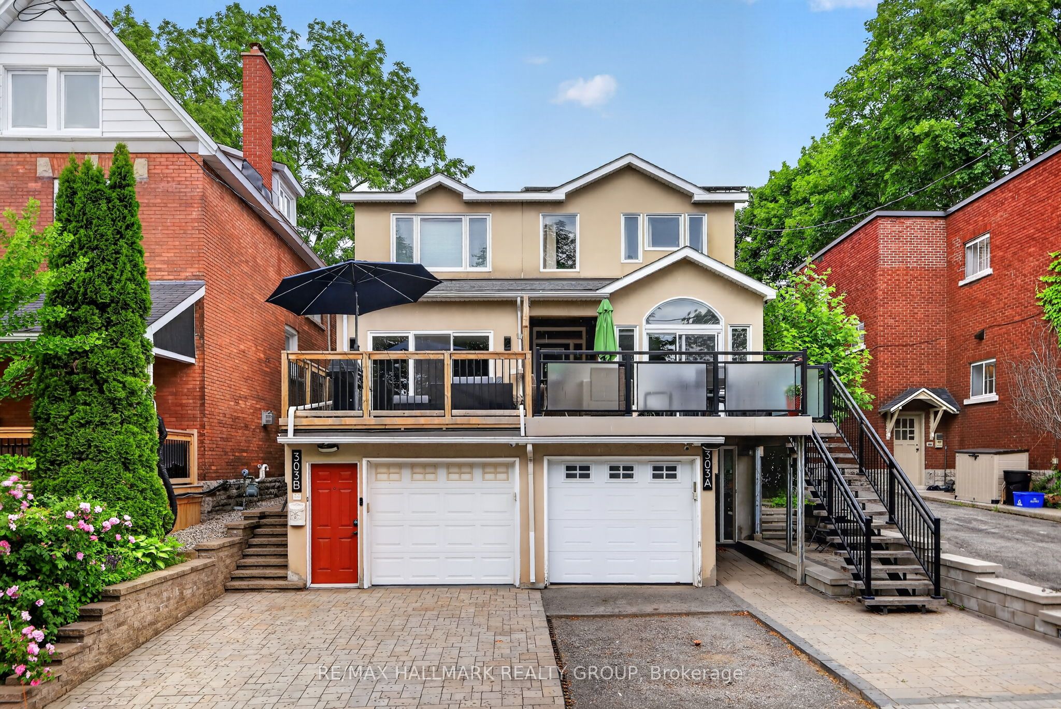
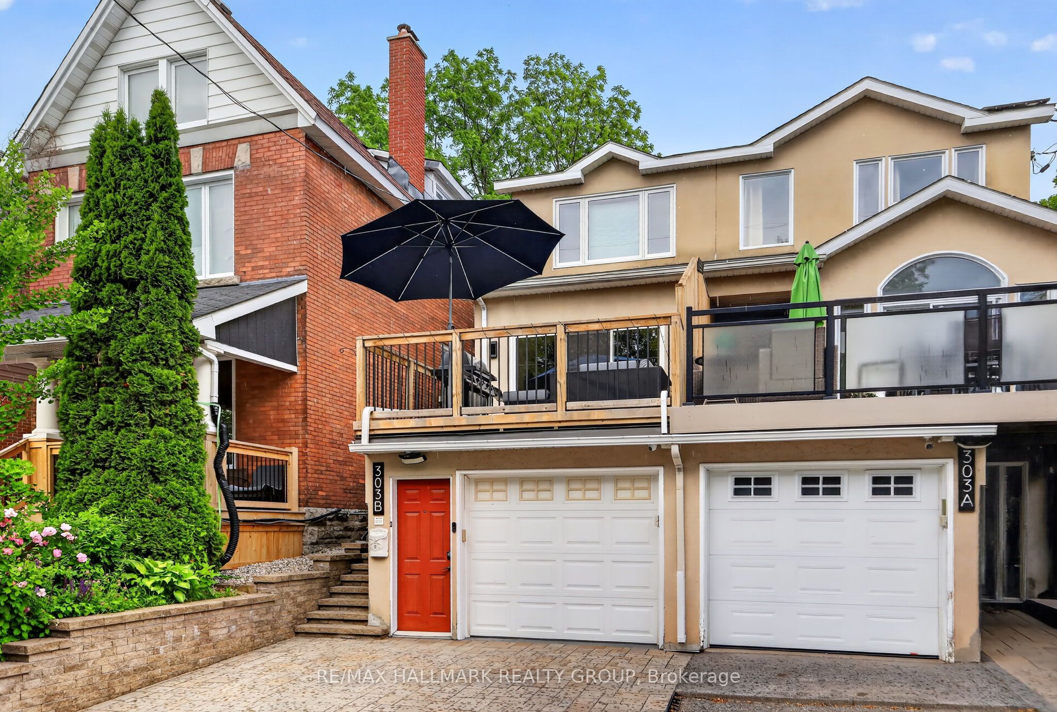
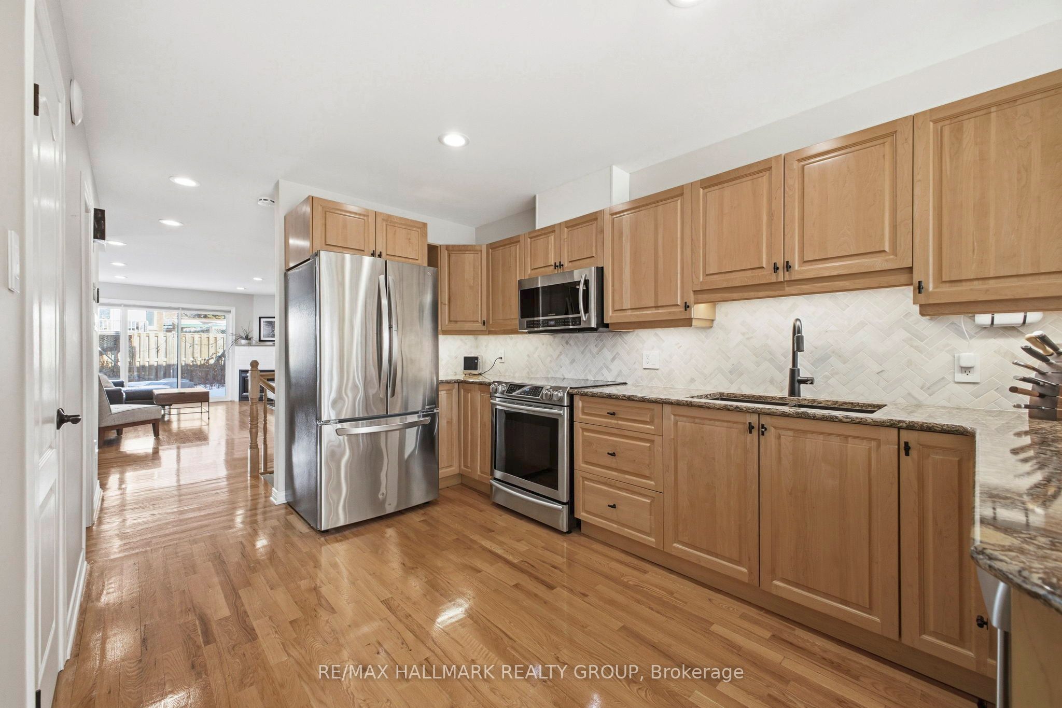
Welcome to this beautifully updated 2-bedroom semi-detached home in the heart of Centretown, offering the perfect blend of urban convenience, comfortable living, and exceptional outdoor space. Ideally located in one of Ottawa's most walkable neighbourhoods, this home provides easy access to transit, shops, restaurants, cafés, parks, and everyday amenities. The bright and functional kitchen is designed for both everyday living and entertaining, featuring stone countertops, a double sink, abundant cabinetry, and generous storage space. Updated kitchen appliances, including an induction stove, complete this well-appointed space. Adjacent to the kitchen, the sun-filled dining room enjoys excellent natural light and opens through patio doors to a large front deck- an ideal space for outdoor dining, relaxing, and entertaining guests.The welcoming living room features a cozy gas fireplace and additional patio doors leading to the fully fenced and landscaped backyard. The backyard offers a private retreat with mature landscaping and a new interlock patio, creating the perfect setting for summer gatherings. Upstairs, the spacious primary bedroom includes a walk-in closet and a private ensuite bathroom with steam shower. The full bathrooms were tastefully updated, adding a fresh and modern feel throughout the home. Additional highlights include an attached garage plus 2 driveway parking spots, a lower level with flex room and large storage/mudroom. This home has had numerous major updates that provide peace of mind for years to come including: Full bathrooms (2021), some windows (2018), Owned tankless hot water heater (2011), Roof (2011), Furnace & central A/C (2014),Garage door opener (2012), Rear fence (2020),Front deck (2023), Backyard interlock patio (2024), Appliance (2016)
Property Information
Building Details
Features & Amenities
Financials & Fees
Inclusions & Exclusions
Fridge, Stove, Dishwasher, Washer, Dryer, Microwave/Hoodfan, TV mount (TV's not included), Murphy Bed in 2nd bedroom (mattress NOT included), All window coverings/blinds, Basement storage shelves in unfinished portion, Foam "tile" Wall-mounted white shelving in finished basement, Brown bookcase in garage
Both toilet bidets, Any/All woodworking/garage equipment, Any/all computer and networking equipment, Any/all smart home equipment that is not permanently installed.
Location
Similar Properties
View More
Source: Toronto Regional Real Estate Board (TRREB), via PropTx Innovations Inc.
The data relating to real estate on this website comes in part from the MLS® data feed of PropTx Innovations Inc. The information is deemed reliable but is not guaranteed accurate by PropTx.
The information provided herein must only be used by consumers that have a bona fide interest in the purchase, sale or lease of real estate and may not be used for any commercial purpose or any other purpose.
© 2026 PropTx Innovations Inc. All rights reserved. MLS®, REALTOR® and the associated logos are owned or controlled by The Canadian Real Estate Association (CREA).