5003 Chapel Road
About This Home
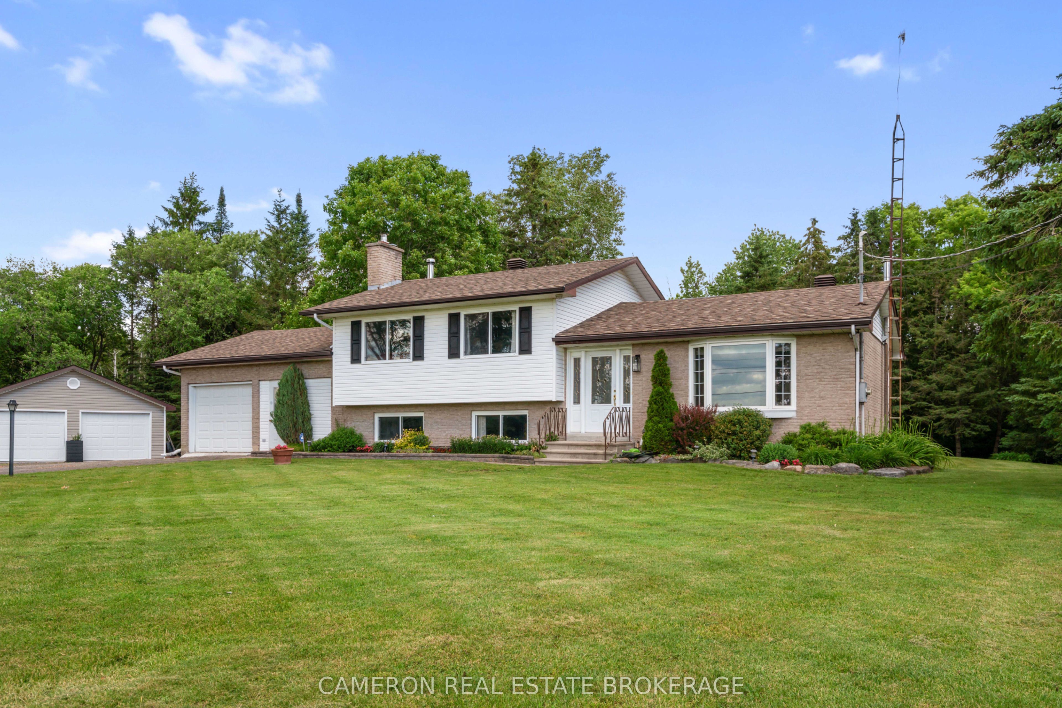
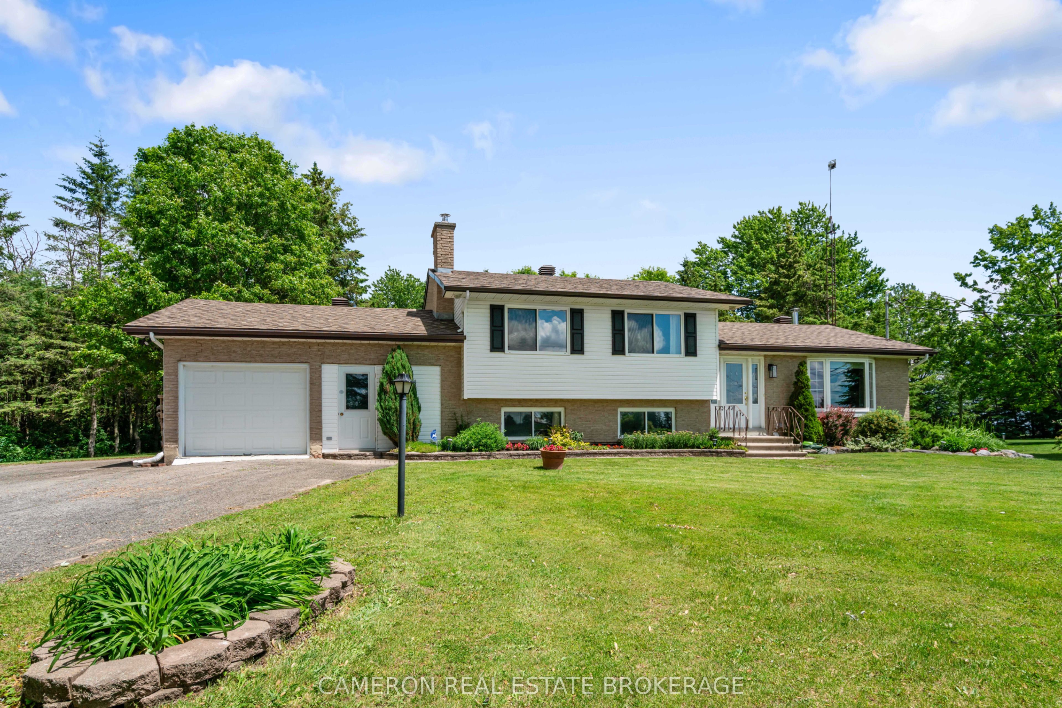
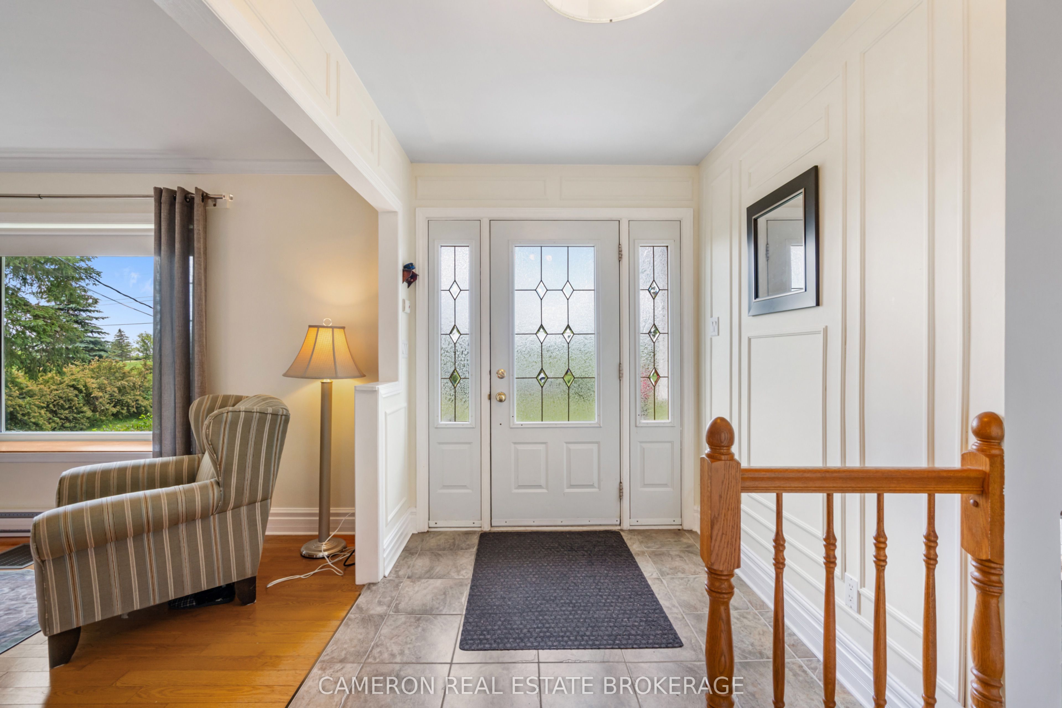
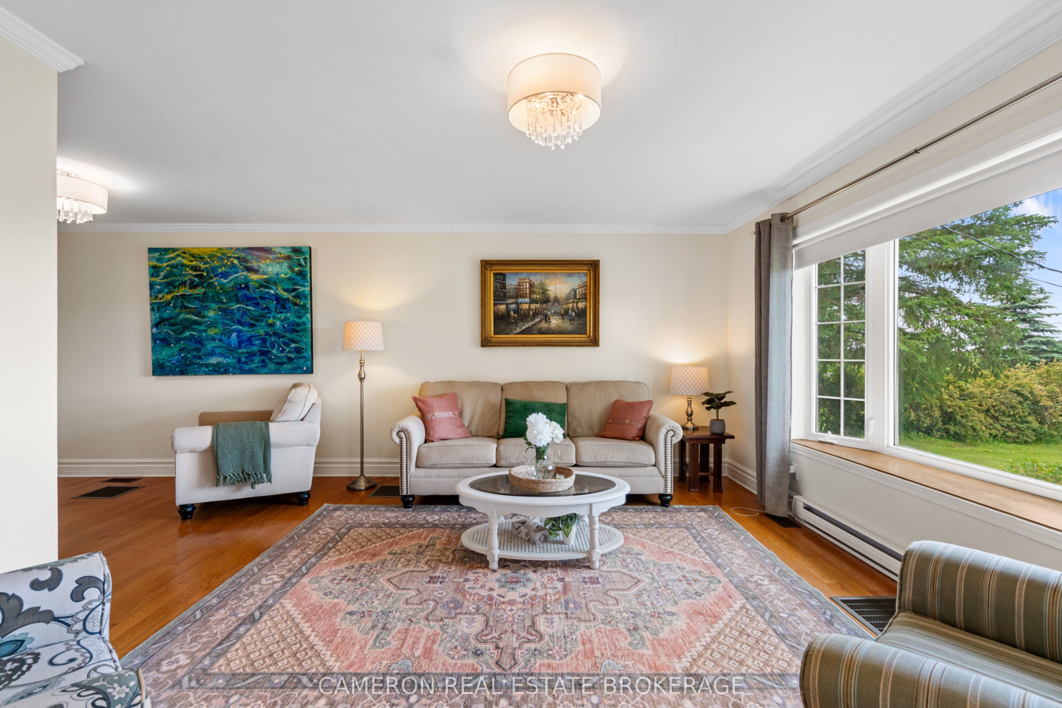
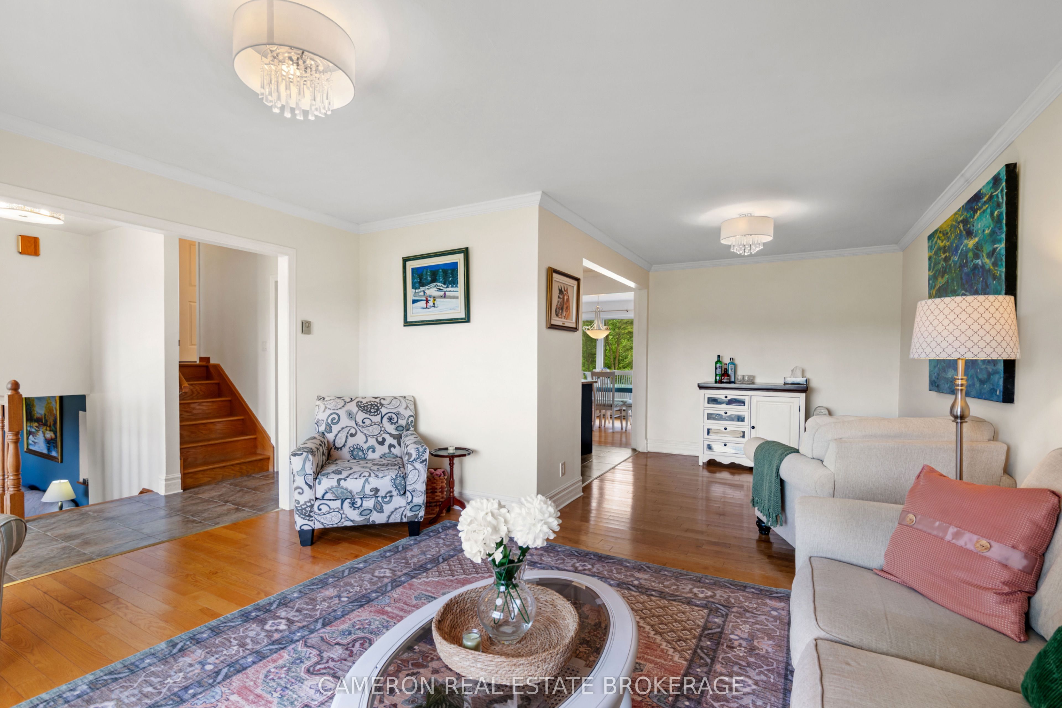
Beautifully maintained and upgraded 3-bedroom home situated on a private 2.645-acre spectacular treed lot, located just 15 minutes from Cornwall or 50 minutes from the West Island in Montreal. The main floor features a bright living room and dining room with abundant natural light, along with a contemporary custom kitchen featuring finished cabinetry and stone countertops that overlooks a spacious, well-lit eating area. The main living areas are finished with hardwood and ceramic tile flooring for beauty and ease of maintenance. The bedroom level includes three large bedrooms and a modern 4-piece main bathroom. On the first lower level, the finished basement includes a family room warmed by a fireplace with an airtight insert. Adjacent to this is a rec room that serves as a games or hobby room, with convenient access to both the attached 2 car garage/workshop and the rear yard. The lowest level of the finished basement provides additional living space, including a 2-piece bathroom and laundry area, a large den with an airtight wood stove, and a large storage area. The home is setup for wood heating however the owners have installed a high efficient FA Electric furnace with heat pump for energy savings both in the winter and summer months. This unique well kept property also features an additional detached double garage a convenient place for just additional storage or vehicles .The home offers immediate possession and is in move-in condition. Seller requires SPIS signed & submitted with all offer(s) and 1 full business day irrevocable to review any/all offer(s).
Property Information
Building Details
Features & Amenities
Financials & Fees
Location
Similar Properties
View More
Source: Toronto Regional Real Estate Board (TRREB), via PropTx Innovations Inc.
The data relating to real estate on this website comes in part from the MLS® data feed of PropTx Innovations Inc. The information is deemed reliable but is not guaranteed accurate by PropTx.
The information provided herein must only be used by consumers that have a bona fide interest in the purchase, sale or lease of real estate and may not be used for any commercial purpose or any other purpose.
© 2026 PropTx Innovations Inc. All rights reserved. MLS®, REALTOR® and the associated logos are owned or controlled by The Canadian Real Estate Association (CREA).