6 DUFFERIN Street

About This Home
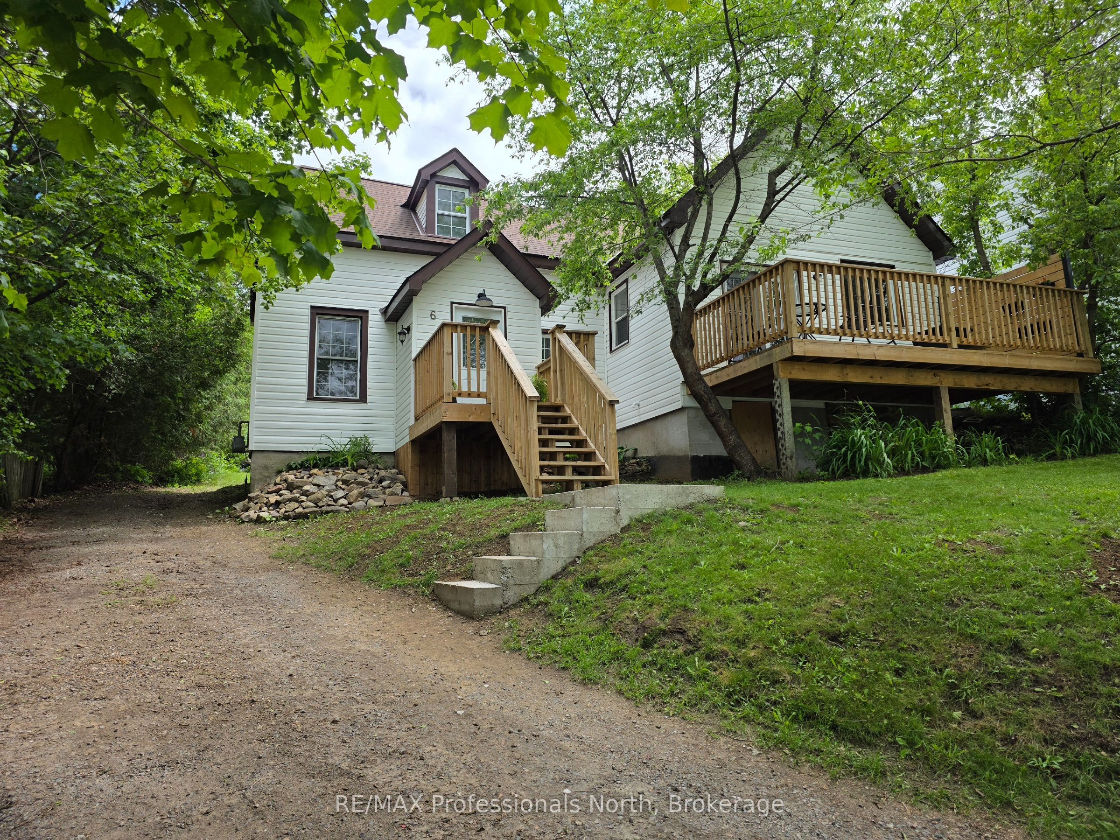
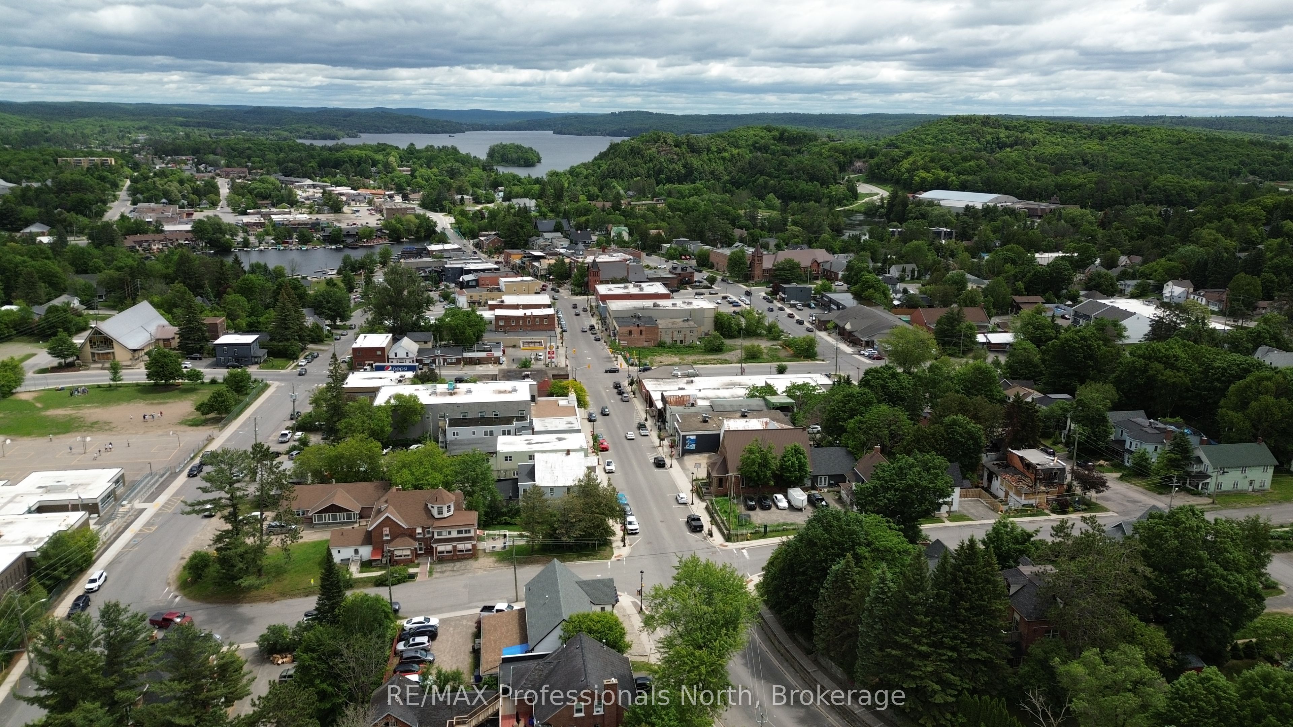
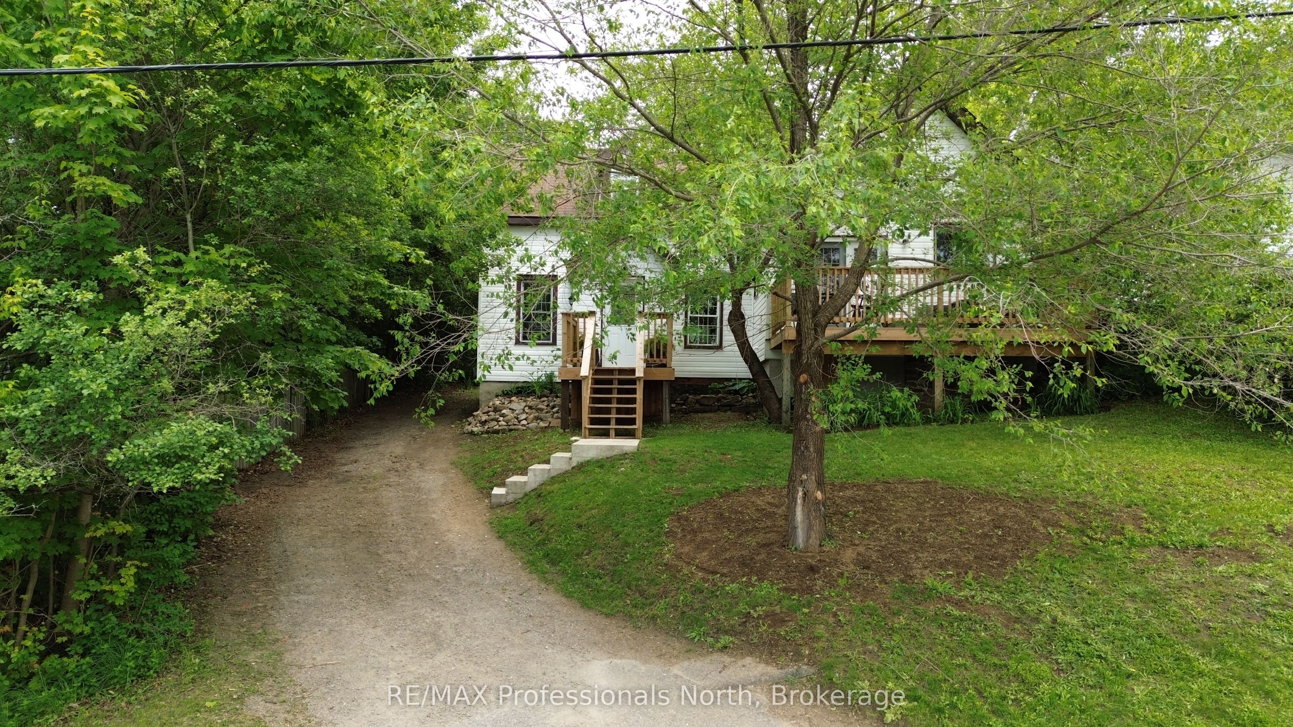
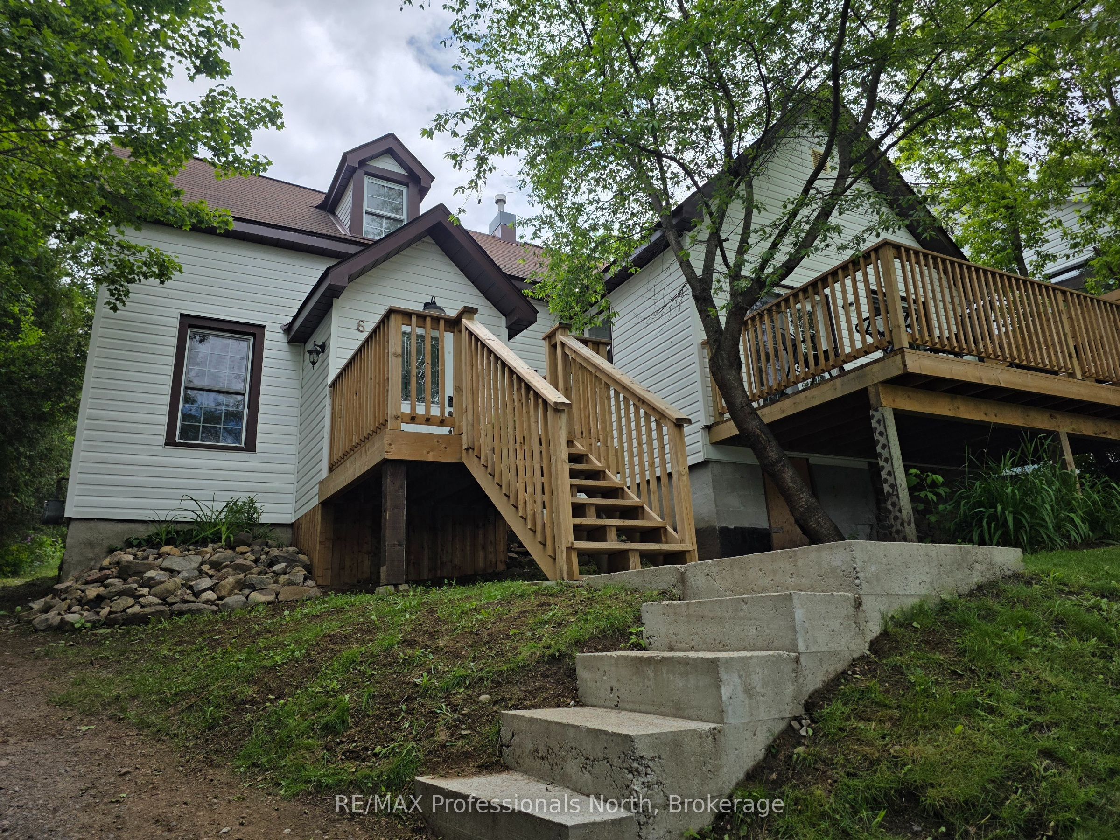
Beautifully renovated 1.5-storey home in a central Huntsville location, offering comfort, character, and versatility. This charming 3-bedroom home features a convenient main-floor primary bedroom, an updated 4-piece bathroom with second-floor laundry, with numerous upgrades throughout. The spacious living room is filled with natural light thanks to Garden doors which lead to a large deck and seasonal views of Hunters Bay. The kitchen opens onto a beautiful backyard retreat highlighted by a striking granite stone wall, patio area, and a partially private setting perfect for relaxing or entertaining. Outdoor living space includes a spacious renovated deck. The front entrance has been enhanced with attractive concrete and wooden steps leading to a new landing that enhance both curb appeal and functionality. Additional improvements and upgrades throughout the home provide peace of mind,the basement offers valuable storage space and houses the gas furnace and hot water tank. Whether you're a first-time home buyer, or looking to downsize, or possibly investor, this property offers excellent potential with desirable R2 zoning. Ideally situated within walking distance of downtown Huntsville amenities, schools, parks, beaches, shopping, and dining, This, move in ready home, combines convenience, charm, and opportunity in one attractive package.
Property Information
Building Details
Features & Amenities
Financials & Fees
Inclusions & Exclusions
Carbon Monoxide Detector, Smoke Detector, Washer/Dryer, Stove, Fridge, Dishwasher, Built-in Microwave, Window Coverings
Personal Items
Location
Similar Properties
View More


Source: Toronto Regional Real Estate Board (TRREB), via PropTx Innovations Inc.
The data relating to real estate on this website comes in part from the MLS® data feed of PropTx Innovations Inc. The information is deemed reliable but is not guaranteed accurate by PropTx.
The information provided herein must only be used by consumers that have a bona fide interest in the purchase, sale or lease of real estate and may not be used for any commercial purpose or any other purpose.
© 2026 PropTx Innovations Inc. All rights reserved. MLS®, REALTOR® and the associated logos are owned or controlled by The Canadian Real Estate Association (CREA).