299 Pine Ridge Road
About This Home
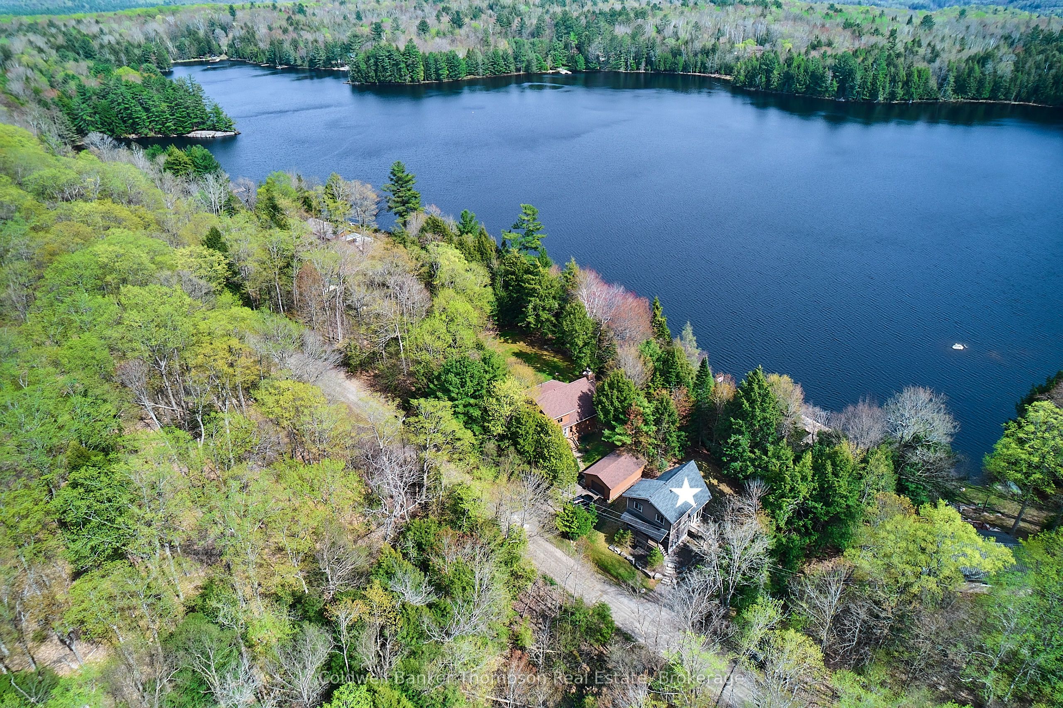
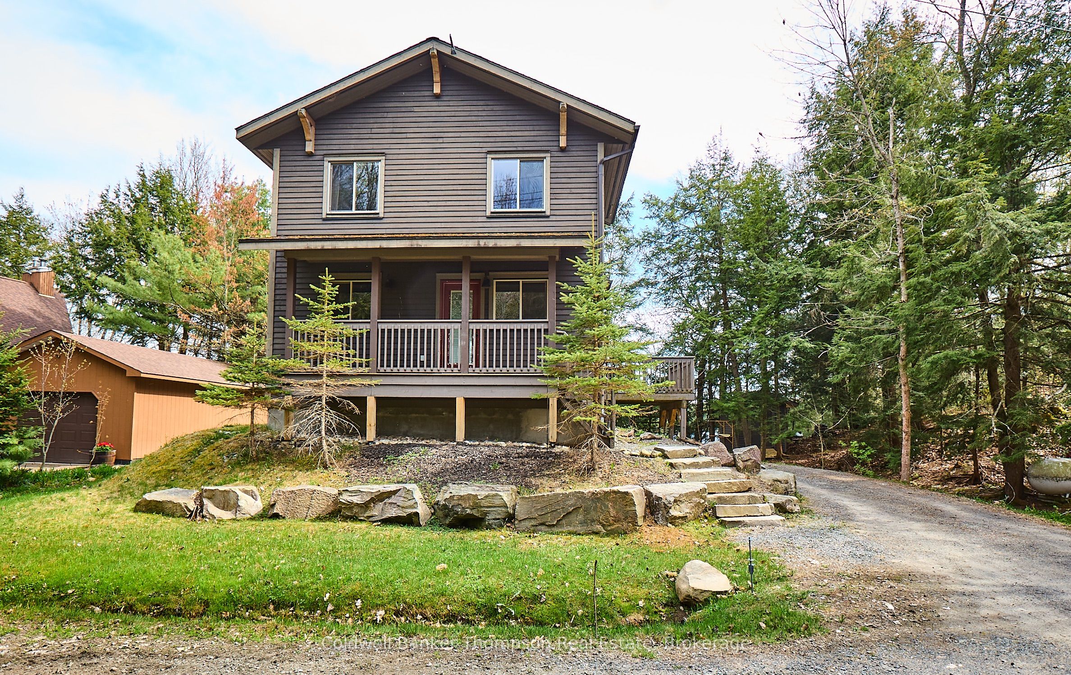
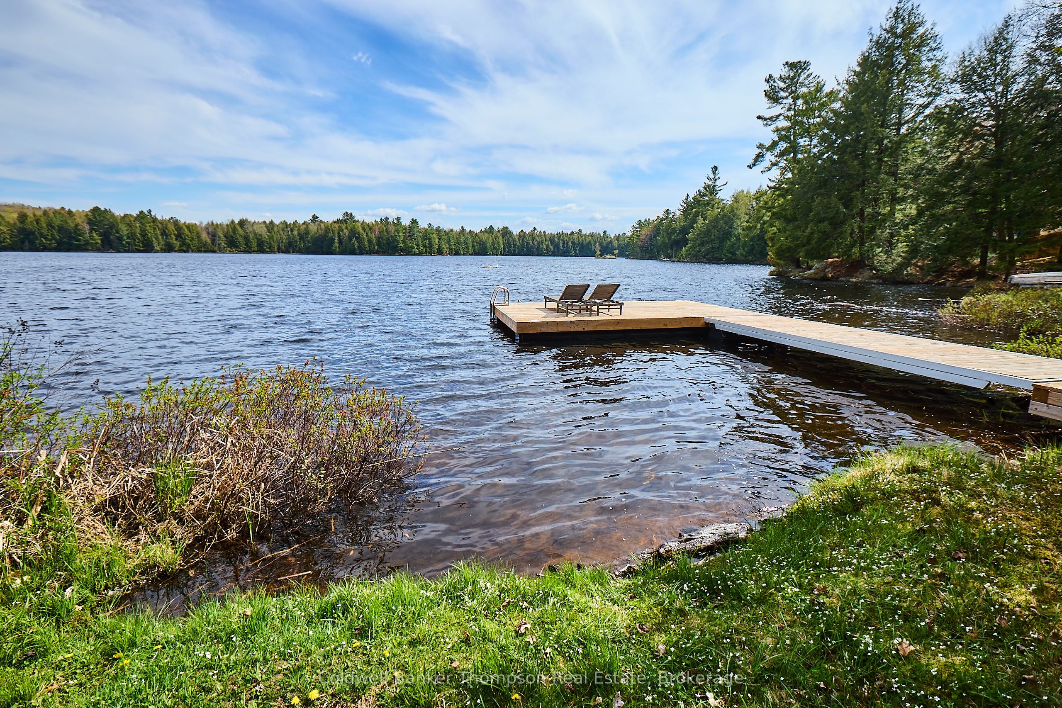
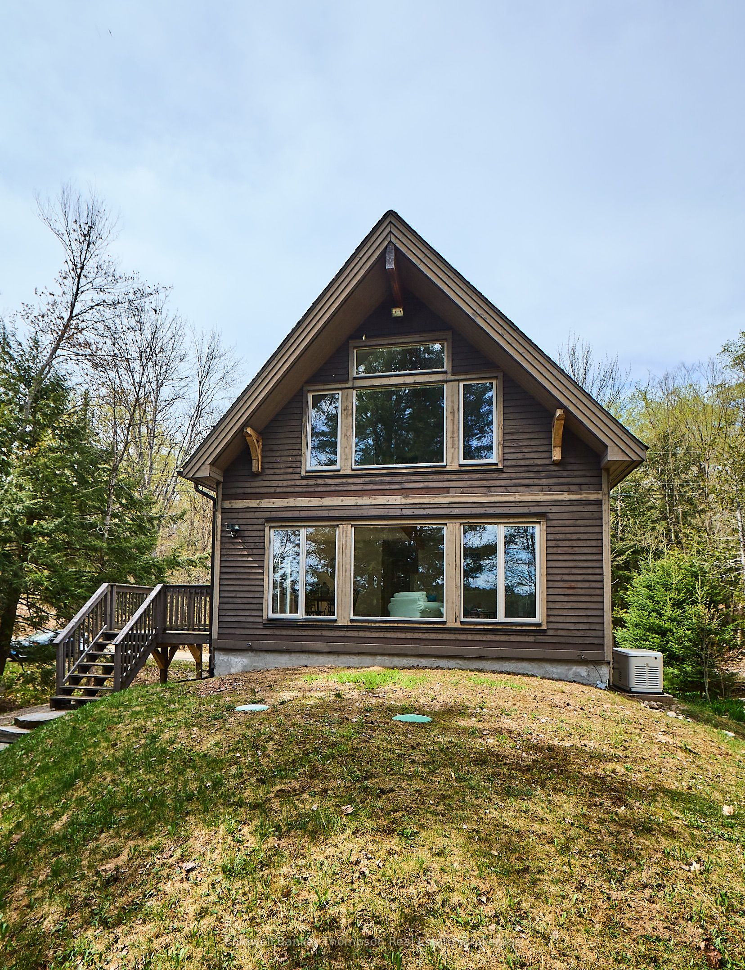
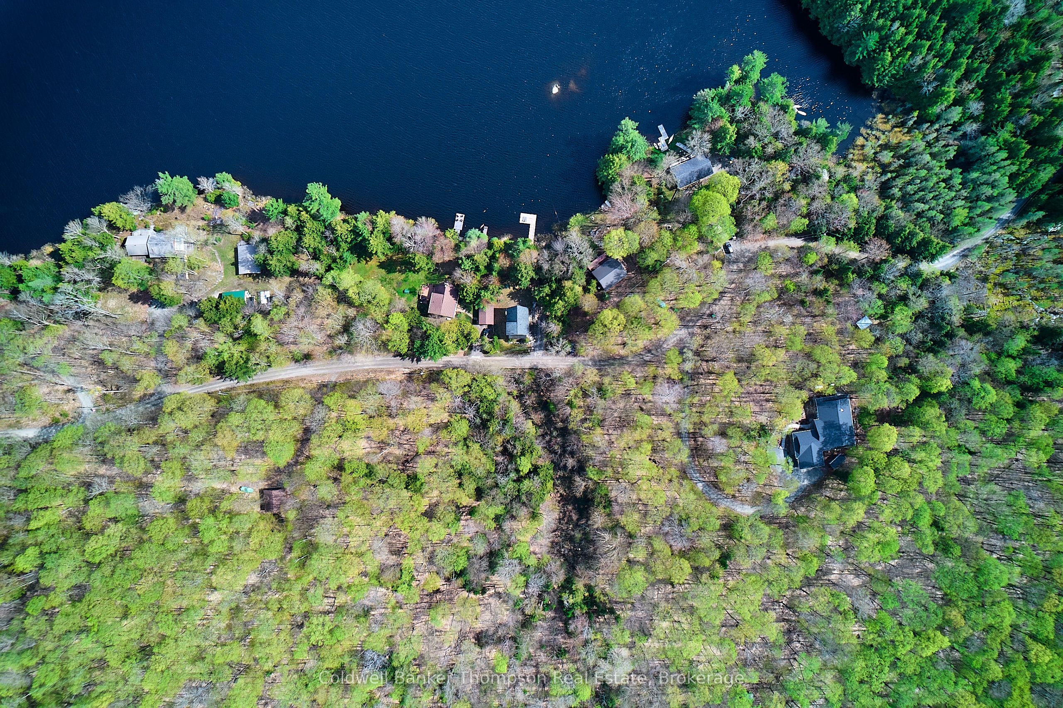
Located steps from the serene shores of Chub Lake and accessed via a quiet, year-round private road, this charming Craftsman-style retreat by Linwood Homes awaits. With 3 bedrooms and 2 baths, the home welcomes you through a quaint covered porch into a haven of comfort and style.Inside, the main level is designed for modern living. The spacious kitchen features butcher block countertops, ample storage, and elegant floating shelves, perfectly complemented by a convenient laundry room and a sleek 3-piece washroom with a tiled step-in shower. The bright living and dining area boasts oversized windows that frame captivating water views and opens onto a generous side deck ideal for alfresco dining or simply relaxing amid nature.Upstairs, three airy bedrooms with soaring vaulted ceilings are served by a tastefully appointed 4-piece washroom. The finished basement offers limitless potential, whether you envision additional storage, a cozy movie room, or a tranquil home office. Outdoors, a gentle creek winds through the property, leading to your very own waterfront oasis. A matching storage shed houses all your outdoor essentials, while a screened-in gazebo by the waters edge provides a serene setting for evenings by the fire pit under the stars. A floating Nydock dock awaits for swimming or paddling adventures. Additional features include a propane forced-air furnace, a Generac generator, and an Ecoflow septic system ensuring both comfort and peace of mind. Embrace the tranquility and endless possibilities of lakeside living in this enchanting abode.
Property Information
Building Details
Features & Amenities
Financials & Fees
Inclusions & Exclusions
Washer, Dryer, Fridge, Stove
Location
Similar Properties
View More
Source: Toronto Regional Real Estate Board (TRREB), via PropTx Innovations Inc.
The data relating to real estate on this website comes in part from the MLS® data feed of PropTx Innovations Inc. The information is deemed reliable but is not guaranteed accurate by PropTx.
The information provided herein must only be used by consumers that have a bona fide interest in the purchase, sale or lease of real estate and may not be used for any commercial purpose or any other purpose.
© 2026 PropTx Innovations Inc. All rights reserved. MLS®, REALTOR® and the associated logos are owned or controlled by The Canadian Real Estate Association (CREA).