2 Ireland Place
About This Home
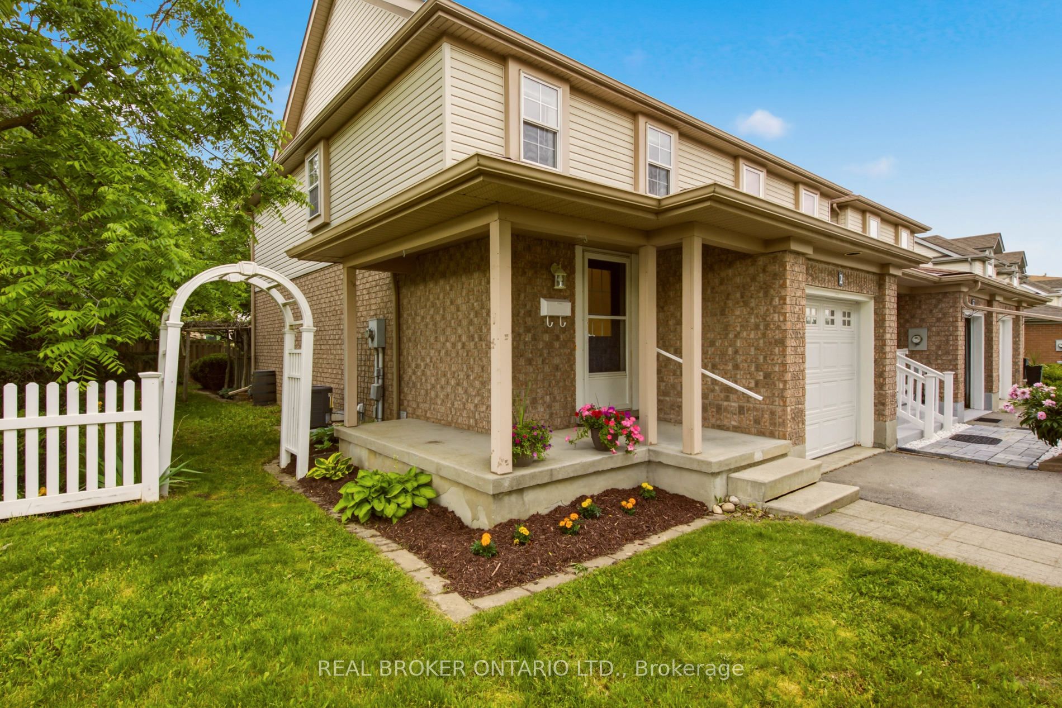
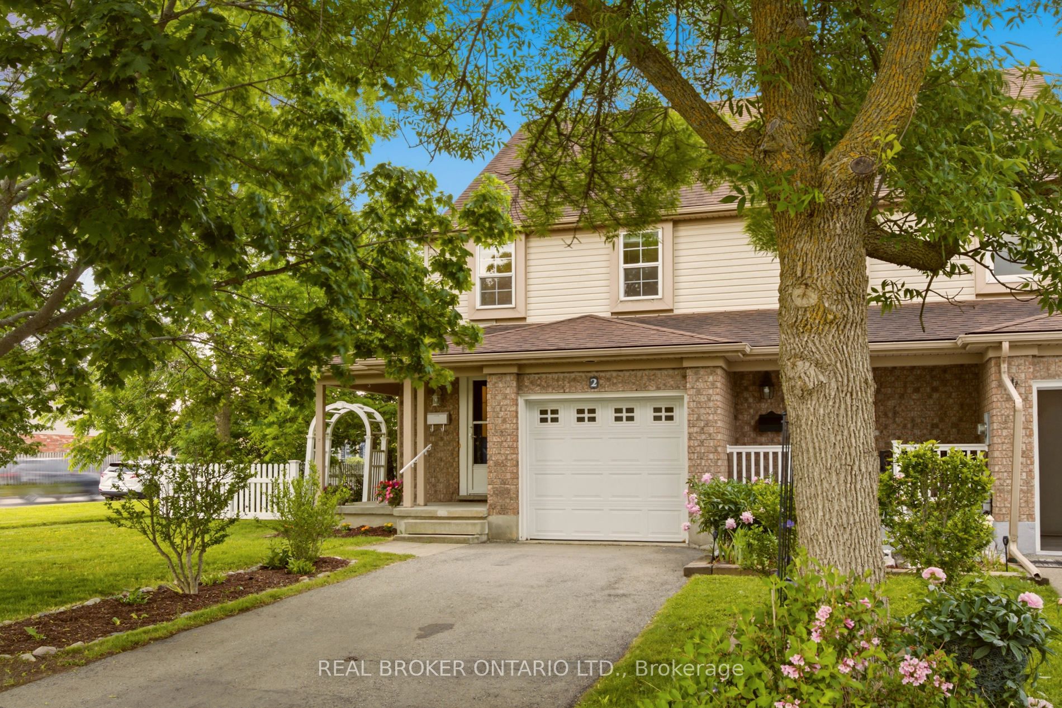
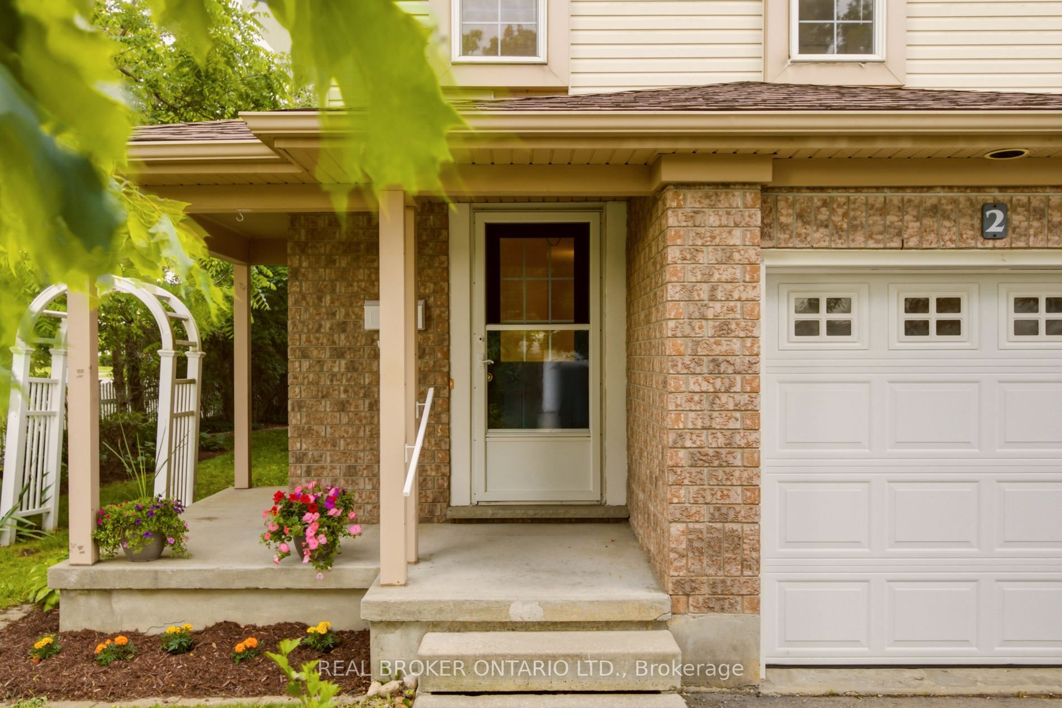
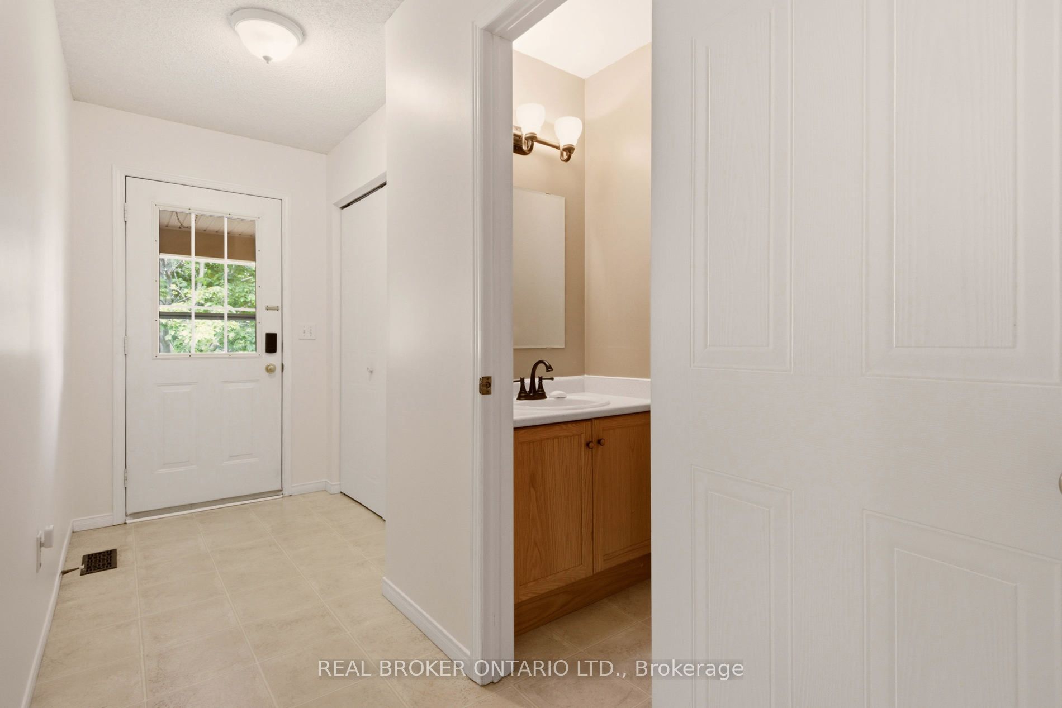
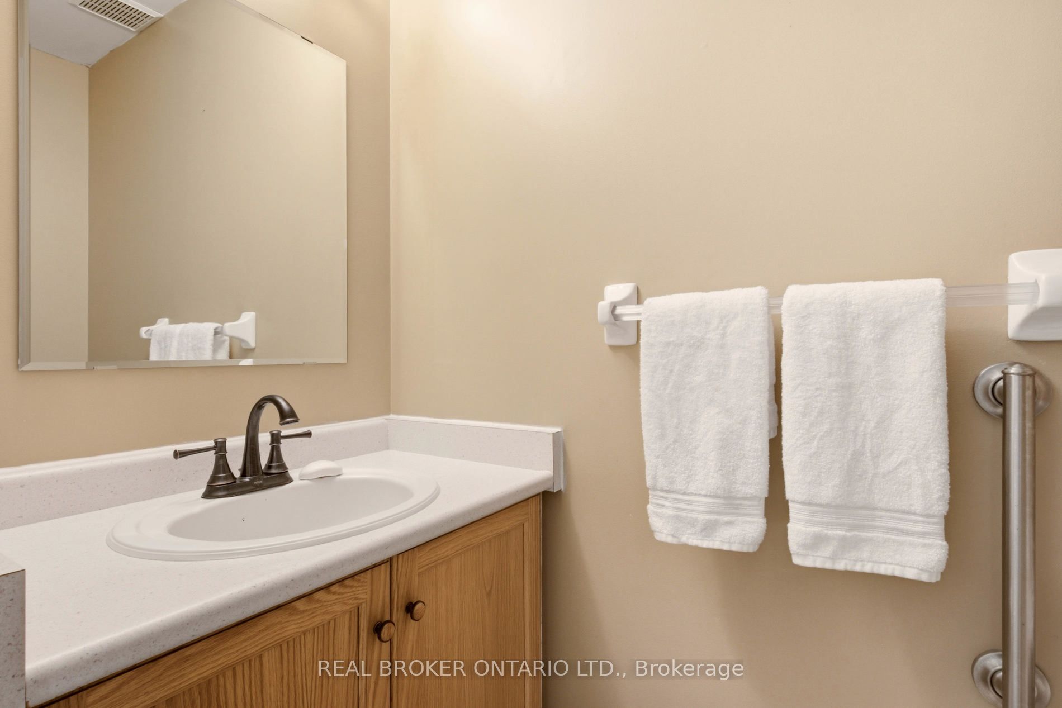
Looking for an affordable first home or thinking about downsizing? This charming freehold end-unit townhome could be exactly what you've been searching for. Situated on a quiet cul-de-sac, this well-maintained 1,273 sq. ft. home offers plenty of space both inside and out. The fully fenced backyard with perennial gardens, a deck, and patio-perfect for entertaining friends, or simply relaxing outdoors. Step inside and you'll immediately appreciate the bright, open-concept layout. Natural light fills the main floor, which features a spacious living and dining area, an inviting kitchen, a generous foyer, convenient 2-piece bathroom, and inside access to the single-car garage. Upstairs, the large primary bedroom offers double closets, two additional bedrooms and a full 4-piece bathroom complete the upper level, while the finished lower level provides extra living space for your family's needs. With plenty of room to spread out, this home is a great fit for first-time buyers, young families, or those looking to simplify without sacrificing space. Conveniently located close to some of the area's most sought-after schools, including a highly regarded French immersion school, this home offers an excellent location for growing families. Notable updates include: Freshly painted main and upper level, New Carpet on stairs and upper level (June 2026) A/C 2026, Furnace 2016, Roof 2013. Some rooms virtually staged.
Property Information
Building Details
Features & Amenities
Financials & Fees
Inclusions & Exclusions
Fridge, Stove, Dishwasher, Washer & Dryer
Curtains in living room and shower.
Location
Similar Properties
View More
Source: Toronto Regional Real Estate Board (TRREB), via PropTx Innovations Inc.
The data relating to real estate on this website comes in part from the MLS® data feed of PropTx Innovations Inc. The information is deemed reliable but is not guaranteed accurate by PropTx.
The information provided herein must only be used by consumers that have a bona fide interest in the purchase, sale or lease of real estate and may not be used for any commercial purpose or any other purpose.
© 2026 PropTx Innovations Inc. All rights reserved. MLS®, REALTOR® and the associated logos are owned or controlled by The Canadian Real Estate Association (CREA).