120 Kyanite Lane
About This Home
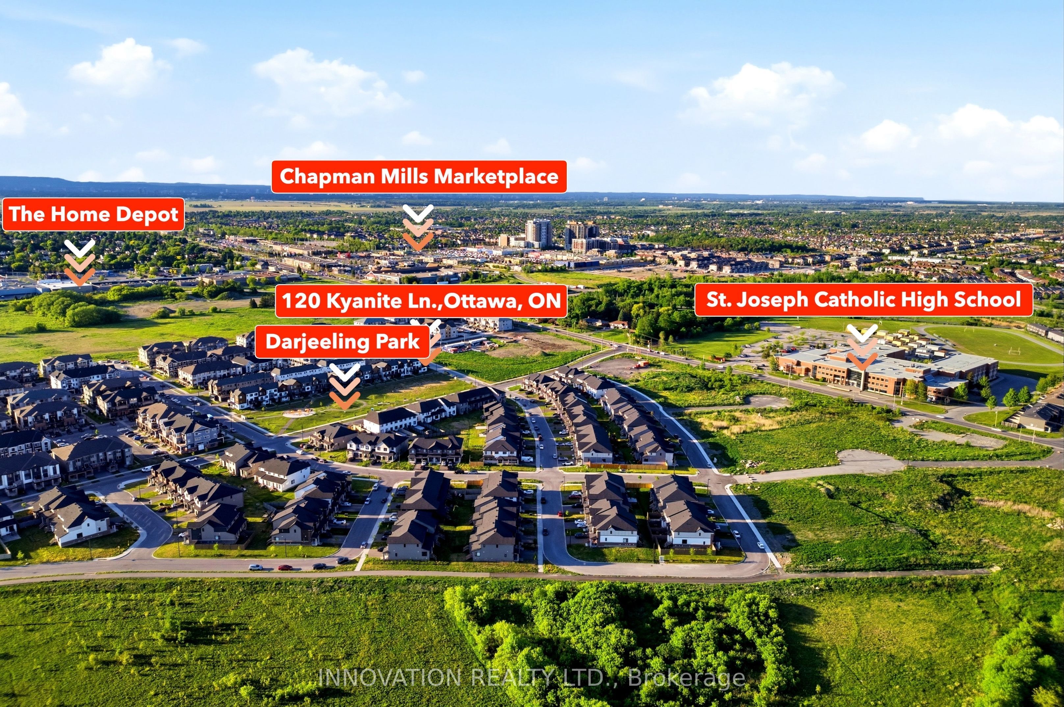
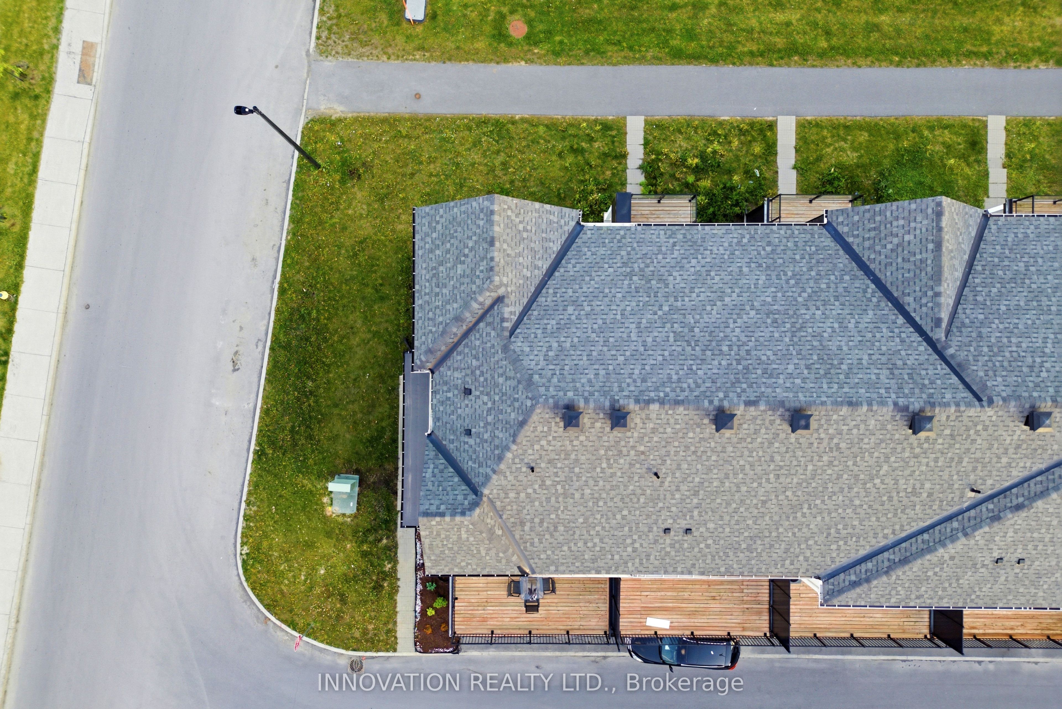
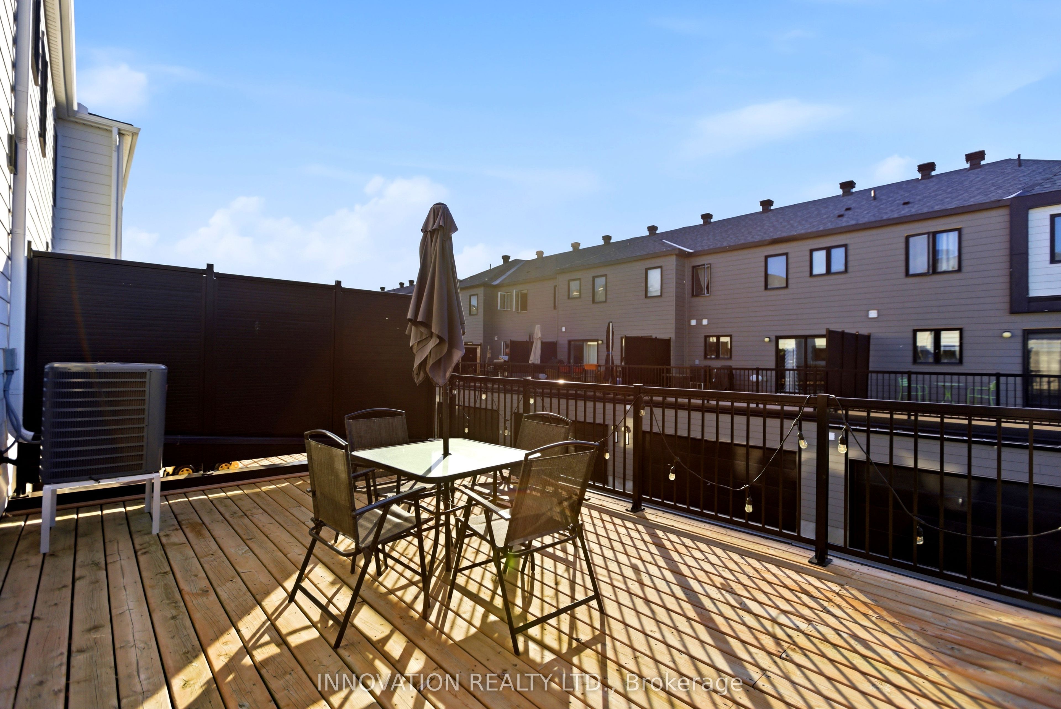
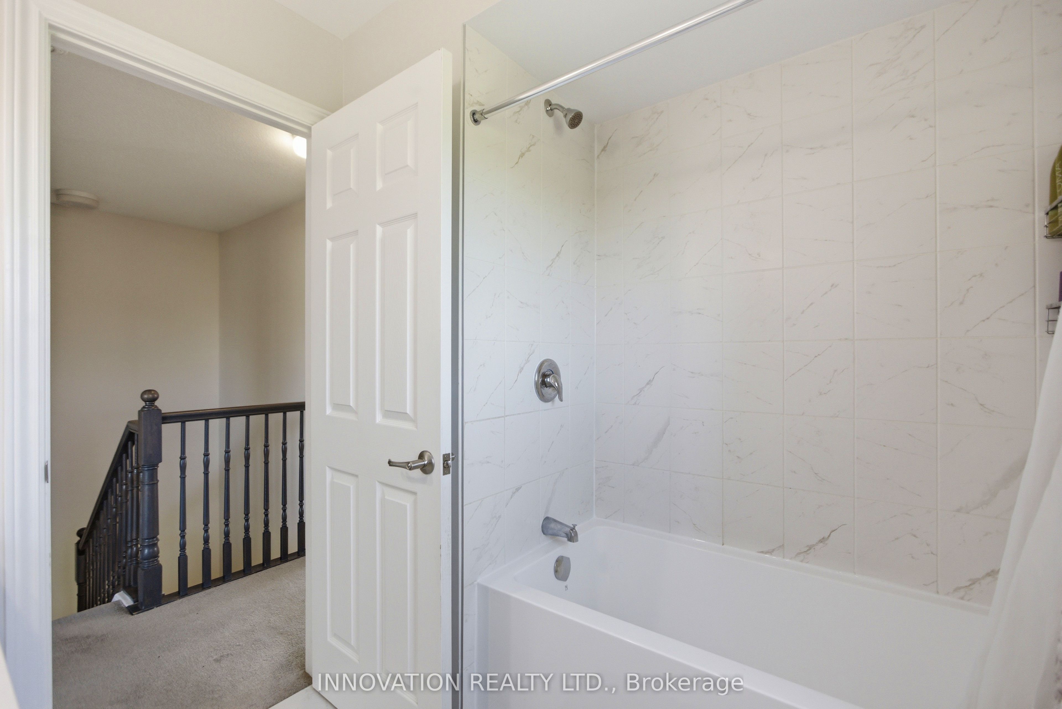
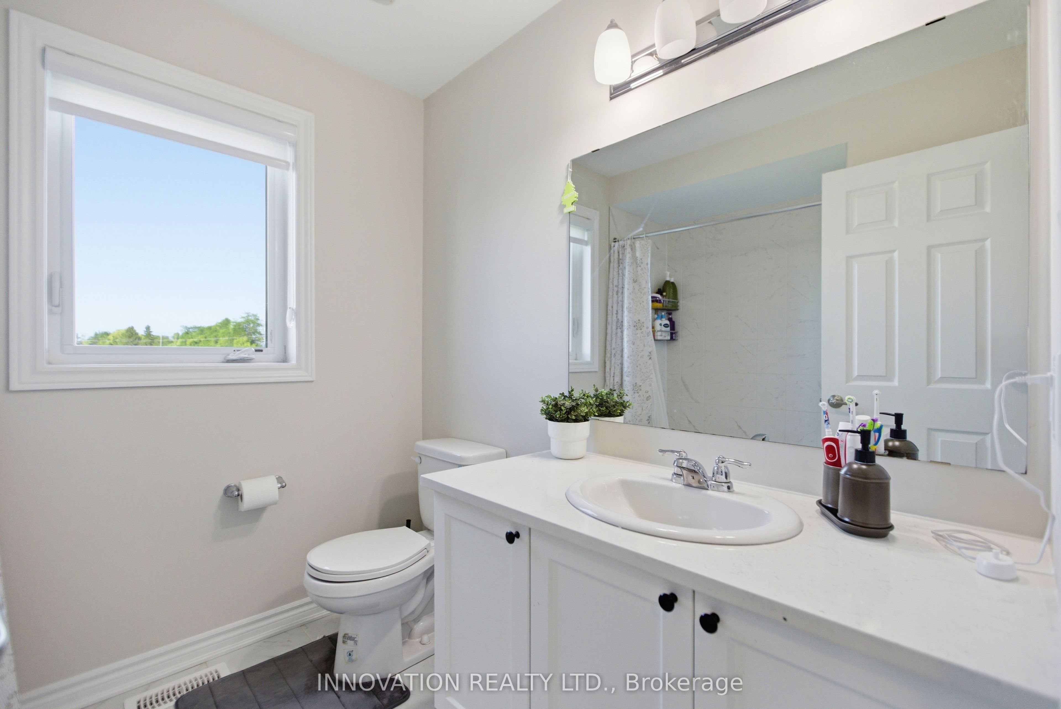
Welcome to this beautifully upgraded corner-unit townhome feels more like a semi-detached in Barrhaven. Offering 4 bedrooms, 4 bathrooms, and a rare double-car garage, this home backs onto a park with no rear neighbours and provides the space and privacy many families are looking for. The ground level features a bedroom complete with a walk-in closet and full ensuite bathroom, ideal for guests, extended family, or a home office. The second floor offers a contemporary kitchen with quartz countertops, stainless steel appliances, a stylish backsplash, and abundant cabinetry, opening to spacious living and dining areas along with a convenient powder room. Oversized windows throughout the home provide an abundance of natural light, while upgraded light fixtures and a spacious balcony add to the appeal. The primary suite features a walk-in closet and private ensuite, while two additional bedrooms share a well-appointed family bathroom. The double-car garage comfortably accommodates two vehicles and provides additional storage space. Located just a 2-minute walk to St. Joseph Catholic High School and a 10-minute walk to Marketplace Shopping Centre. Close to parks, schools, shopping, dining, transit, and recreational amenities, this is a great opportunity to own a spacious and well-maintained home in one of Barrhaven's most sought-after communities. Book your private viewing today!
Property Information
Building Details
Features & Amenities
Financials & Fees
Inclusions & Exclusions
Stove, Hood Fan, Dryer, Washer, Refrigerator, Dishwasher, Auto garage door opener
Location
Similar Properties
View More
Source: Toronto Regional Real Estate Board (TRREB), via PropTx Innovations Inc.
The data relating to real estate on this website comes in part from the MLS® data feed of PropTx Innovations Inc. The information is deemed reliable but is not guaranteed accurate by PropTx.
The information provided herein must only be used by consumers that have a bona fide interest in the purchase, sale or lease of real estate and may not be used for any commercial purpose or any other purpose.
© 2026 PropTx Innovations Inc. All rights reserved. MLS®, REALTOR® and the associated logos are owned or controlled by The Canadian Real Estate Association (CREA).