#420 - 8 Harris Street
About This Home
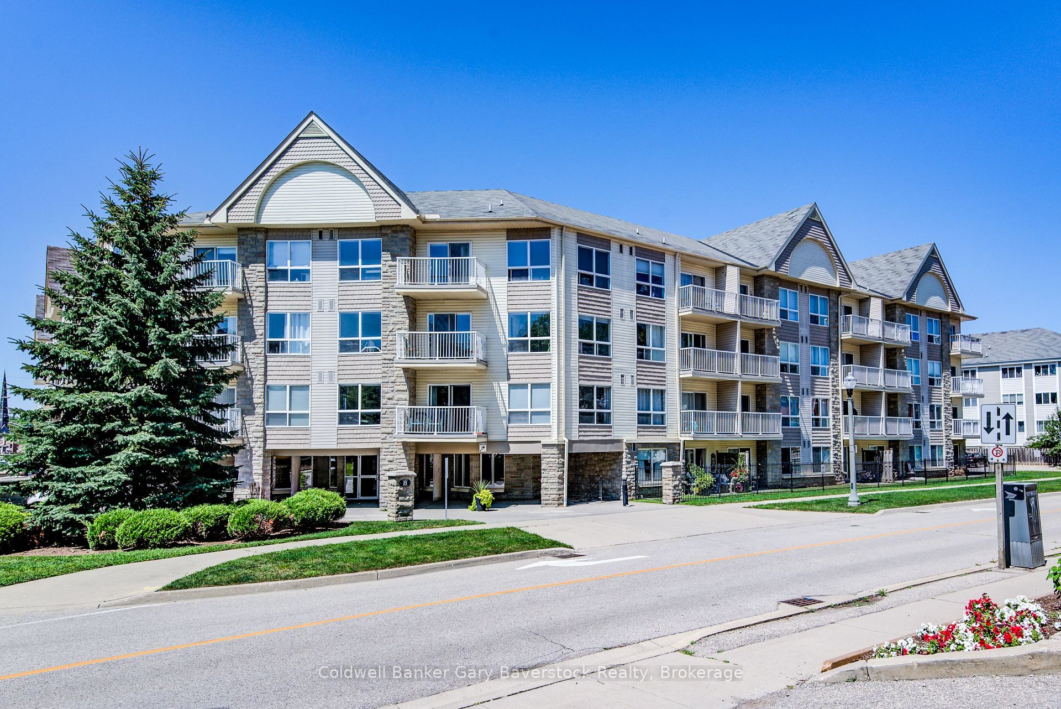
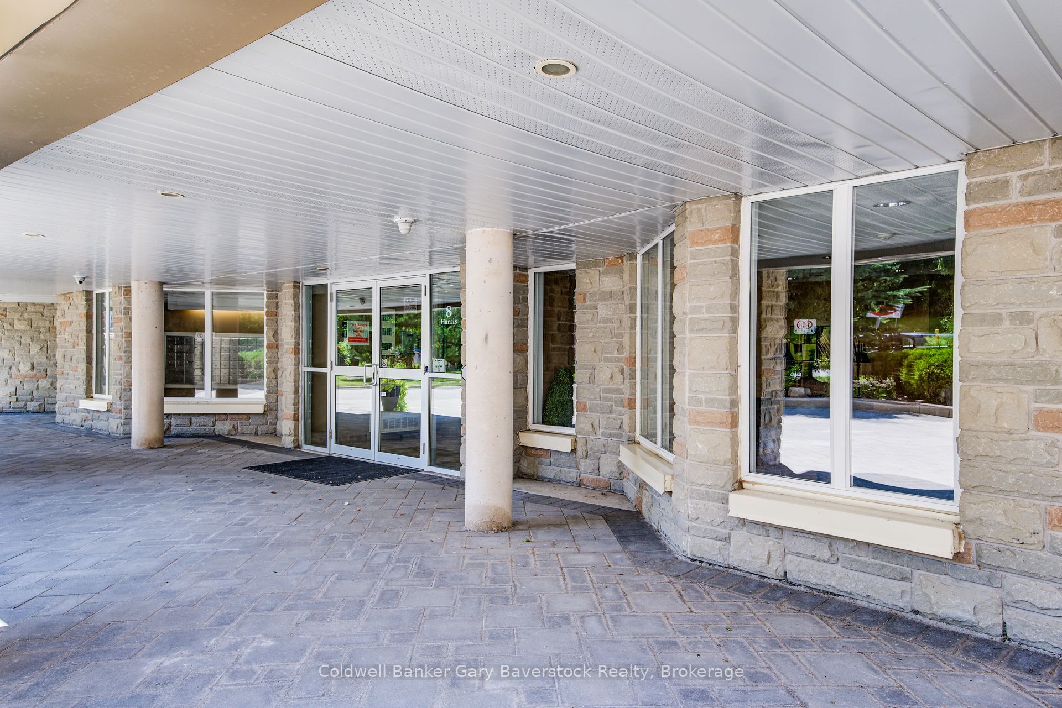
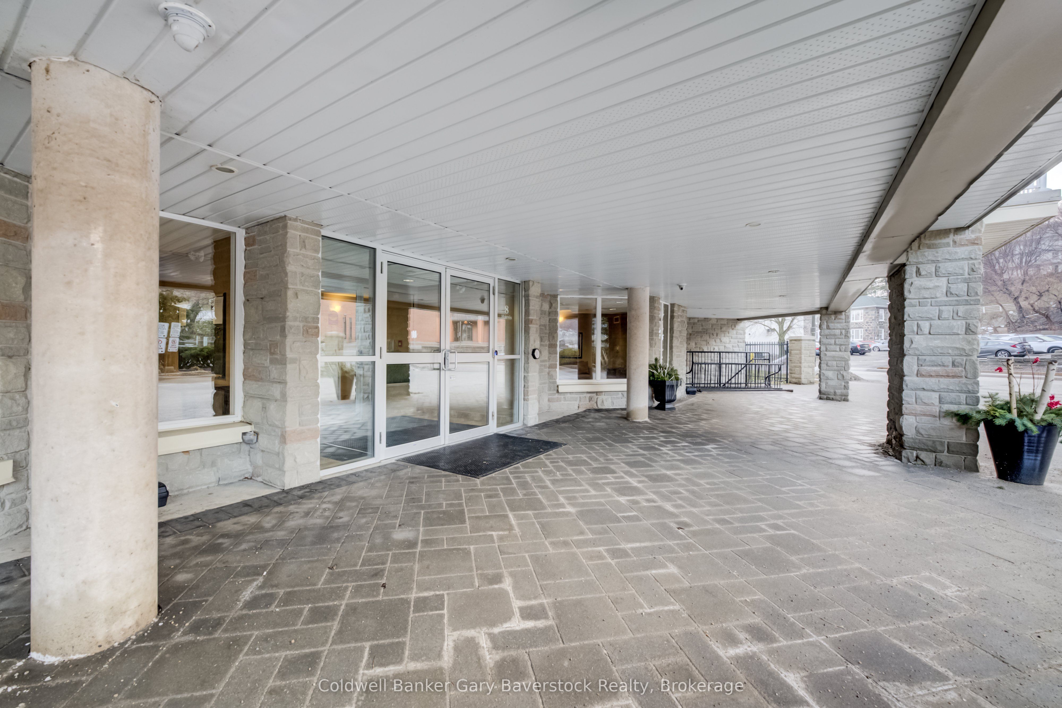
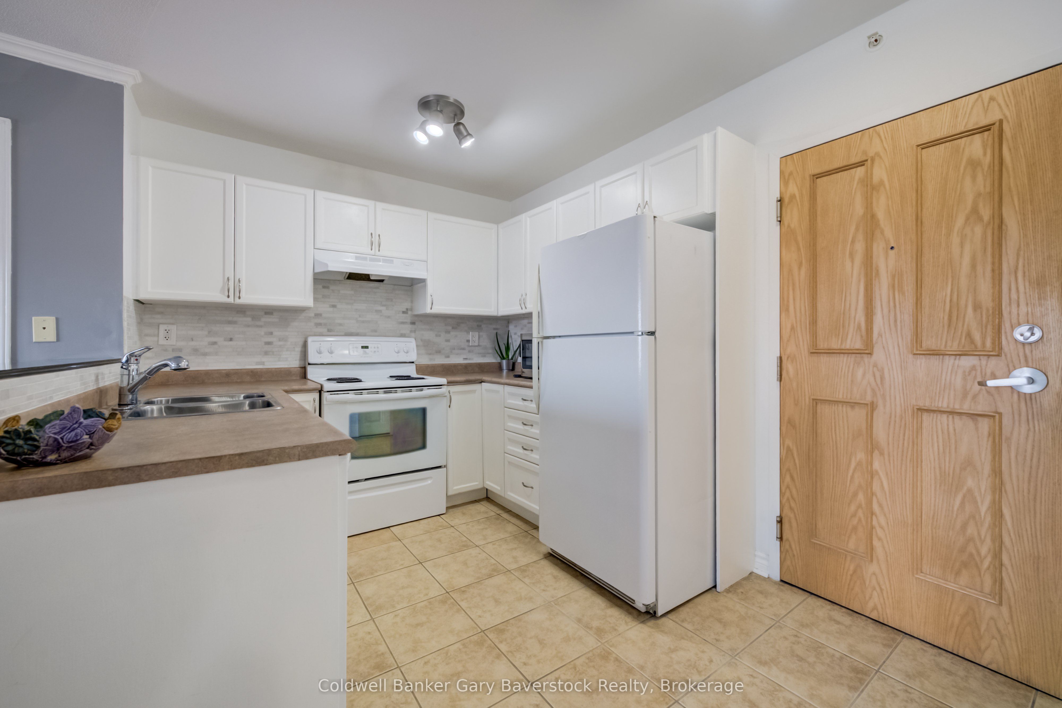
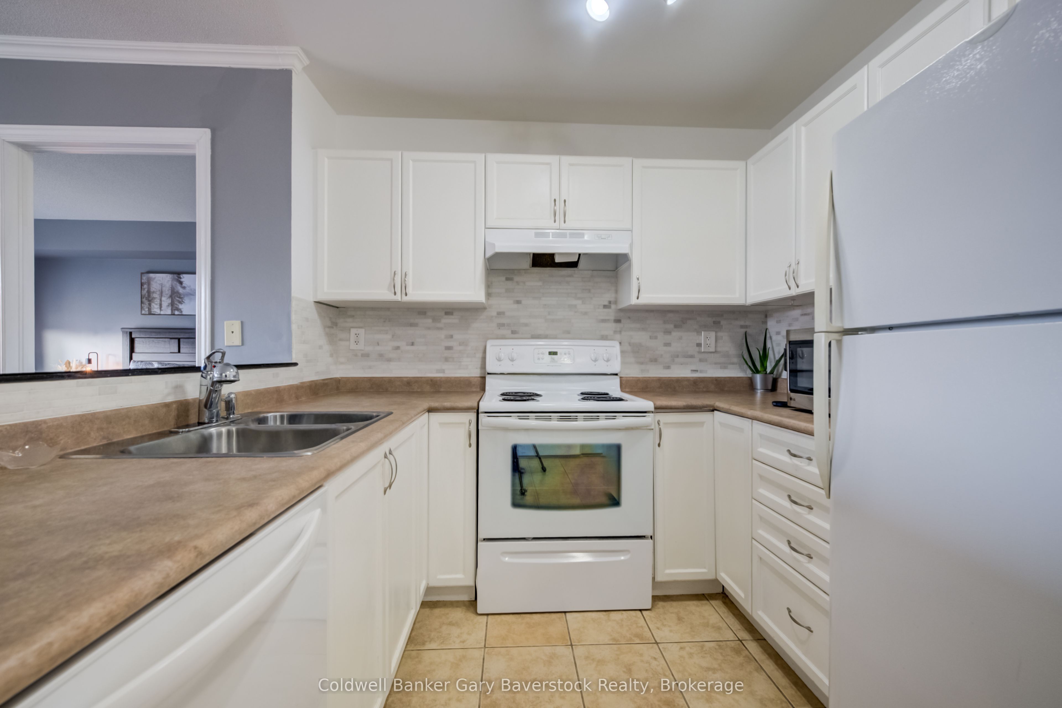
Located in the heart of Cambridge, this two-bedroom, two-bathroom top-floor condo offers stunning views and a prime location. You are just minutes away from the Gaslight District, the Hamilton Family Theatre, and the Cambridge Community Players, as well as the Cambridge Farmers Market, public transit, the library, and scenic trails along the Grand River. The open-concept kitchen and living area, featuring a convenient breakfast bar, creates an ideal space for entertaining. The primary bedroom includes "his and hers" closets and a three-piece ensuite. A second bedroom, a four-piece family bathroom, and an in-suite laundry closet complete the well-designed layout. The building provides secure entry, a lobby lounge, elevator access, and one underground parking space. Whether you are a first-time homebuyer or looking to downsize, this unit is a must-see. View Virtual Tour above for a closer look. Virtual tour & floor plan provided by iGUIDE. Measurements provided on this listing to take precedence over iGUIDE.
Property Information
Building Details
Features & Amenities
Financials & Fees
Inclusions & Exclusions
see Schedule B
none
Location
Similar Properties
View More

Source: Toronto Regional Real Estate Board (TRREB), via PropTx Innovations Inc.
The data relating to real estate on this website comes in part from the MLS® data feed of PropTx Innovations Inc. The information is deemed reliable but is not guaranteed accurate by PropTx.
The information provided herein must only be used by consumers that have a bona fide interest in the purchase, sale or lease of real estate and may not be used for any commercial purpose or any other purpose.
© 2026 PropTx Innovations Inc. All rights reserved. MLS®, REALTOR® and the associated logos are owned or controlled by The Canadian Real Estate Association (CREA).