380 BEAVER Lane
About This Home
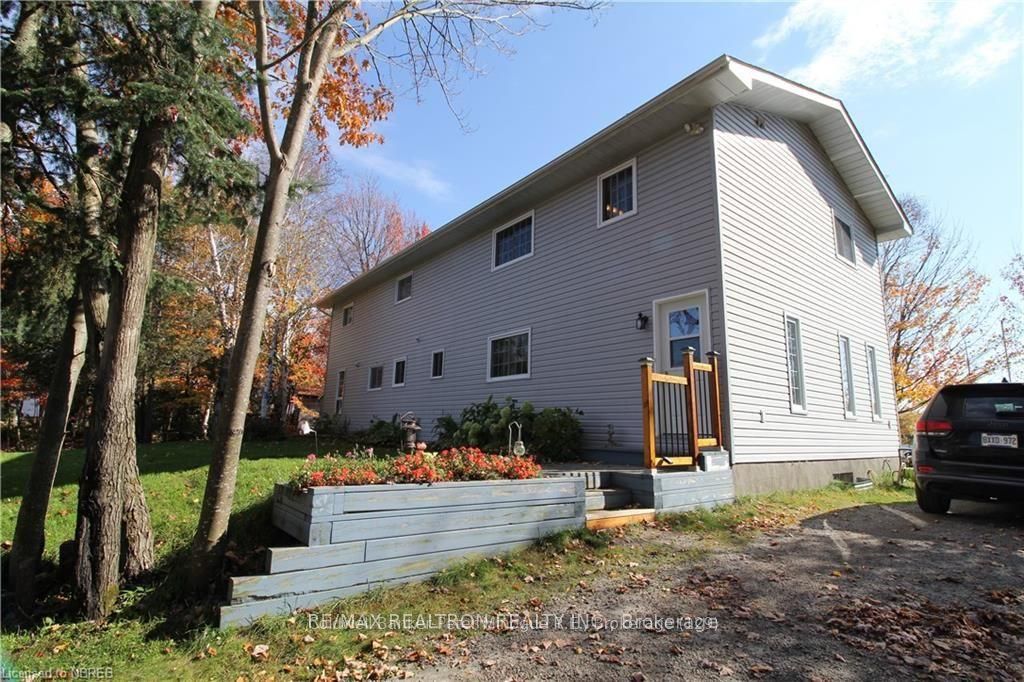
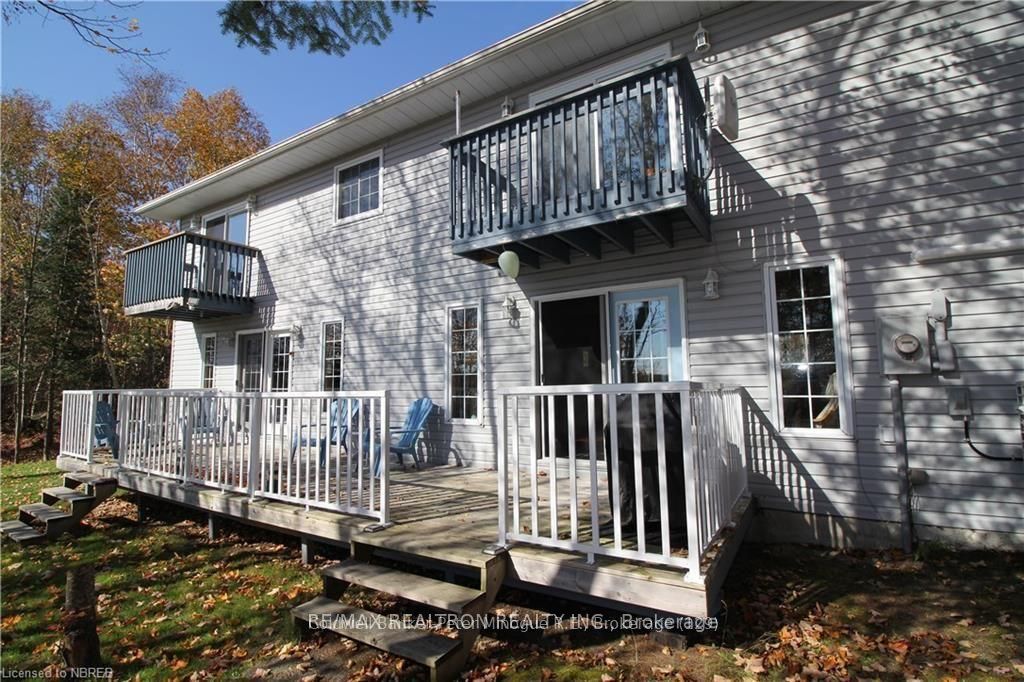
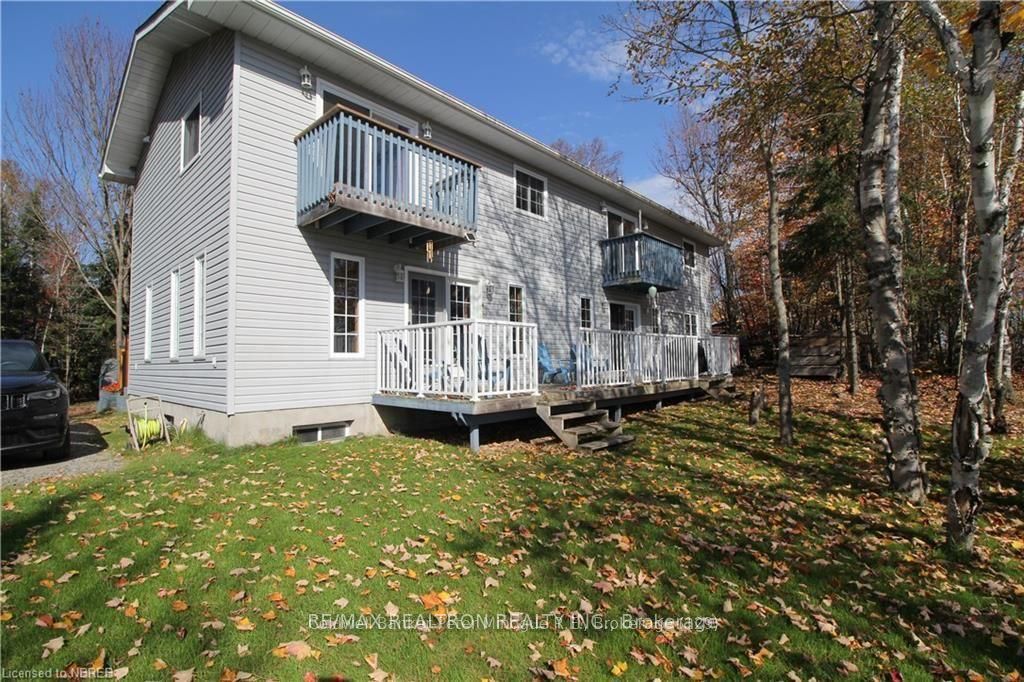
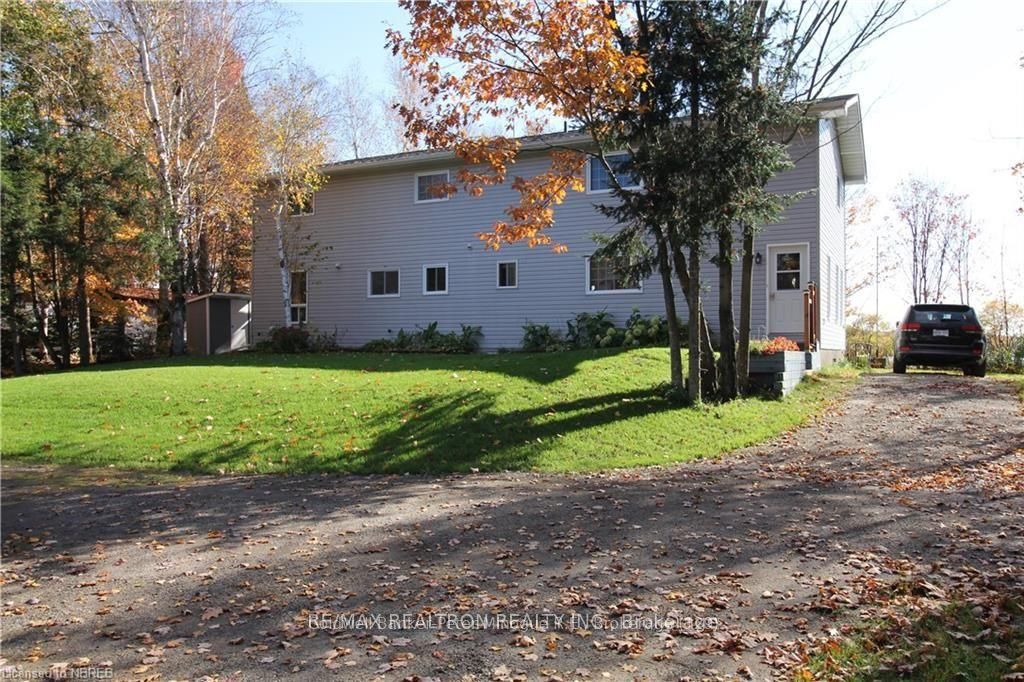
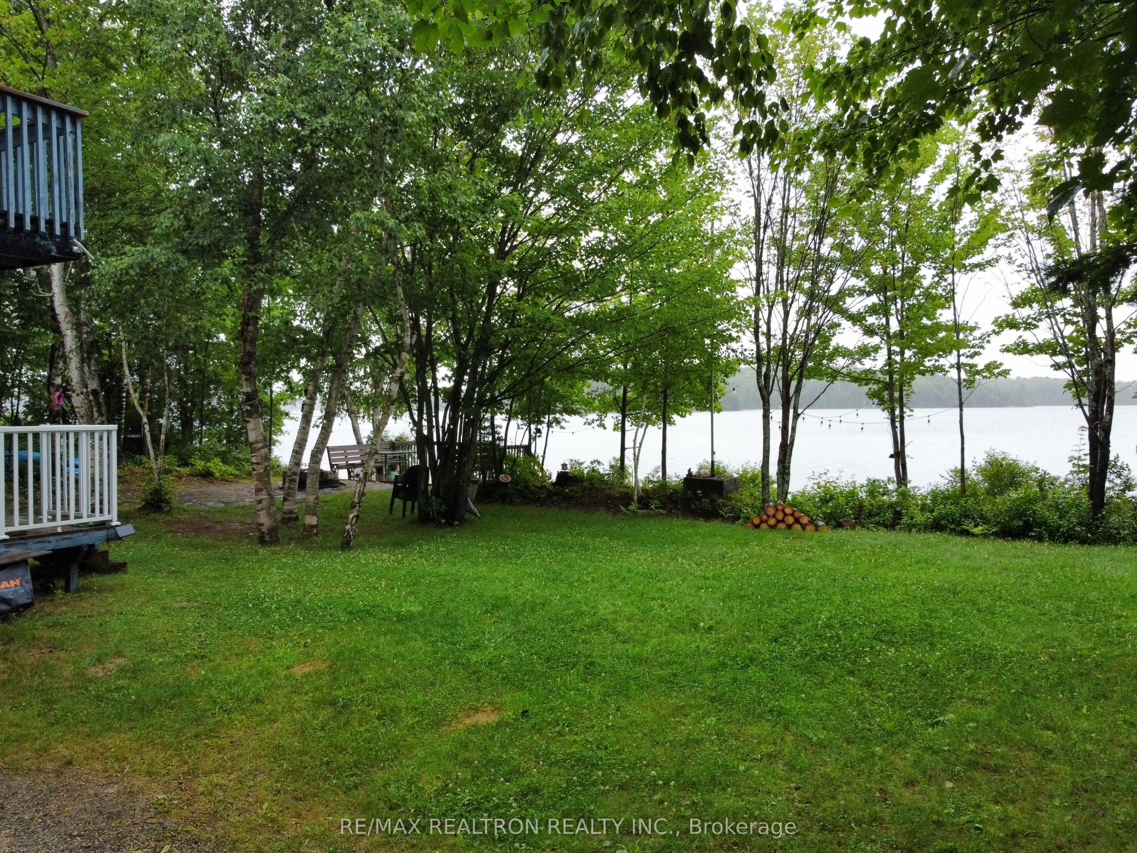
Exceptional waterfront home or cottage on beautiful McQuaby Lake. If you are looking for space this 2 storey has 6 bedrooms, 2 full baths and 2 living room areas, perfect for a multi-family cottage property or keep part and rent out part, lots of options. Warm country cottage style with pine accents throughout. Luxurious quartz & marble countertop upgrades throughout. Open concept living/dining rooms with lake views, pine kitchen cupboards and hardwood floors. The main floor has a den/office, laundry room, 3pc bath and one bedroom . Need more space, the 2nd floor offers 5 more bedrooms a family/games room and 4 pc bath. Private location 2km off hwy last house on road, lakeside deck and u-shaped dock, 3 sheds for all the toys. It's not a dream, see for yourself
Property Information
Building Details
Features & Amenities
Financials & Fees
Inclusions & Exclusions
Dock, 3 sheds, Carbon Monoxide Detector, Dishwasher, Dryer, Microwave, Satellite Dish, Stove, Washer, Window Coverings
Location
Similar Properties
View More
Source: Toronto Regional Real Estate Board (TRREB), via PropTx Innovations Inc.
The data relating to real estate on this website comes in part from the MLS® data feed of PropTx Innovations Inc. The information is deemed reliable but is not guaranteed accurate by PropTx.
The information provided herein must only be used by consumers that have a bona fide interest in the purchase, sale or lease of real estate and may not be used for any commercial purpose or any other purpose.
© 2026 PropTx Innovations Inc. All rights reserved. MLS®, REALTOR® and the associated logos are owned or controlled by The Canadian Real Estate Association (CREA).