#11 - 4122 Hazelnut Court
About This Home
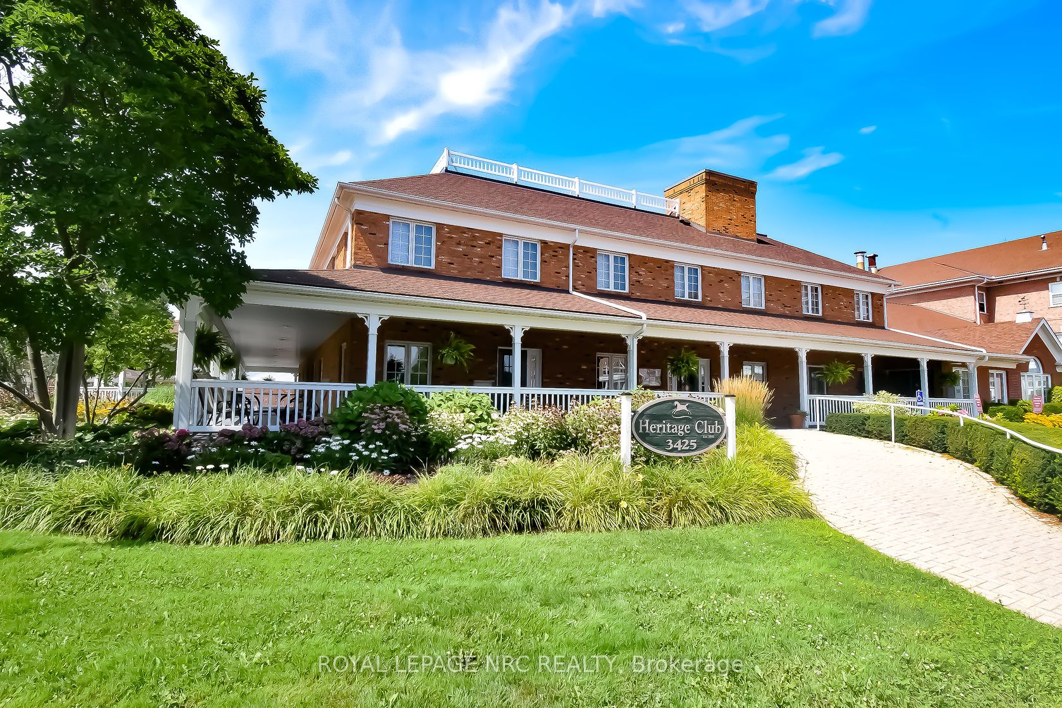
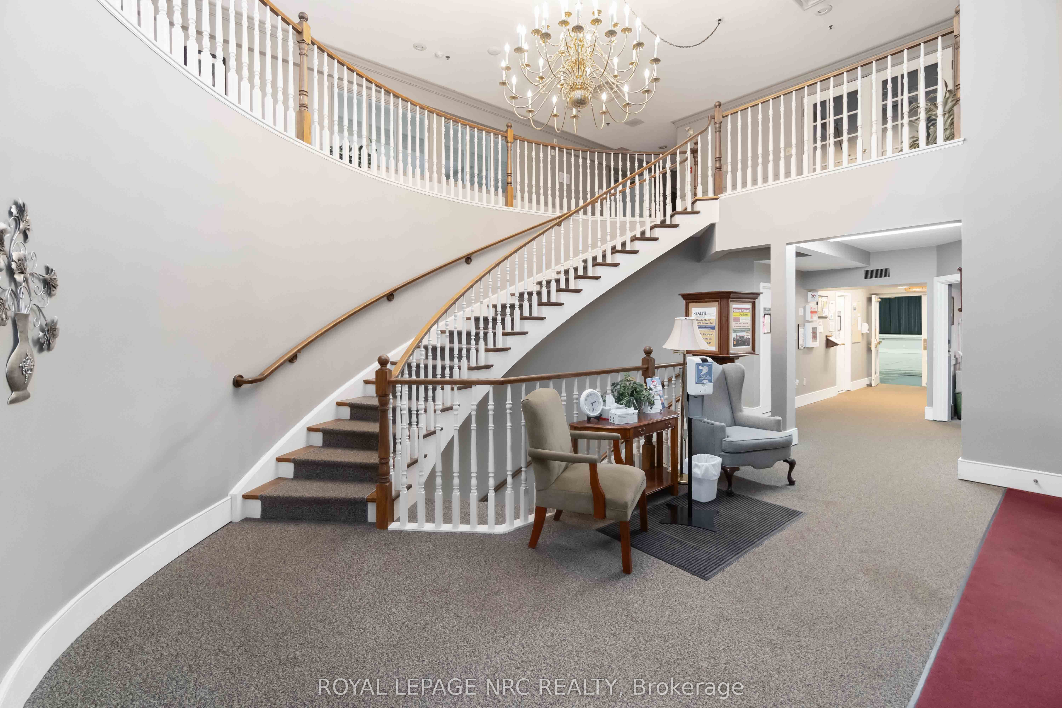
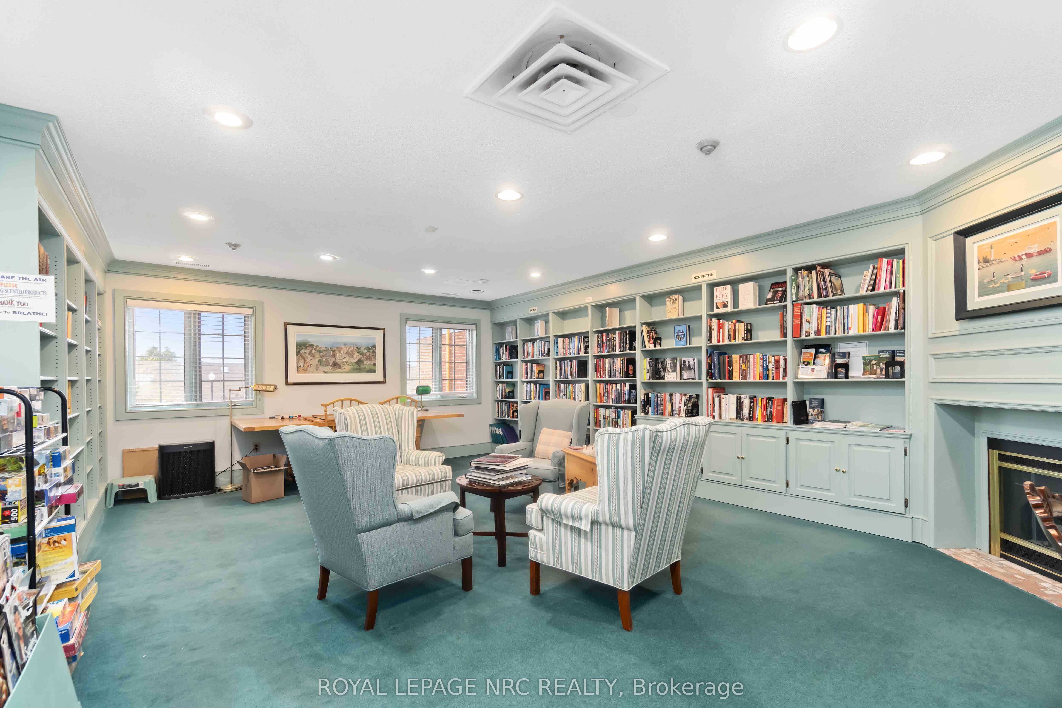
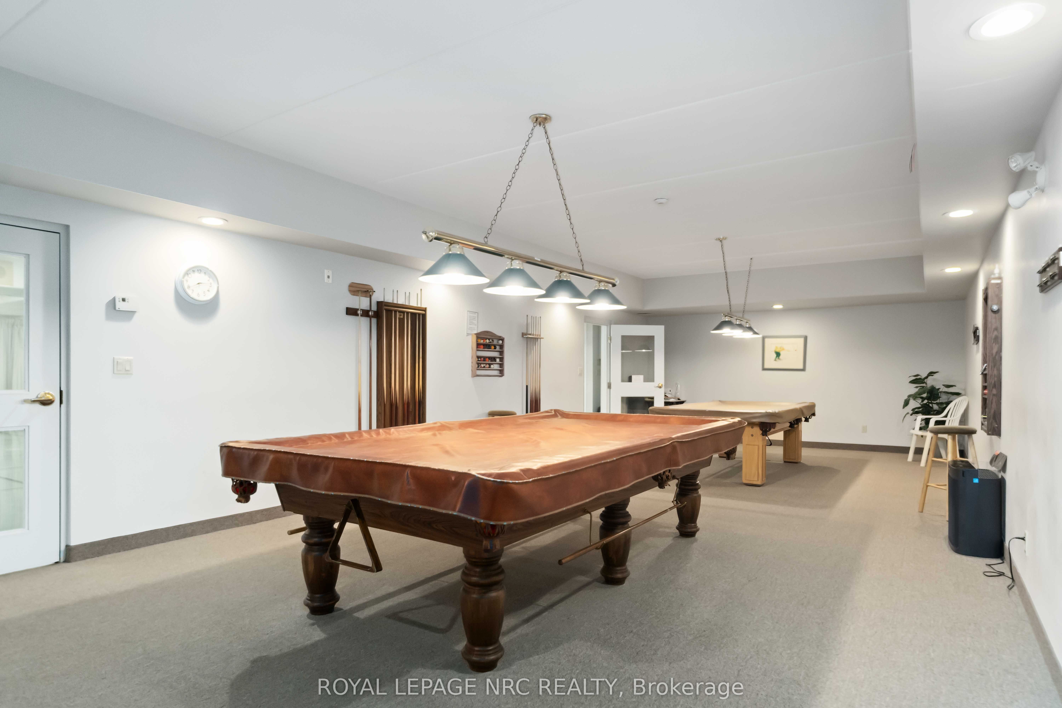
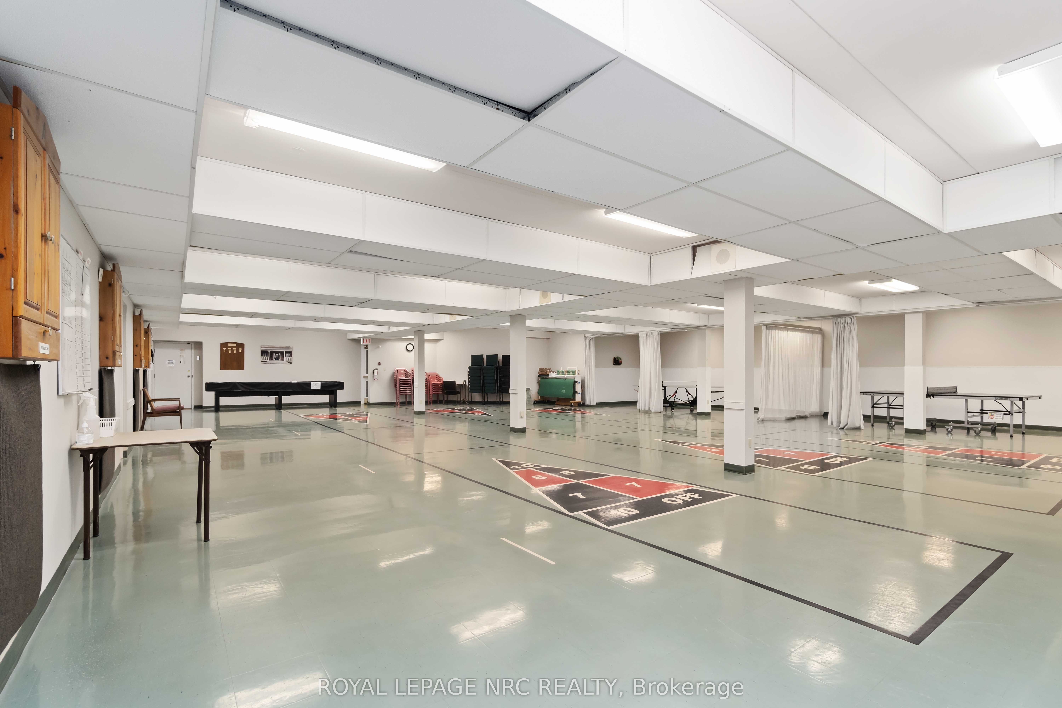
Located in the sought-after Heritage Village community, this condo bungaloft offers an attached garage, two additional parking spaces with a versatile layout designed for comfortable everyday living. The main level features an updated kitchen with granite countertops, stainless steel appliances, cabinetry with pull-out organizers plus an eat-in breakfast nook. A convenient main floor laundry room includes newer washer and dryer, a laundry sink, extra cabinetry plus direct access to the garage. Defined living and dining spaces provide room for entertaining and everyday living while skylights with automatic blinds add natural light. California shutters on many windows, along with updated light fixtures throughout, contribute to the home's refreshed appeal. The 4-season sunroom extends the living space and garden door opens to an expanded deck with retractable awning surrounded by trees and perennial gardens, creating a private outdoor setting. Inside, the spacious primary bedroom features a walk-in closet and an updated ensuite with shower. A second main floor bedroom is conveniently located beside a four-piece bathroom. Upstairs, the generous loft offers exceptional flexibility and can be enjoyed as a family room, hobby area, home office or guest accommodation. There's additional closet space here and a two-piece bathroom, recently updated. The lower level includes a guest bedroom, large storage and utility rooms. Just around the corner, the exclusive Heritage Village Clubhouse ($70. p/mth) provides a retreat for residents with a heated saltwater pool, saunas, gym, games auditorium, library and a full calendar of monthly social activities. As one of Niagara's premier active adult communities, Heritage Village is an ideal neighbourhood for those looking to enjoy an engaging lifestyle while being just minutes from renowned wineries, fruit stands, golf courses, award-winning restaurants and the many attractions that make Niagara such a desirable place to call home.
Property Information
Building Details
Features & Amenities
Financials & Fees
Inclusions & Exclusions
Refrigerator, Stove, Freezer in Lower Level, Dishwasher, Microwave Fan Combo, Washer, Dryer, Smoke Detectors, Window Coverings, Propane BBQ, Shelving in Hallway, Shelving in Living Room, Shelving in Bedroom, Shelving in Kitchen, Cabinet in Upstairs Bathroom, Retractable Awning and Remote, Garage Door Opener and Remote, Workbench
Location
Similar Properties
View More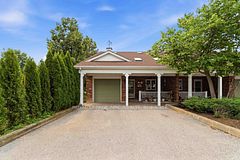
Source: Toronto Regional Real Estate Board (TRREB), via PropTx Innovations Inc.
The data relating to real estate on this website comes in part from the MLS® data feed of PropTx Innovations Inc. The information is deemed reliable but is not guaranteed accurate by PropTx.
The information provided herein must only be used by consumers that have a bona fide interest in the purchase, sale or lease of real estate and may not be used for any commercial purpose or any other purpose.
© 2026 PropTx Innovations Inc. All rights reserved. MLS®, REALTOR® and the associated logos are owned or controlled by The Canadian Real Estate Association (CREA).