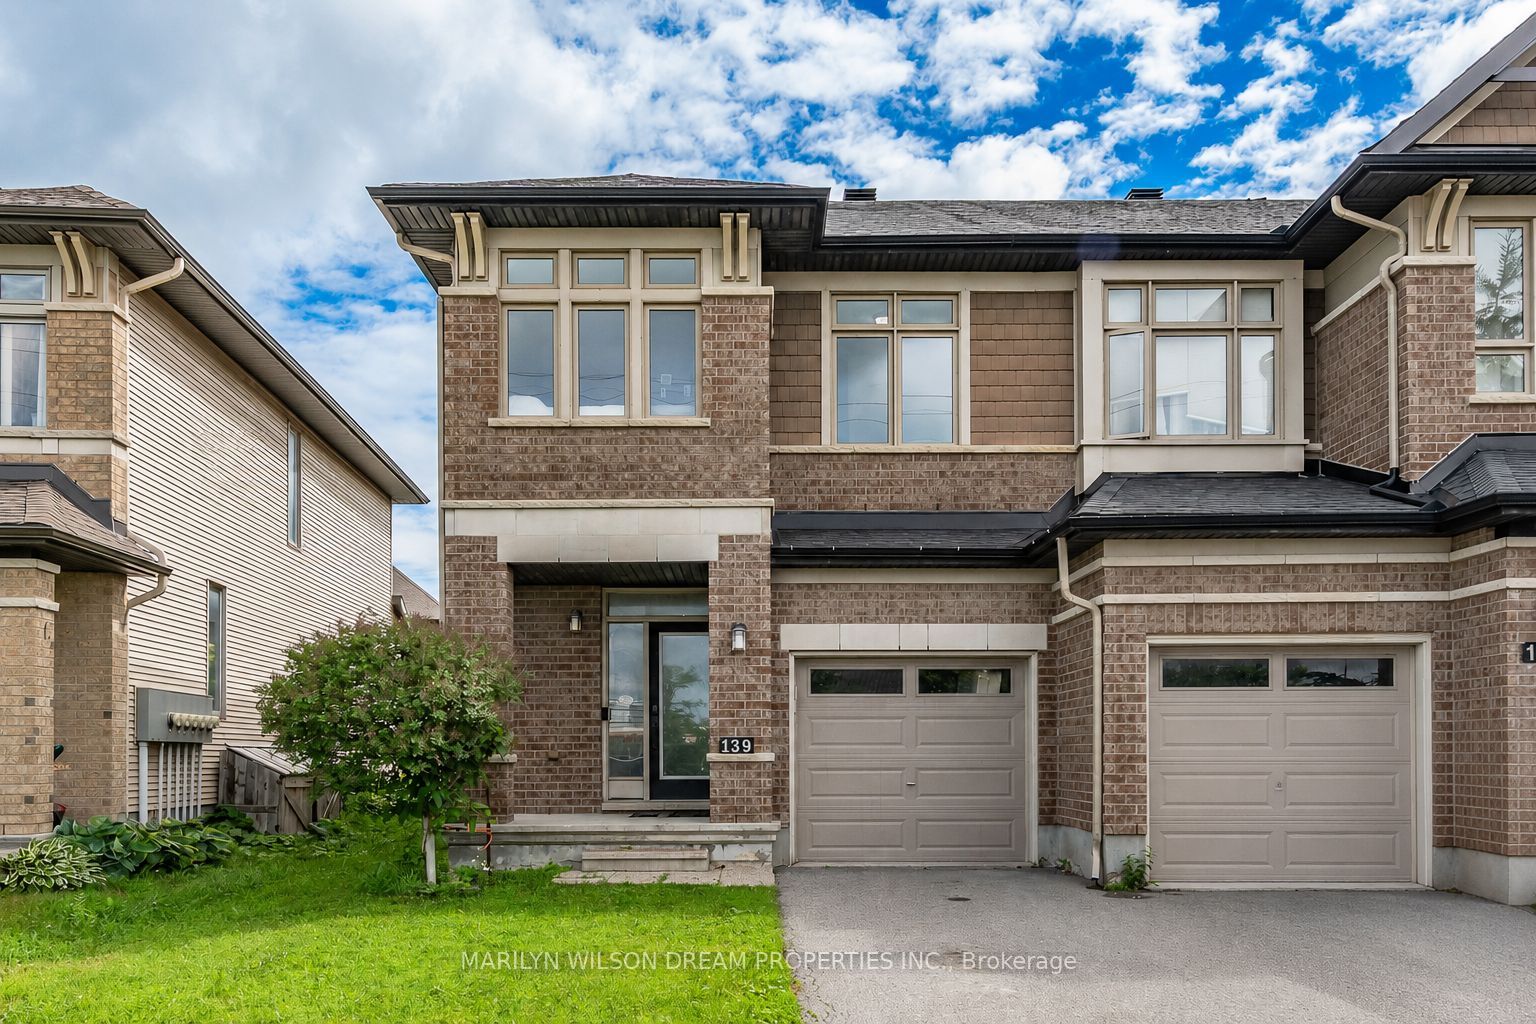
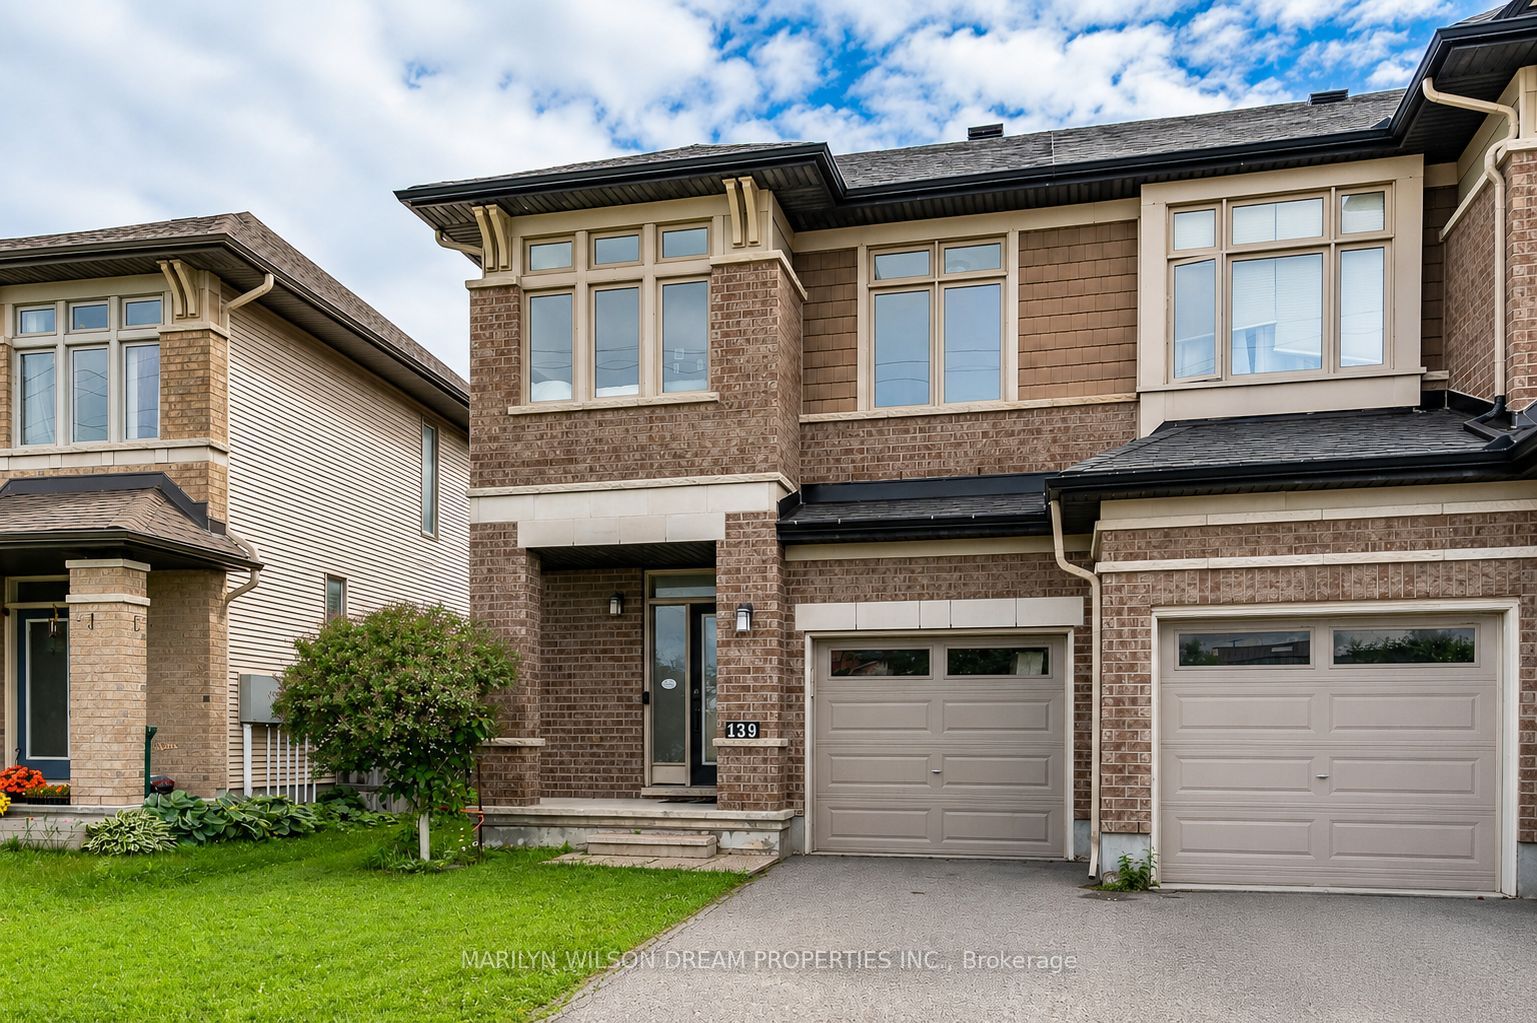
139 Popplewell Crescent
About This Home
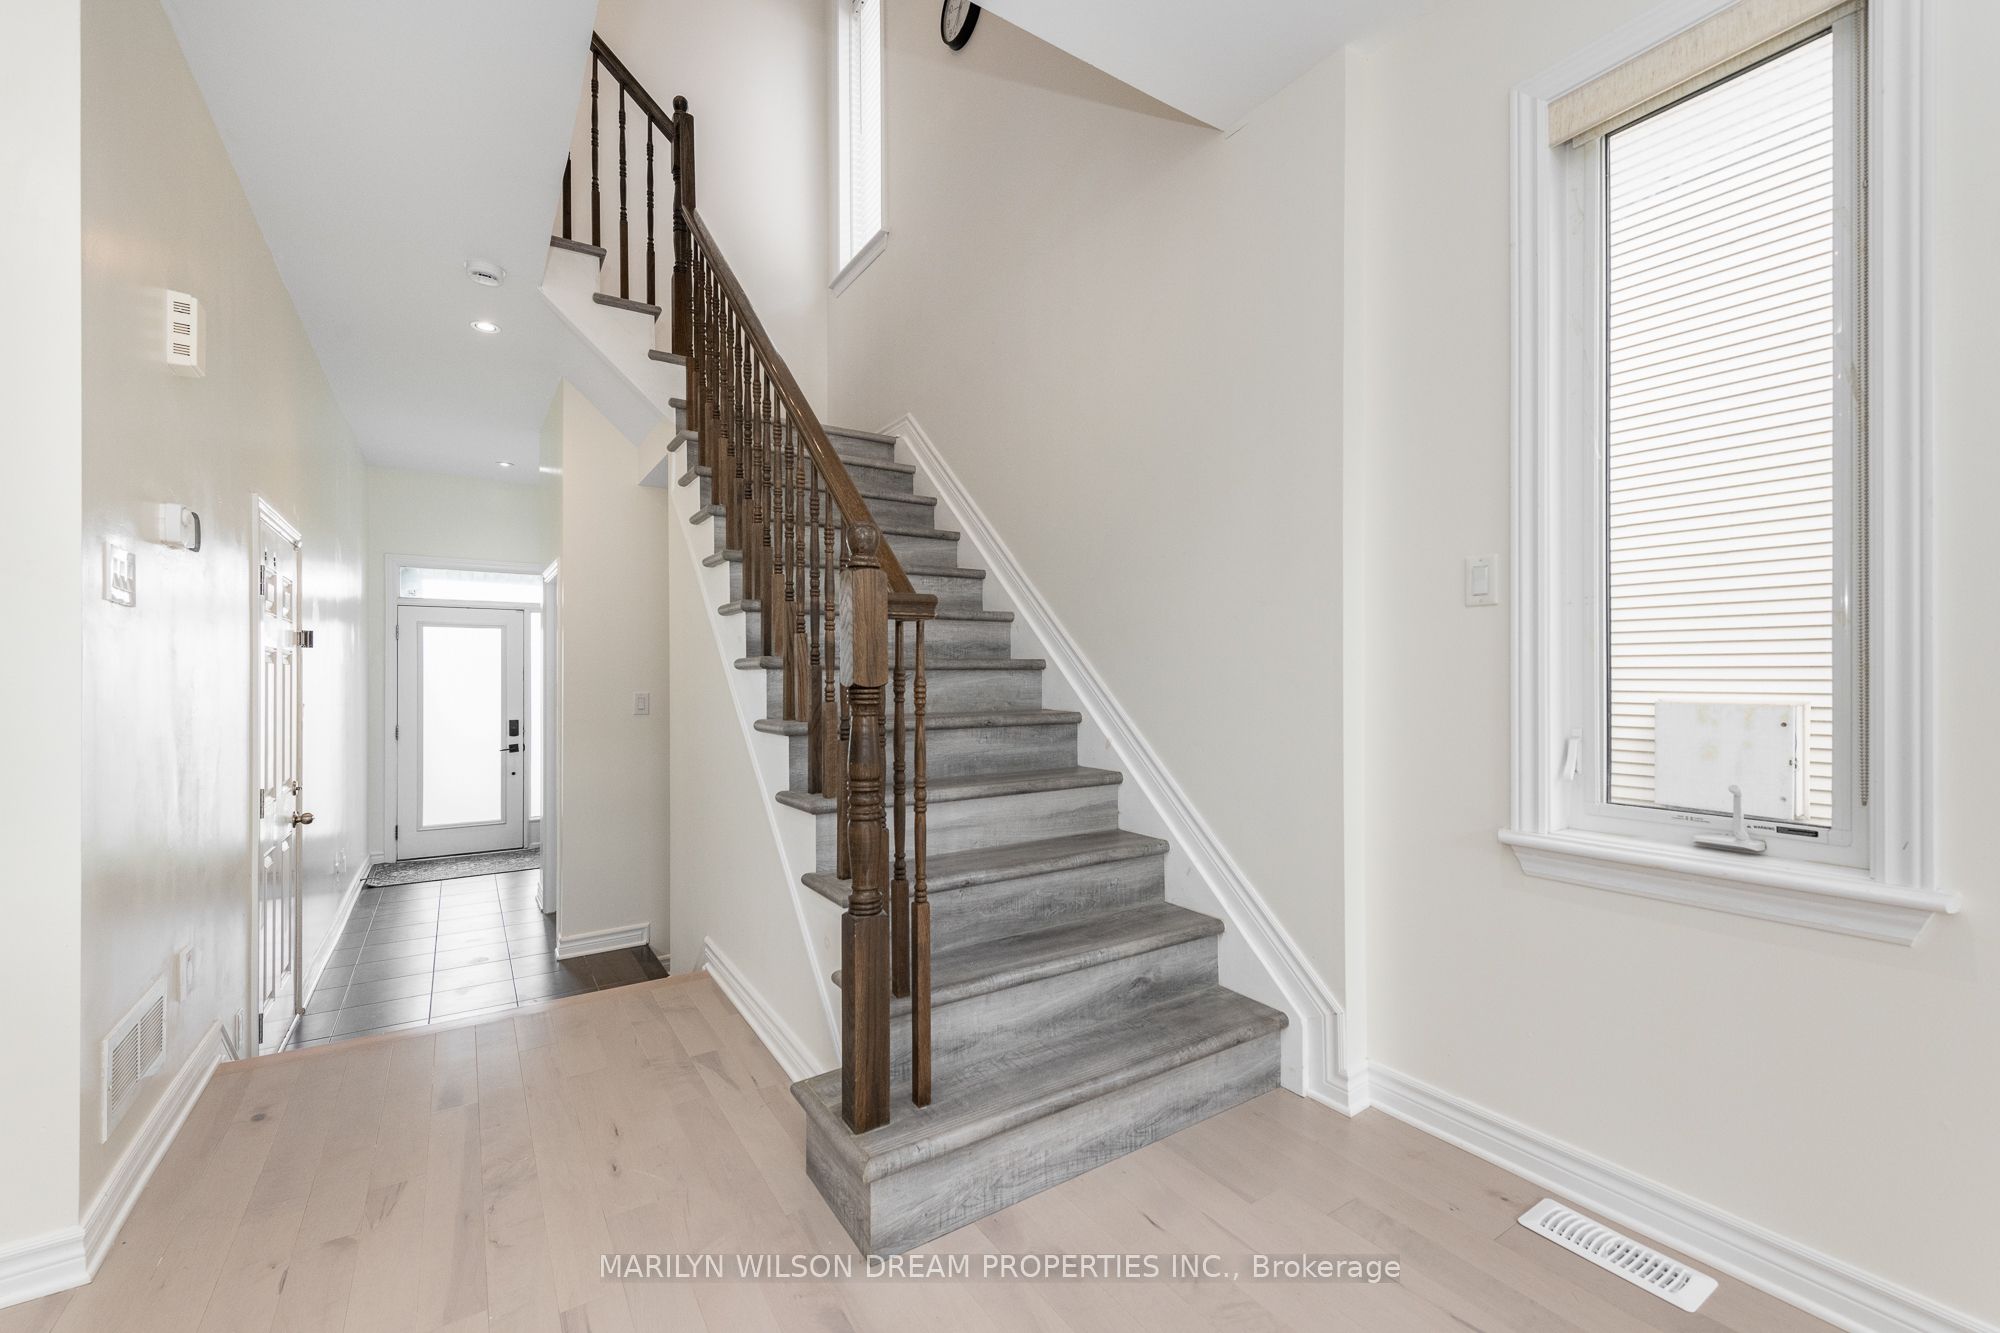
Beautifully updated end-unit townhome offering 3 bedrooms, 3.5 bathrooms, and a functional layout in one of Barrhaven's most convenient locations. Thoughtfully improved over the years, this move-in-ready home features a renovated kitchen (2026) complete with quartz countertops, stainless steel appliances, ample cabinetry, and a spacious island perfect for everyday living and entertaining.The main floor showcases new hardwood flooring (2026) and features a bright, open-concept living room with soaring ceilings and a gas fireplace. Upstairs, you'll find three generous bedrooms, including a spacious primary suite with 4 piece ensuite and walk-in closet, convenient second-floor laundry, and updated flooring (2024). The fully finished lower level adds valuable living space and includes a full bathroom added in 2019, offering excellent flexibility for guests, a home office, or recreation space. Step outside to enjoy the fully fenced backyard. Perfectly situated near parks, schools, shopping, restaurants, recreation facilities, and everyday amenities, this home also offers convenient access to Highway 416, making commuting throughout the city simple and efficient. A wonderful opportunity to own a stylish, updated home in a sought-after Barrhaven neighbourhood.
Property Information
Building Details
Features & Amenities
Financials & Fees
Inclusions & Exclusions
All Light Fixtures, All Window Treatments, Dishwasher, Dryer, Hood Fan, Microwave, Refrigerator, Stove, Washer, Auto Garage Door Opener + Remote(s), Tankless Water Heater
Location
Similar Properties
View More
Source: Toronto Regional Real Estate Board (TRREB), via PropTx Innovations Inc.
The data relating to real estate on this website comes in part from the MLS® data feed of PropTx Innovations Inc. The information is deemed reliable but is not guaranteed accurate by PropTx.
The information provided herein must only be used by consumers that have a bona fide interest in the purchase, sale or lease of real estate and may not be used for any commercial purpose or any other purpose.
© 2026 PropTx Innovations Inc. All rights reserved. MLS®, REALTOR® and the associated logos are owned or controlled by The Canadian Real Estate Association (CREA).