158 Courtland Street
About This Home
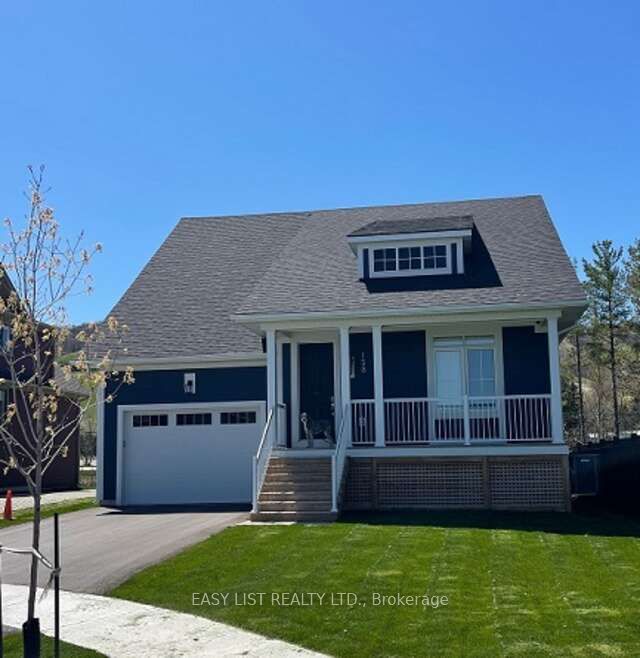
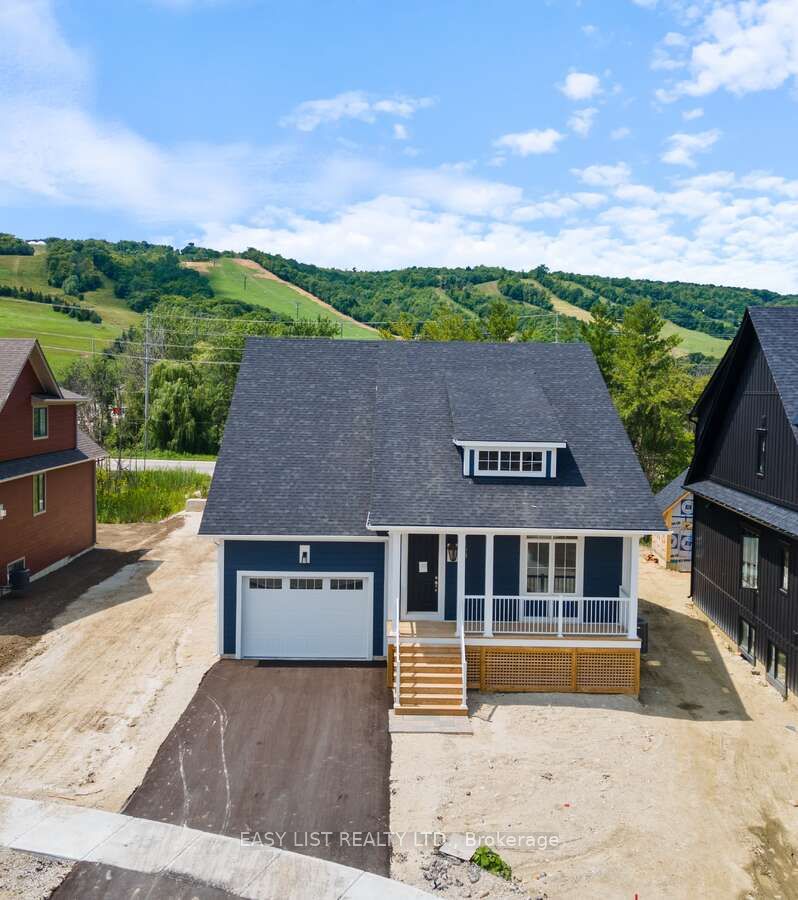
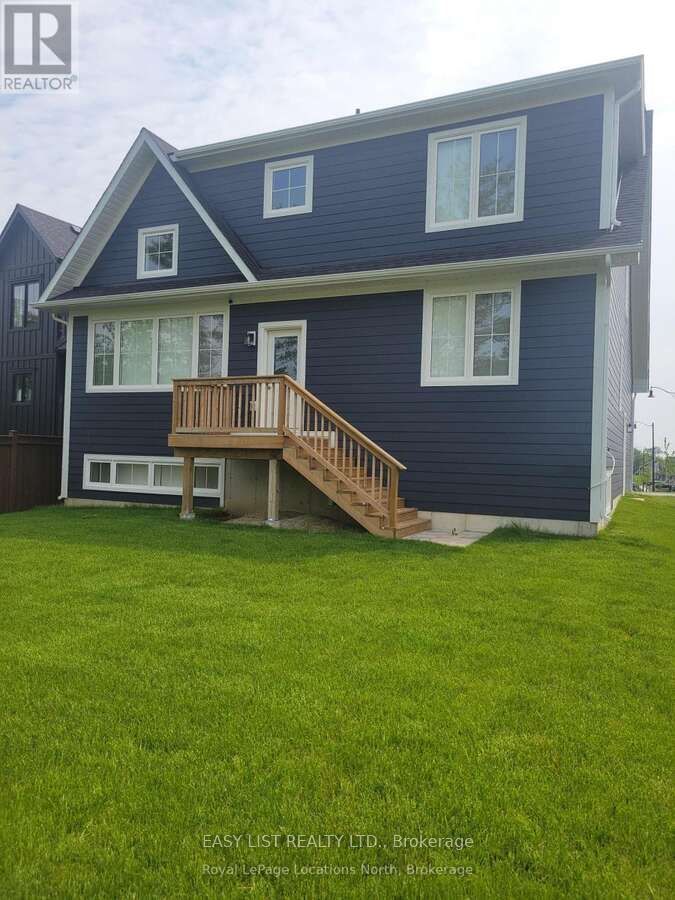
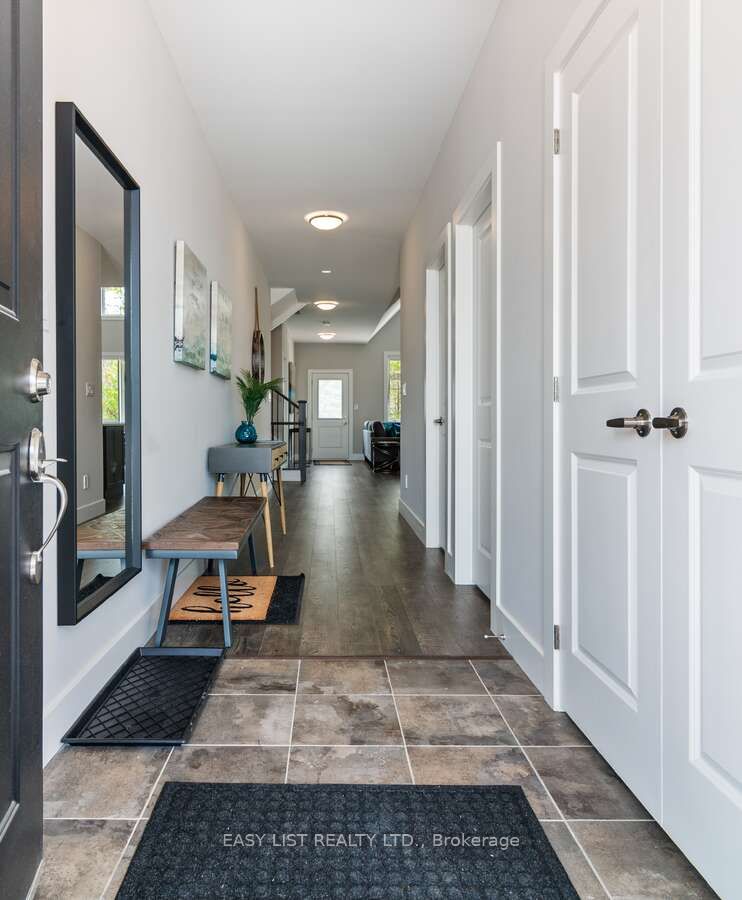
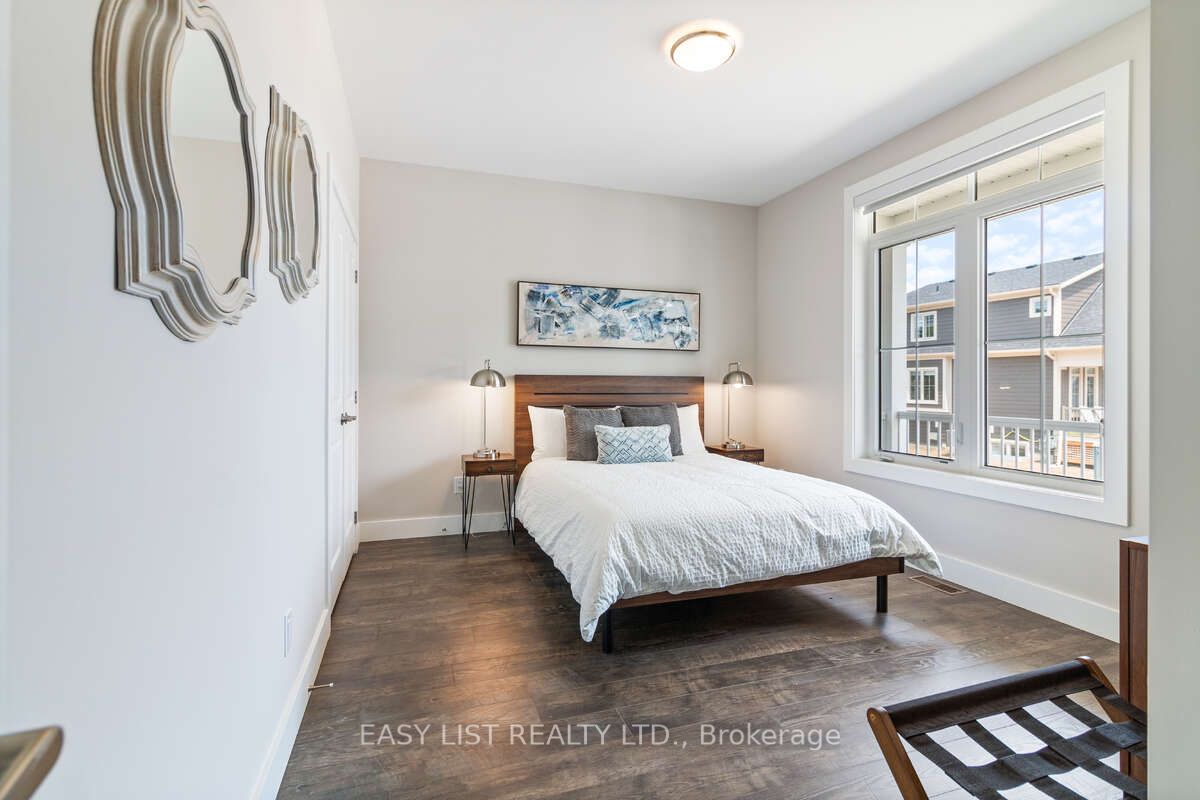
Visit the REALTOR website for further information about this listing. Welcome to this newly built & highly sought after Haywood model in Windfall. Full Mountain views from entire back of house & Shortest walk in Windfall to the Village!! This is a Bungaloft style house with 18 ft ceilings in the main floor family room, dining room, kitchen area which also has a cozy gas fireplace and an amazing premium lot view of the Ski Hill. The kitchen appliances were upgraded to the top option including the gas stove/top. The main floor offers smart thermostat, the master bedroom and ensuite bathroom, a 2nd bedroom or den, a beautiful modern 3 pc bathroom with glass shower, and an open concept vaulted ceiling dining. family room, kitchen area. There is a pantry off the kitchen. Going upstairs on the 2nd floor, you will find a large bedroom at the back of the house with a walk-in closet, amazing mountain views and a corner desk in the bedroom. There is also another loft bedroom with 2 single beds. And a bathroom with shower and tub on the 2nd floor. When going to the basement from the main floor there is a laundry room with new stacked washer/dryer and access to the garage. In the basement is one large room with comfy L shaped couch and TV setup as well as a workout area and ping pong table. The basement also has a bedroom with closet and a modern bathroom with a glass shower. The Garage can fit 1car and the driveway 2 cars. The hot water is an on demand hot water tank. This house was built in 2024 and has been kept in immaculate shape. There is a beautiful covered front porch as well. This house is minutes to Blue Mountain Ski Hill, The Village, golf & year round recreation. Windfall Includes access to a private clubhouse & spa "The Shed" w/ yr-round large hot tub, pool, sauna, fitness room, party room w/ kitchen, outdoor patio, BBQ area & play field. Shed/Potl fees $105/month.
Property Information
Building Details
Features & Amenities
Financials & Fees
Location
Similar Properties
View More
Source: Toronto Regional Real Estate Board (TRREB), via PropTx Innovations Inc.
The data relating to real estate on this website comes in part from the MLS® data feed of PropTx Innovations Inc. The information is deemed reliable but is not guaranteed accurate by PropTx.
The information provided herein must only be used by consumers that have a bona fide interest in the purchase, sale or lease of real estate and may not be used for any commercial purpose or any other purpose.
© 2026 PropTx Innovations Inc. All rights reserved. MLS®, REALTOR® and the associated logos are owned or controlled by The Canadian Real Estate Association (CREA).