4913 Adam Court
About This Home
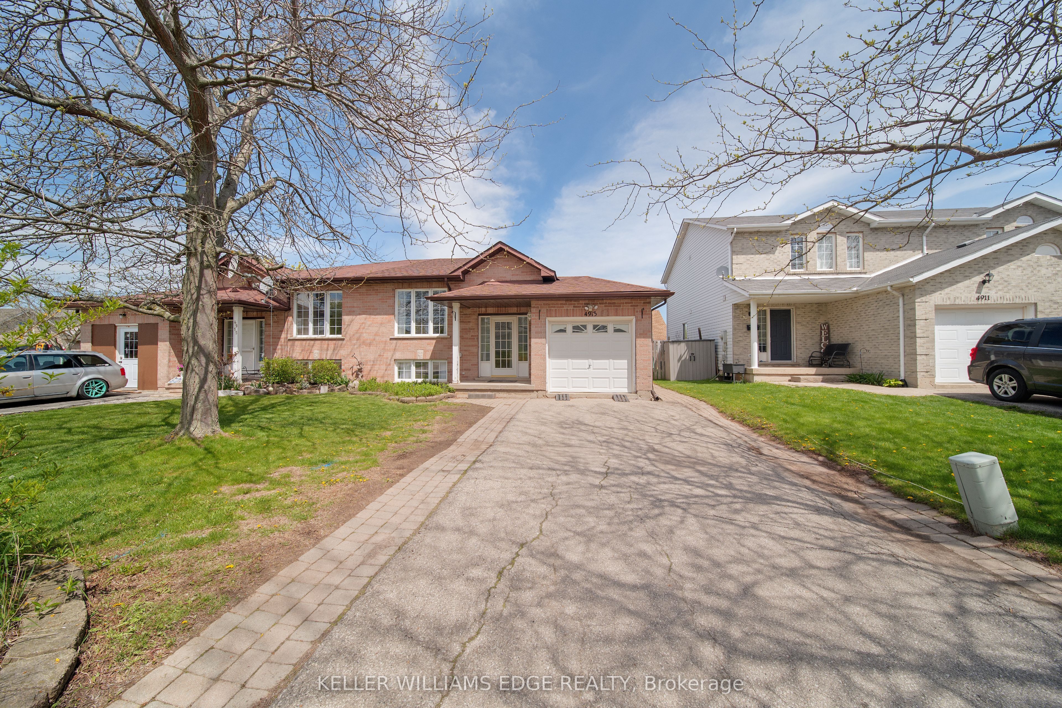
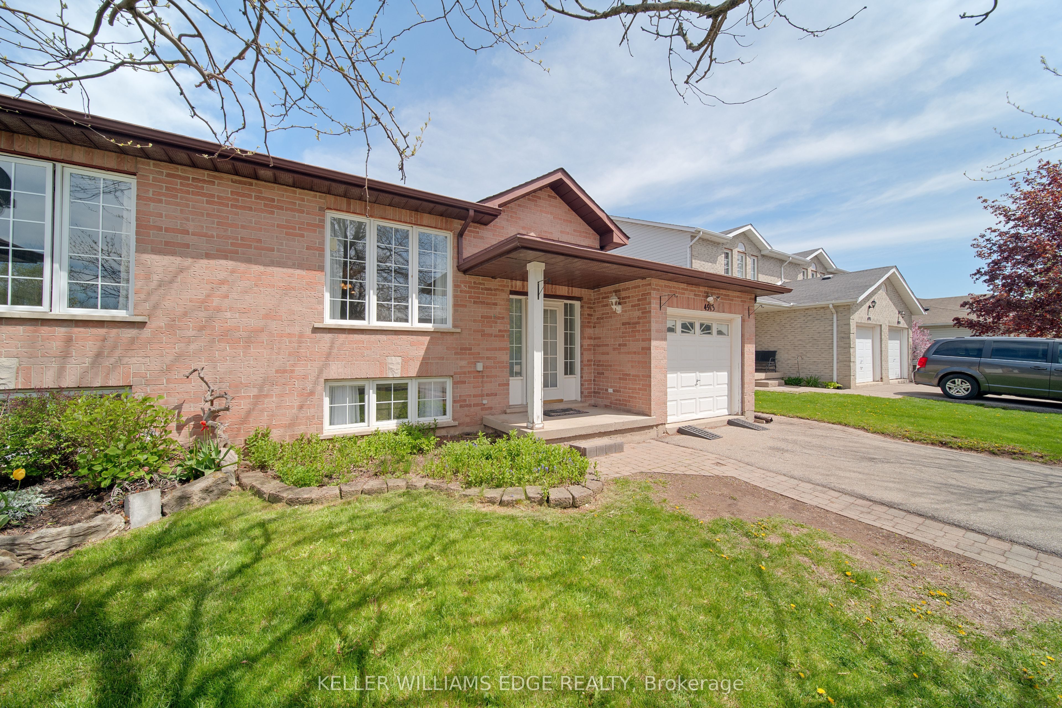
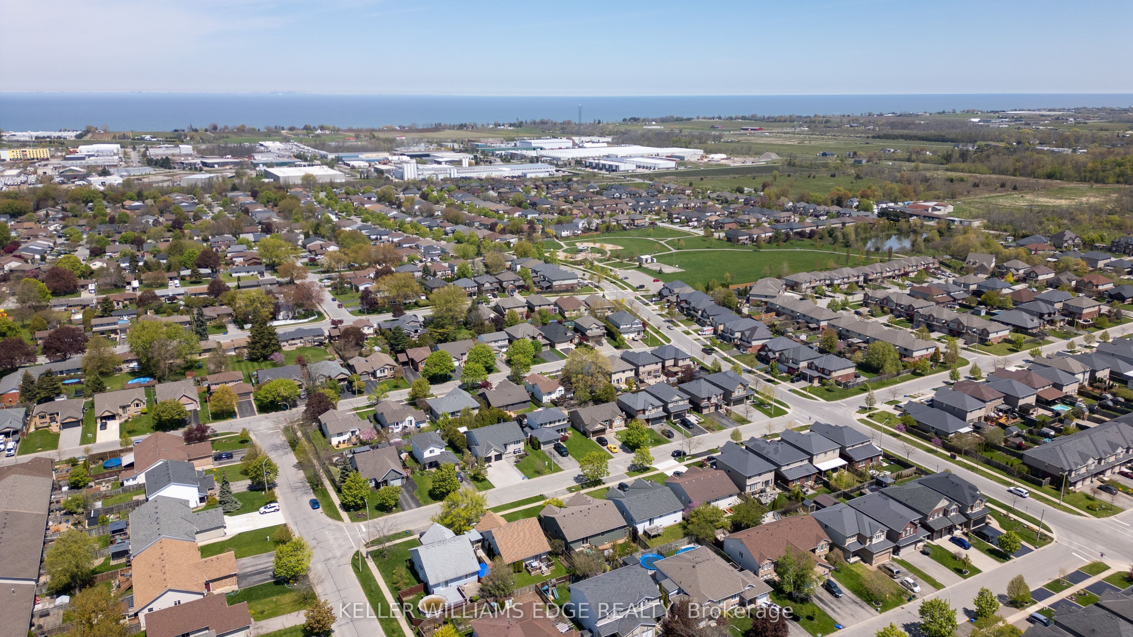
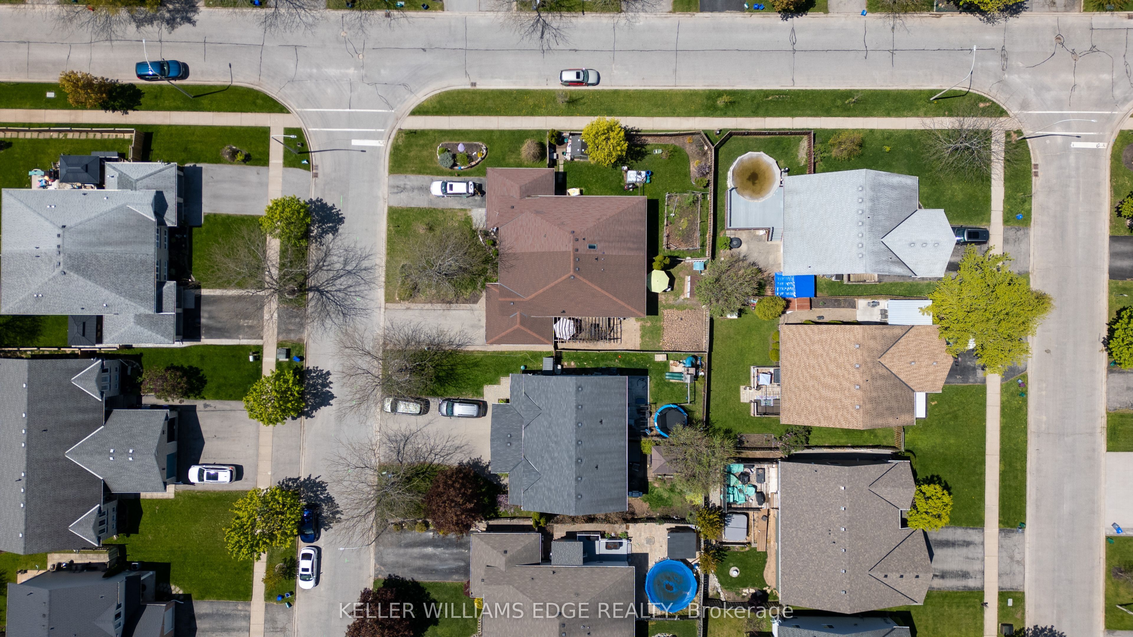
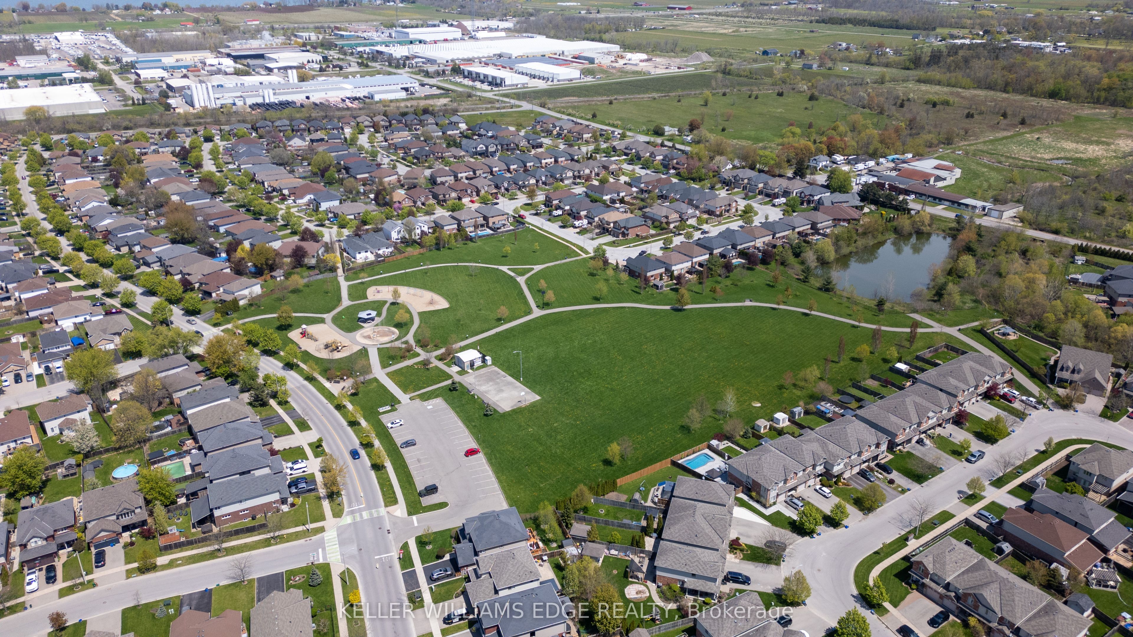
Welcome to easy, freehold bungalow living in the heart of Lincoln - an ideal opportunity for first-time buyers, downsizers, or anyone seeking low maintenance comfort without condo fees. Situated on a generous 34 x 101 ft lot, this charming semi-detached home offers attractive curb appeal with its classic brick-front exterior, attached single-car garage, and ample driveway parking. Inside, the functional layout is complementedby a fully finished basement, providing exceptional flexibility with a spacious rec room, additional bedroom, and versatile den - perfect for a home office, guest space, gym, or extra storage. Enjoy the privacy of your own outdoor space while being nestled in a mature, family-friendly neighbourhood. Conveniently located just 5 minutes (approximately 2 km) from the QEW, commuting is effortless, while nearby local shops, everyday amenities, and Niagara's renowned wineries offer the perfect balance of convenience and lifestyle. Whether you're entering the market, simplifying your lifestyle, or investing in a well-located property, this home delivers outstanding value and comfortable living in one of Niagara's most desirable communities.
Property Information
Building Details
Features & Amenities
Financials & Fees
Inclusions & Exclusions
Fridge, Stove, Dishwasher, ELFs, Window Coverings
Location
Similar Properties
View More
Source: Toronto Regional Real Estate Board (TRREB), via PropTx Innovations Inc.
The data relating to real estate on this website comes in part from the MLS® data feed of PropTx Innovations Inc. The information is deemed reliable but is not guaranteed accurate by PropTx.
The information provided herein must only be used by consumers that have a bona fide interest in the purchase, sale or lease of real estate and may not be used for any commercial purpose or any other purpose.
© 2026 PropTx Innovations Inc. All rights reserved. MLS®, REALTOR® and the associated logos are owned or controlled by The Canadian Real Estate Association (CREA).