#37 - 54 Nisbet Boulevard
About This Home
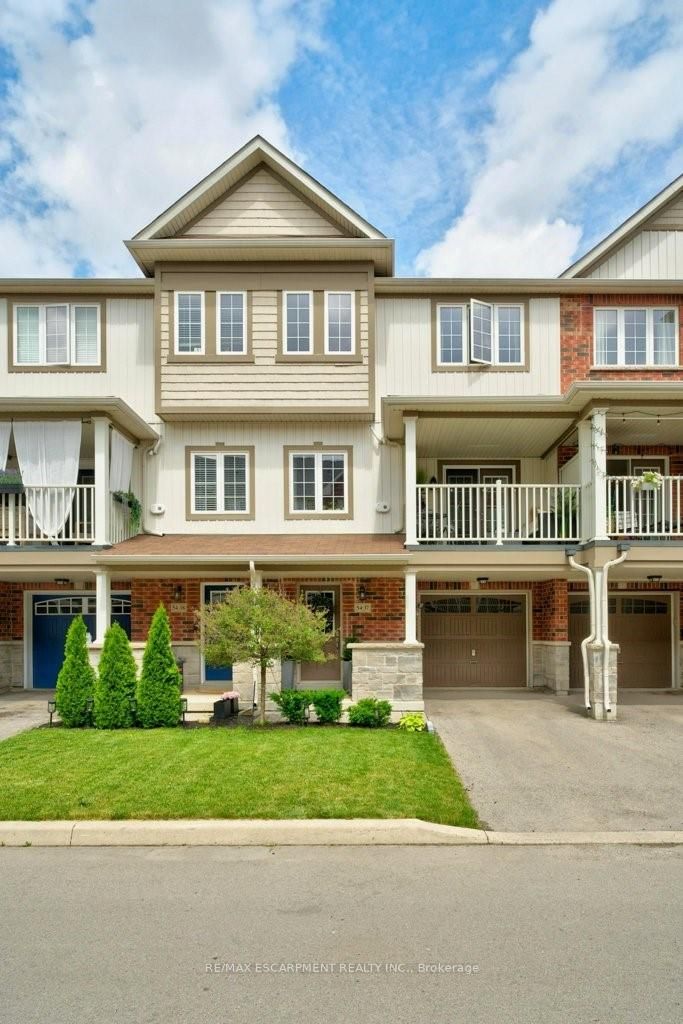
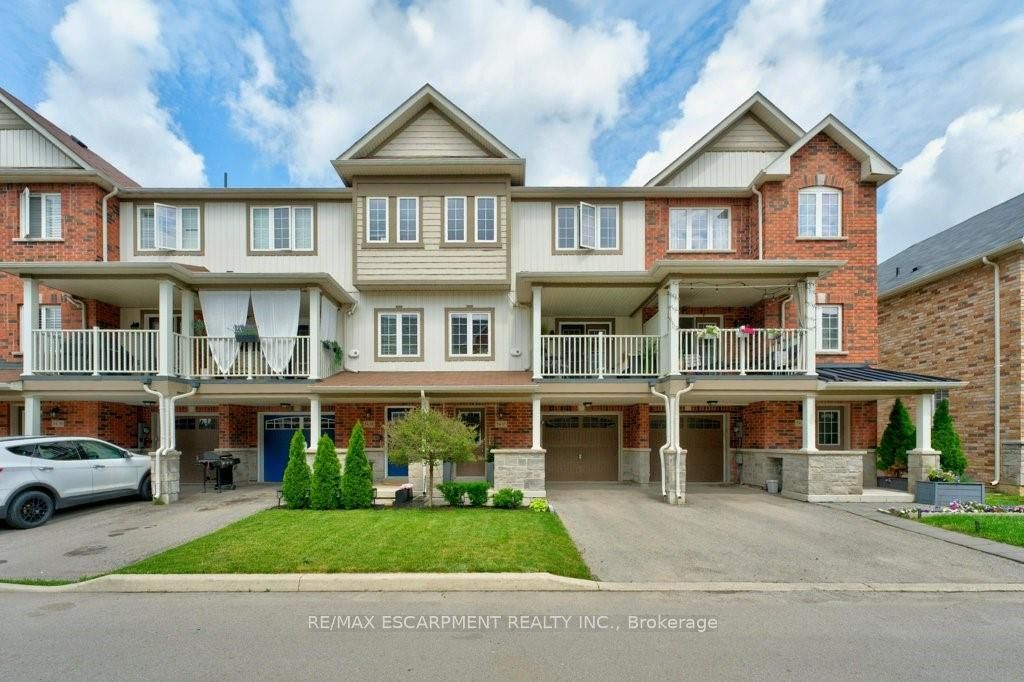
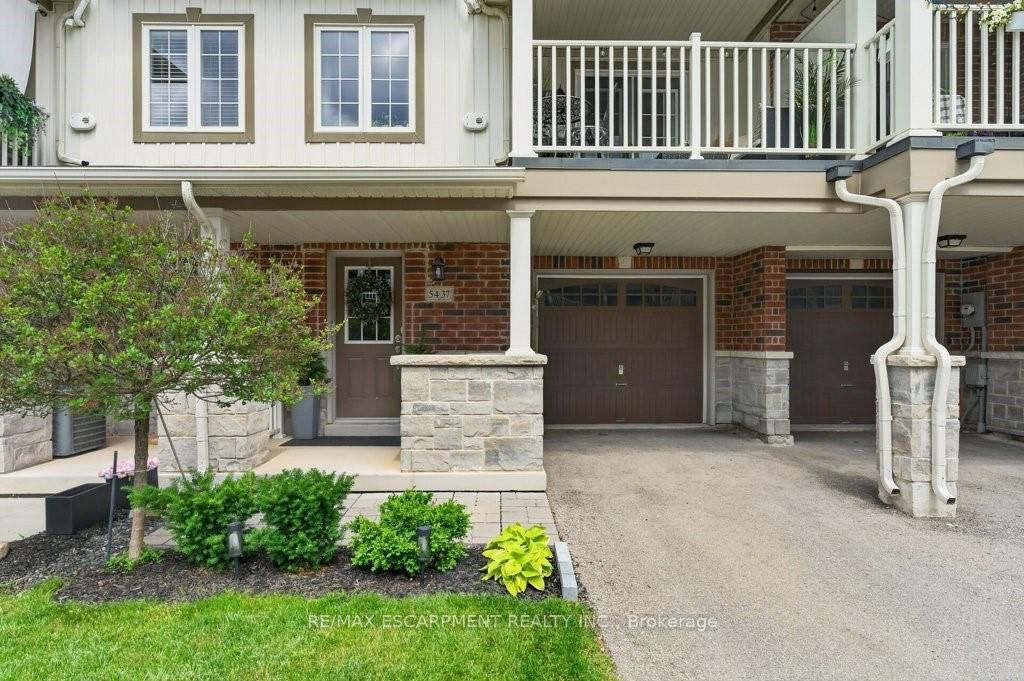
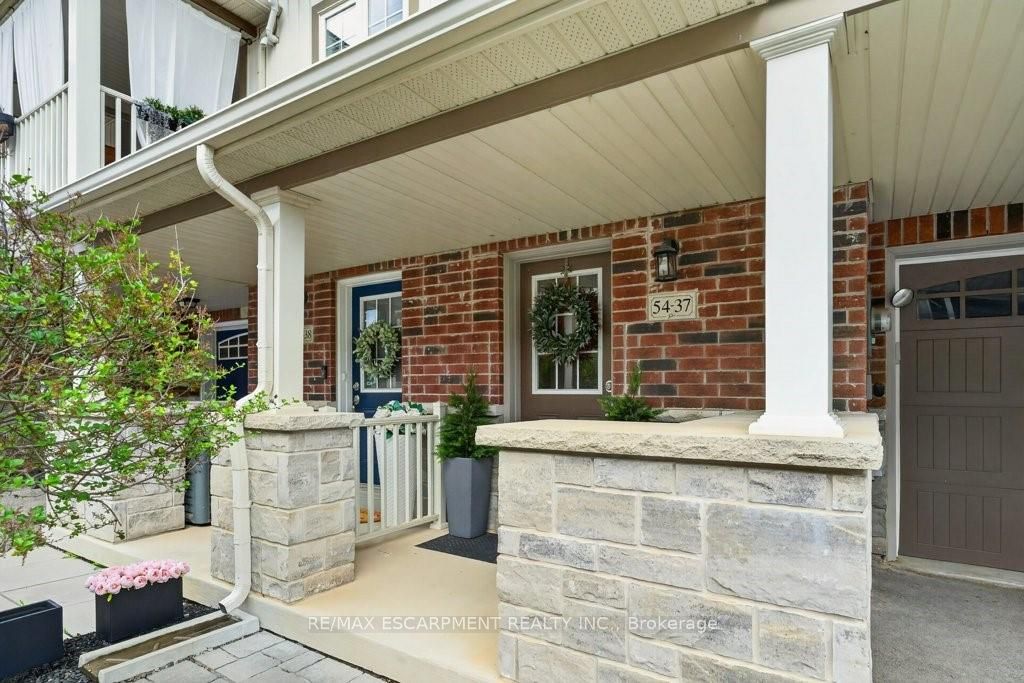
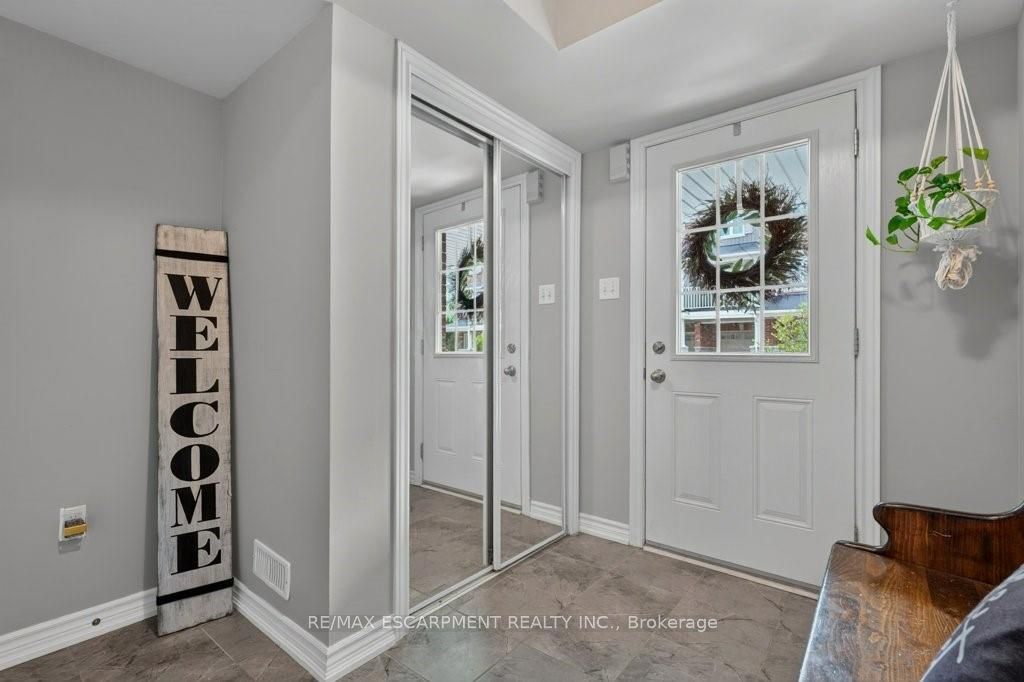
Welcome to easy, low-maintenance living in the heart of Waterdown. Nestled within a quiet, family-friendly enclave, this beautifully maintained townhome offers the perfect opportunity for first-time buyers, young families, professionals, or those looking for a fresh start in a welcoming community. Step inside to discover a bright and inviting open-concept layout designed for everyday living and effortless entertaining. The spacious kitchen features ample cabinetry, stainless steel appliances, and a functional layout that flows seamlessly into the living and dining areas creating a warm and welcoming atmosphere throughout. The upper level offers 2 generously sized bedrooms, providing comfortable space for growing families, guests, or a home office. Thoughtfully designed with modern finishes and neutral décor, this home is move-in ready and waiting for your personal touch. Enjoy your own private outdoor space, perfect for morning coffee or evening relaxation. With attached garage parking, additional storage, and low-maintenance living, this home checks all the boxes for today's busy lifestyle. Ideally located within walking distance to schools, shopping, restaurants, cafés, parks, and everyday amenities. Enjoy year-round recreation at nearby Memorial Park, home to the popular skating loop, community events, and seasonal festivals that bring residents together. Commuters will appreciate quick access to Highway 403, Highway 6, the QEW, and Aldershot GO Station. Whether you're purchasing your first home, starting a family, or beginning a new chapter, this home offers the perfect blend of comfort, convenience, and community in one of Waterdown's most desirable locations. Welcome home.
Property Information
Building Details
Features & Amenities
Financials & Fees
Inclusions & Exclusions
Built-in Microwave, Dishwasher, Dryer, Garage Door Opener, Refrigerator, Stove, Washer, Window Coverings, All Electrical Light Fixtures, All Built in Shelving, All Window rods and Hardware. Auto garage door opener & remote.
Living room and dining room curtains. Master Bedroom Curtains
Location
Similar Properties
View More
Source: Toronto Regional Real Estate Board (TRREB), via PropTx Innovations Inc.
The data relating to real estate on this website comes in part from the MLS® data feed of PropTx Innovations Inc. The information is deemed reliable but is not guaranteed accurate by PropTx.
The information provided herein must only be used by consumers that have a bona fide interest in the purchase, sale or lease of real estate and may not be used for any commercial purpose or any other purpose.
© 2026 PropTx Innovations Inc. All rights reserved. MLS®, REALTOR® and the associated logos are owned or controlled by The Canadian Real Estate Association (CREA).