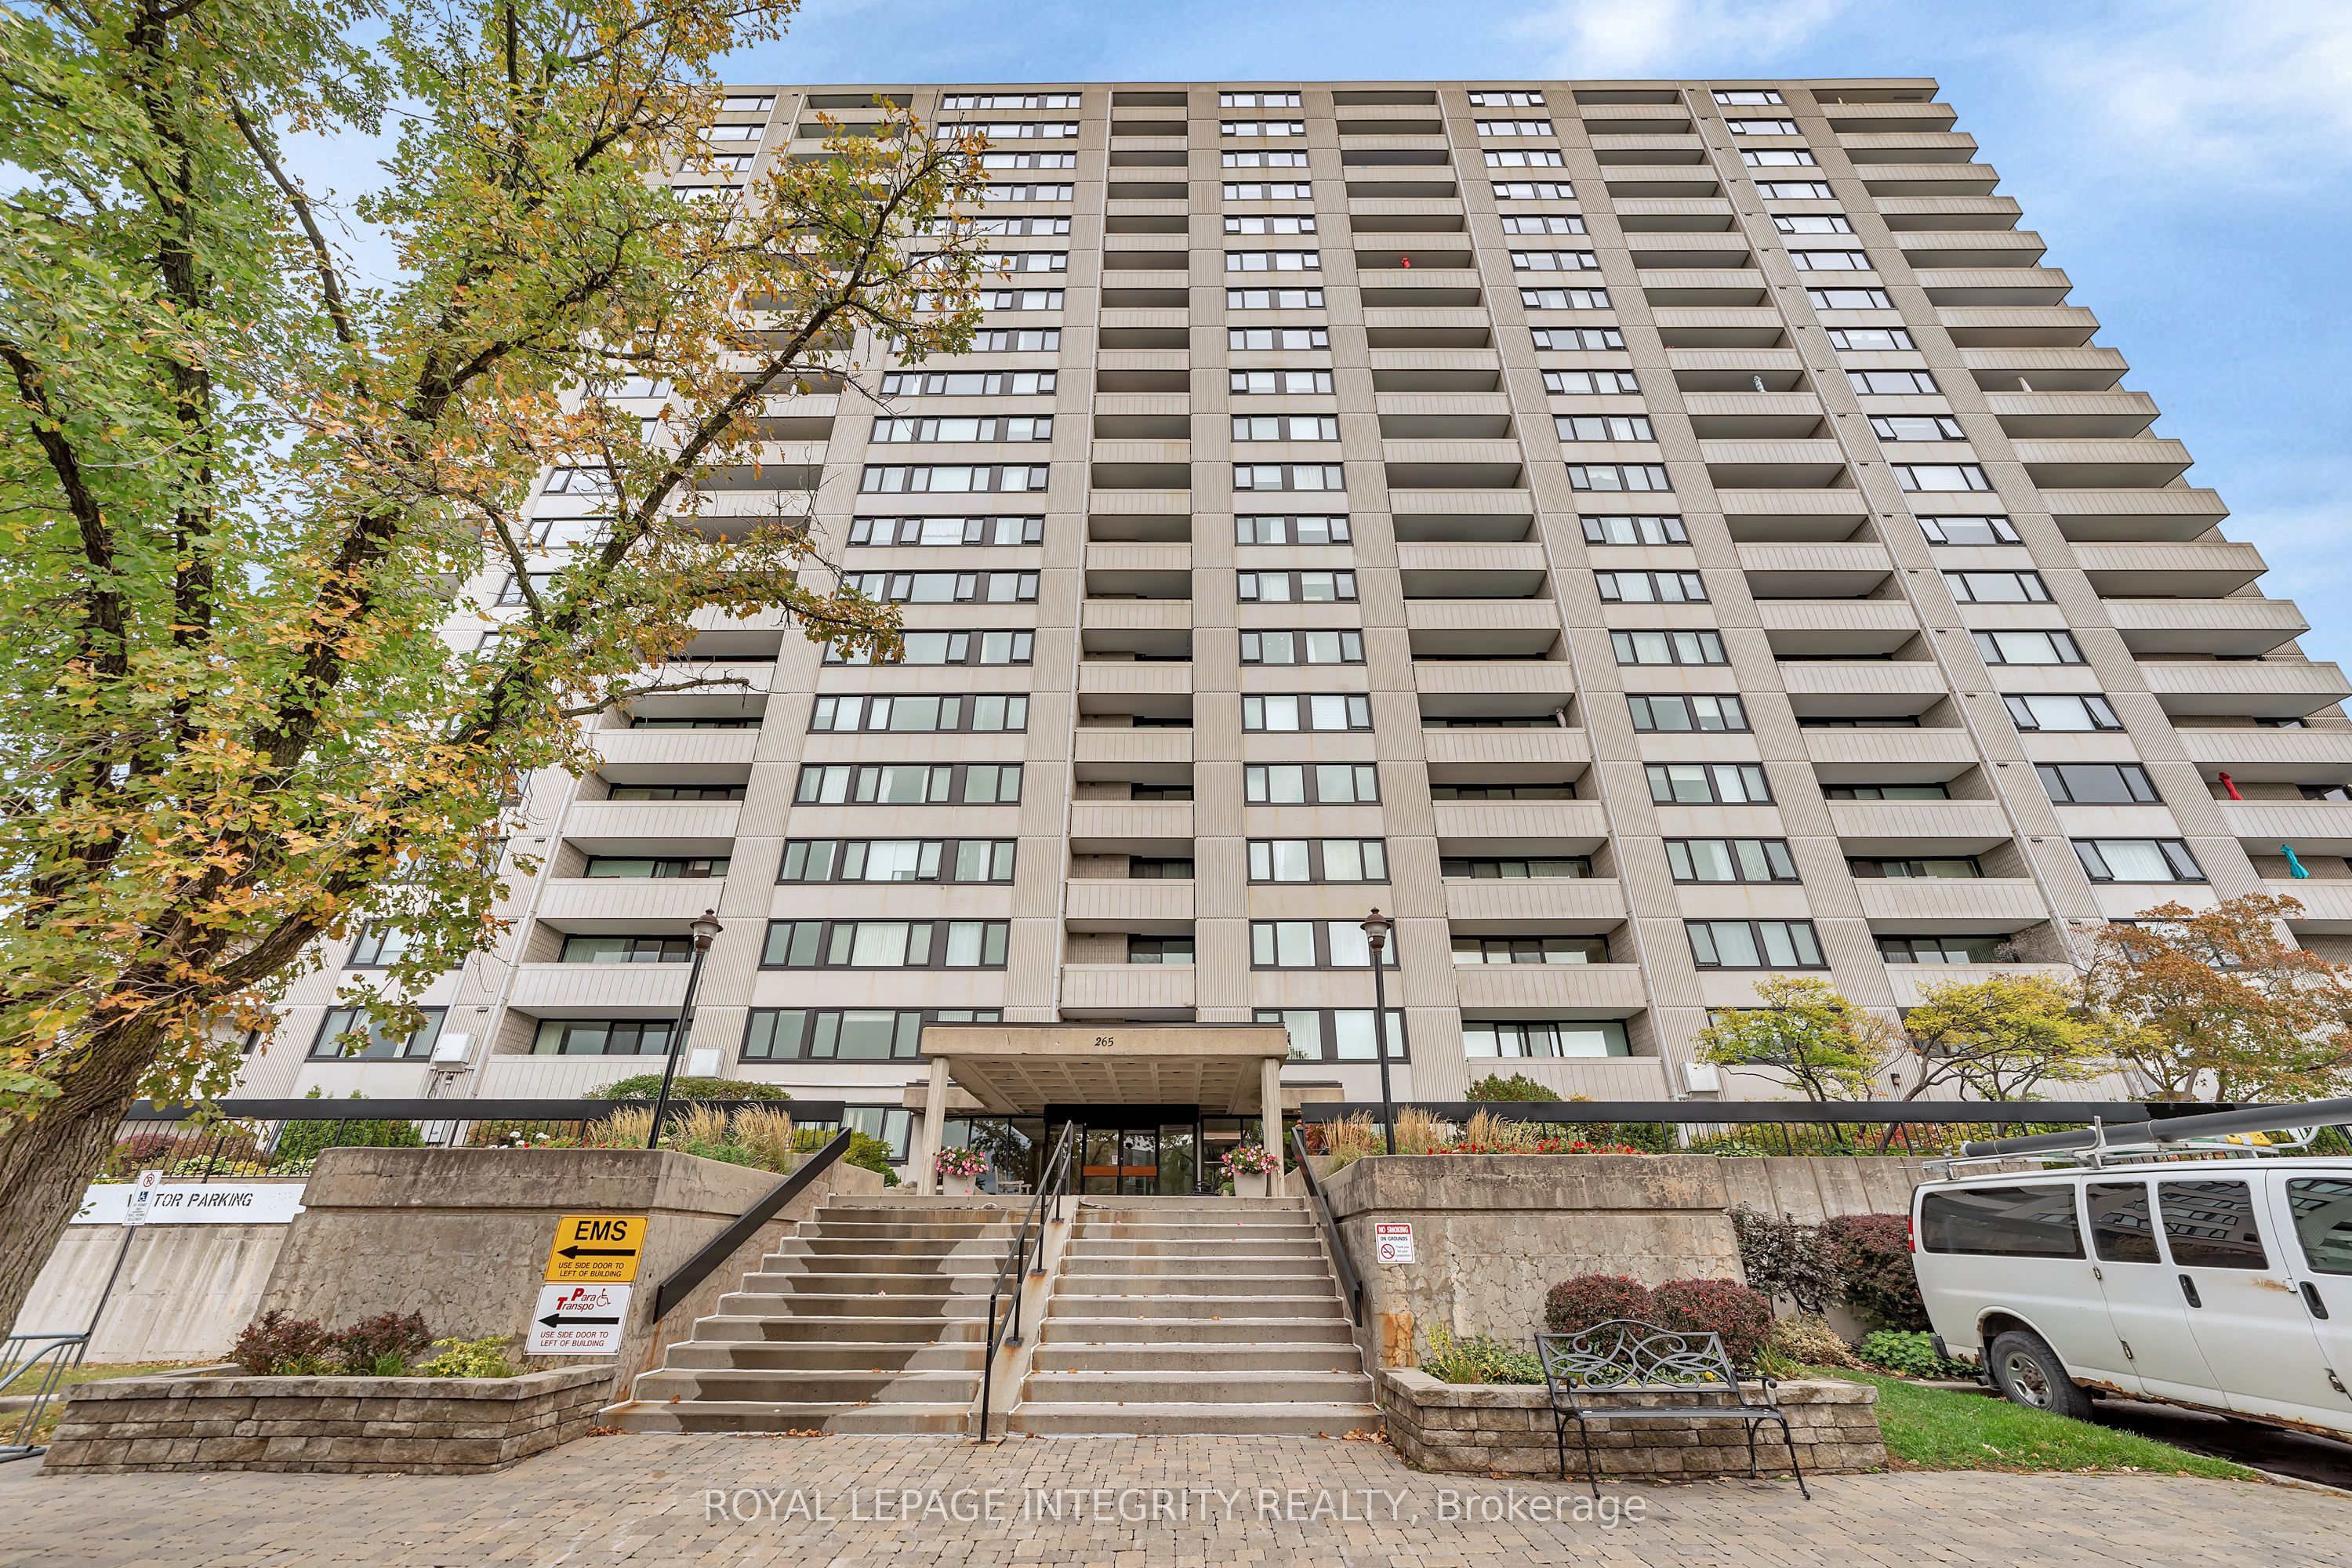
#2108 - 265 Poulin Avenue
About This Home
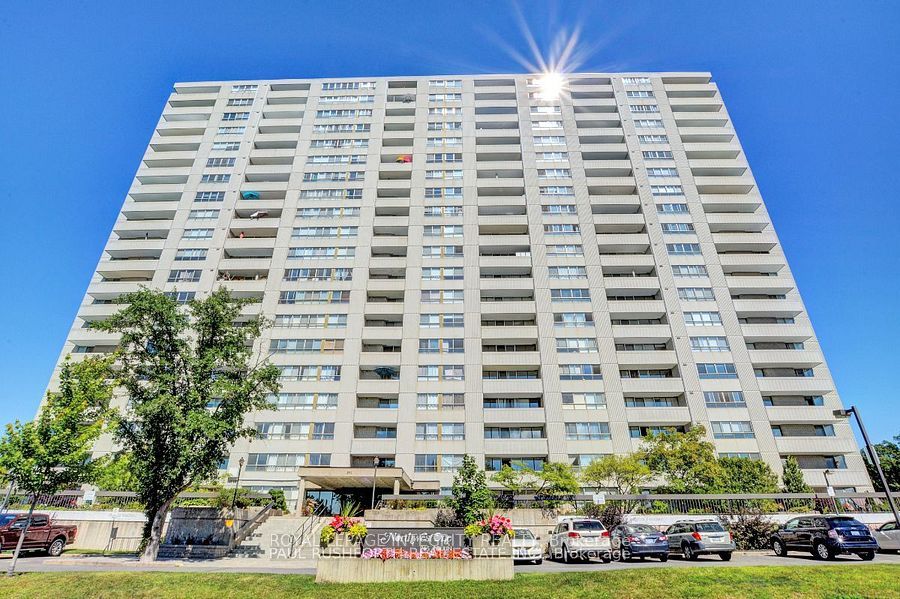
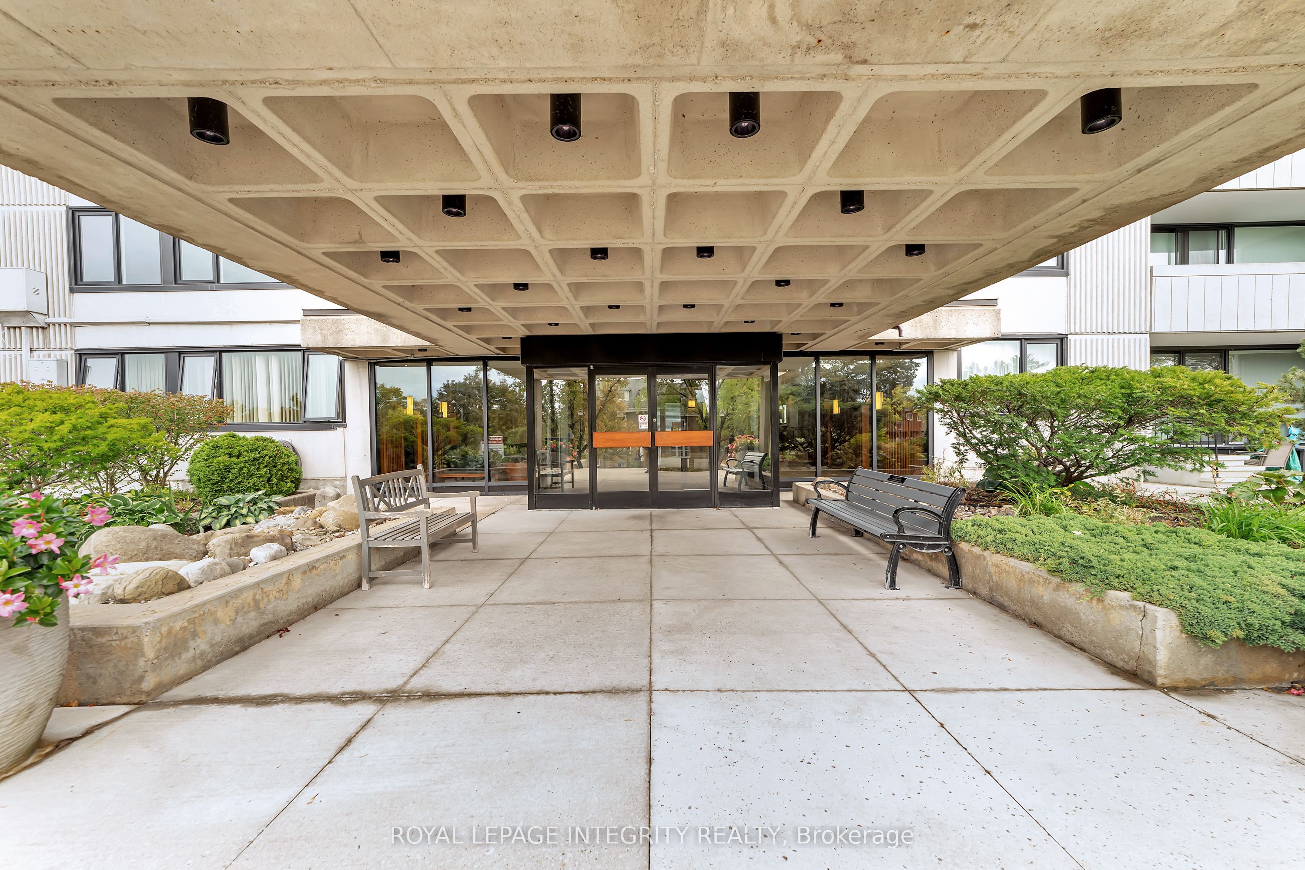
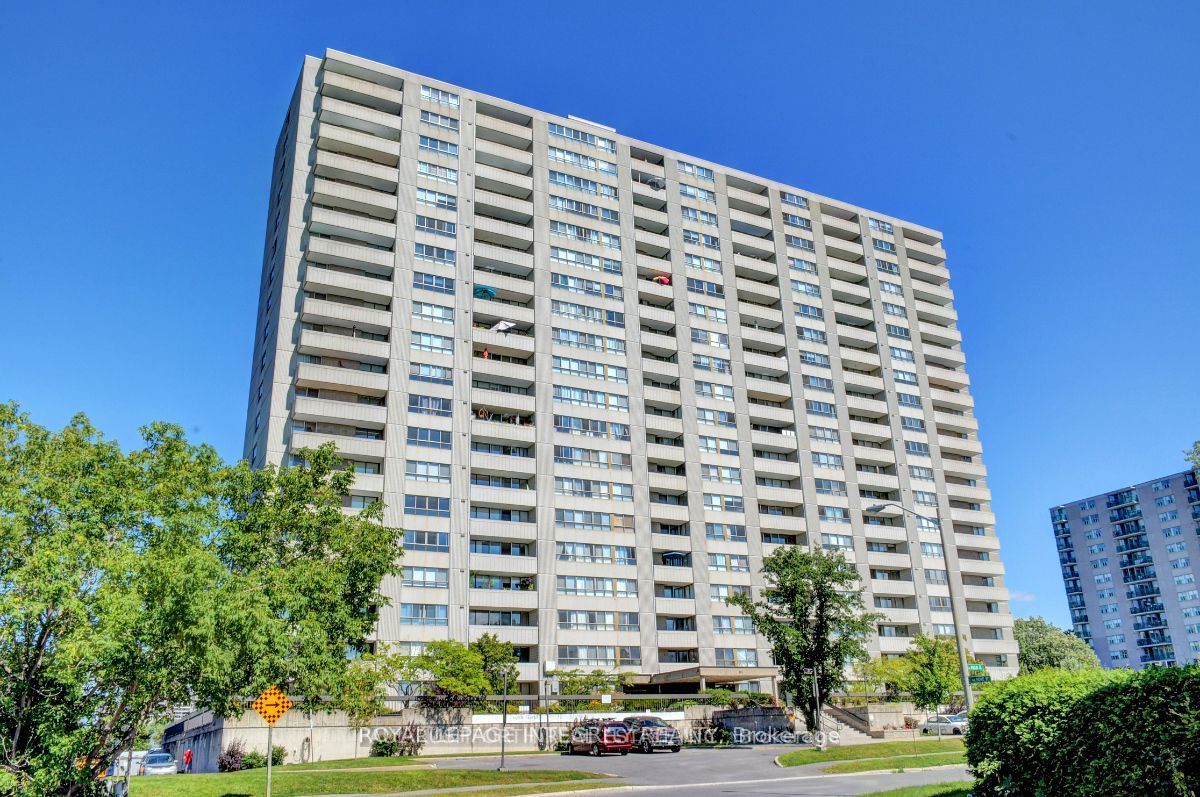
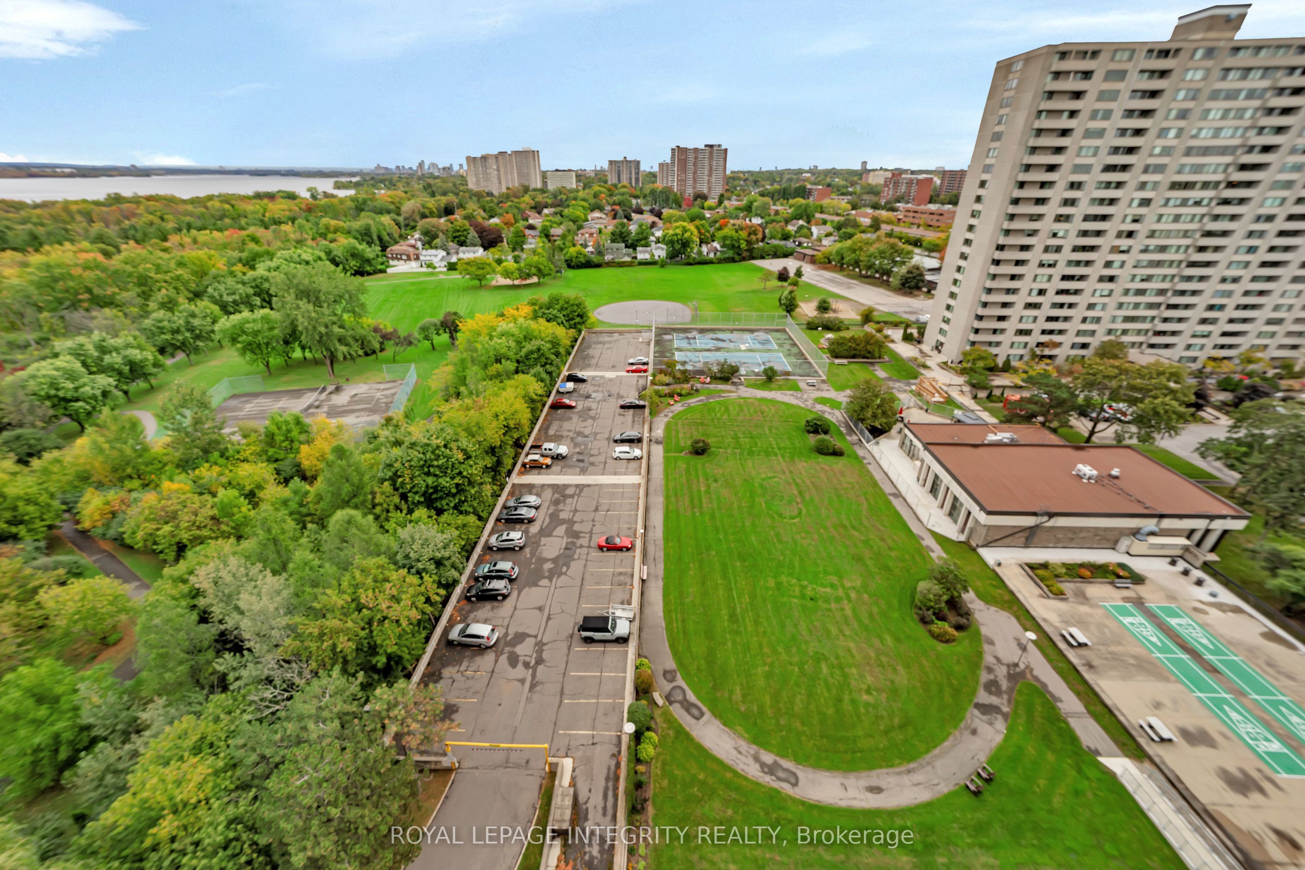
Welcome to carefree living in this beautiful 2-bedroom 2-bathroom apartment, penthouse level, offering stunning Ottawa River views from all principal rooms and the private balcony. Located on the 21st floor, this bright and open-concept suite features a renovated kitchen with stainless steel appliance, stylish cabinetry, a generous island with breakfast bar, and seamless flow into the living and dining areas--perfect for entertaining or relaxing. Parquet hardwood flooring has been beautifully refinished. Both bedrooms are generously sized with large windows showcasing the breathtaking northwest views of the river. The unit includes two bathrooms (both have been renovated), convenient in-unit storage, and carpet-free flooring throughout. One underground parking space is assigned to this unit in garage 7 SPACE # 578 (during renovations of the garage an outside parking space will be assigned). This well managed building offers exceptional amenities including but not limited to: an indoor swimming pool, exercise room, library, games room, guest suite, laundry rooms, + more! This location is just a short stroll to Britannia Beach! Easy access to nearby shopping and The Parkway, this location offers the perfect balance of nature, convenience, and community. Live the lifestyle you've been dreaming of! Offers to lease must include OREA Rental Application; credit report; employment letter. Landlord may be willing to repaint this unit.
Property Information
Building Details
Features & Amenities
Financials & Fees
Inclusions & Exclusions
stove, refrigerator, dishwasher, hood fan, microwave
Tenant pays hydro
Location
Similar Properties
View More
Source: Toronto Regional Real Estate Board (TRREB), via PropTx Innovations Inc.
The data relating to real estate on this website comes in part from the MLS® data feed of PropTx Innovations Inc. The information is deemed reliable but is not guaranteed accurate by PropTx.
The information provided herein must only be used by consumers that have a bona fide interest in the purchase, sale or lease of real estate and may not be used for any commercial purpose or any other purpose.
© 2026 PropTx Innovations Inc. All rights reserved. MLS®, REALTOR® and the associated logos are owned or controlled by The Canadian Real Estate Association (CREA).