84322 Mcnabb Line
About This Home
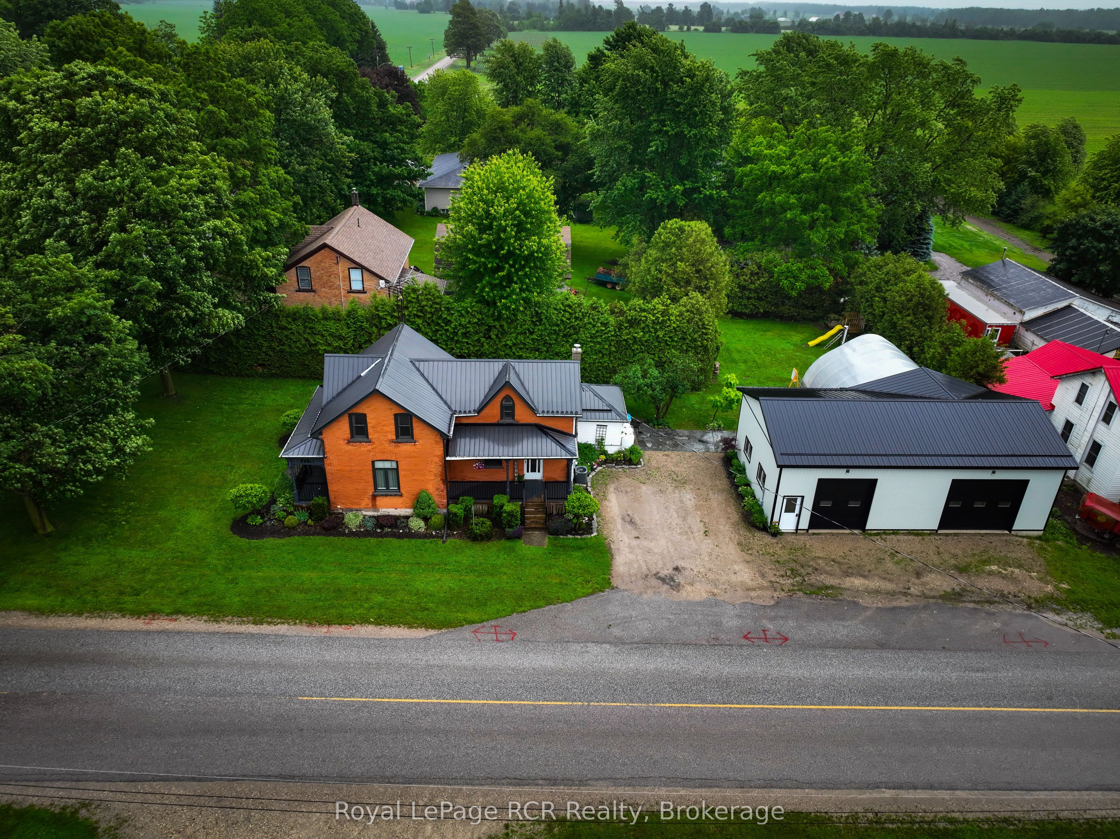
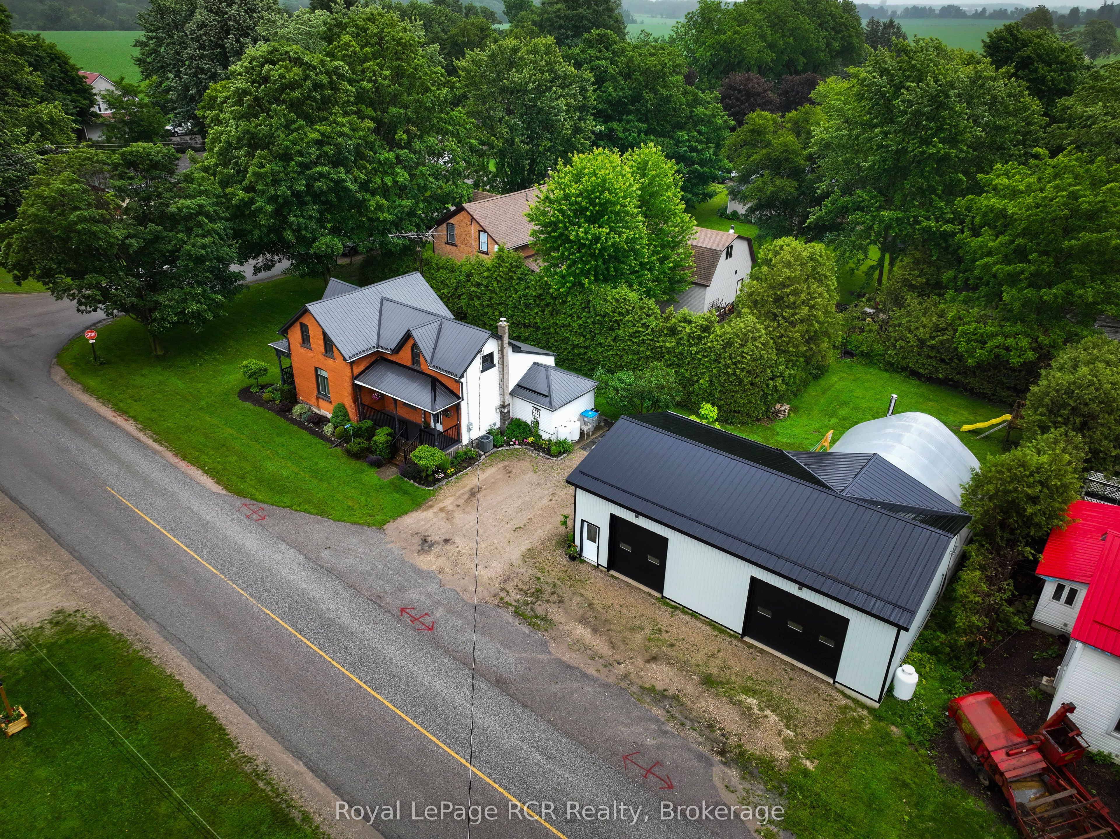
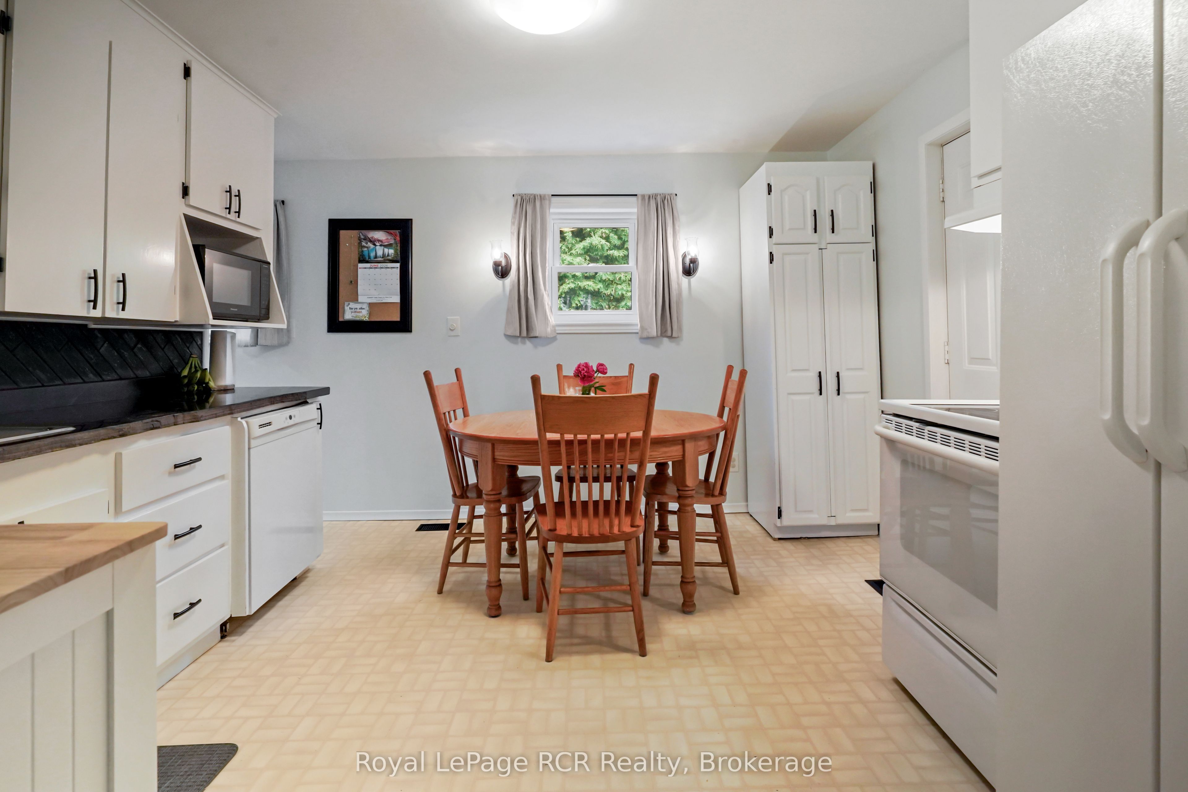
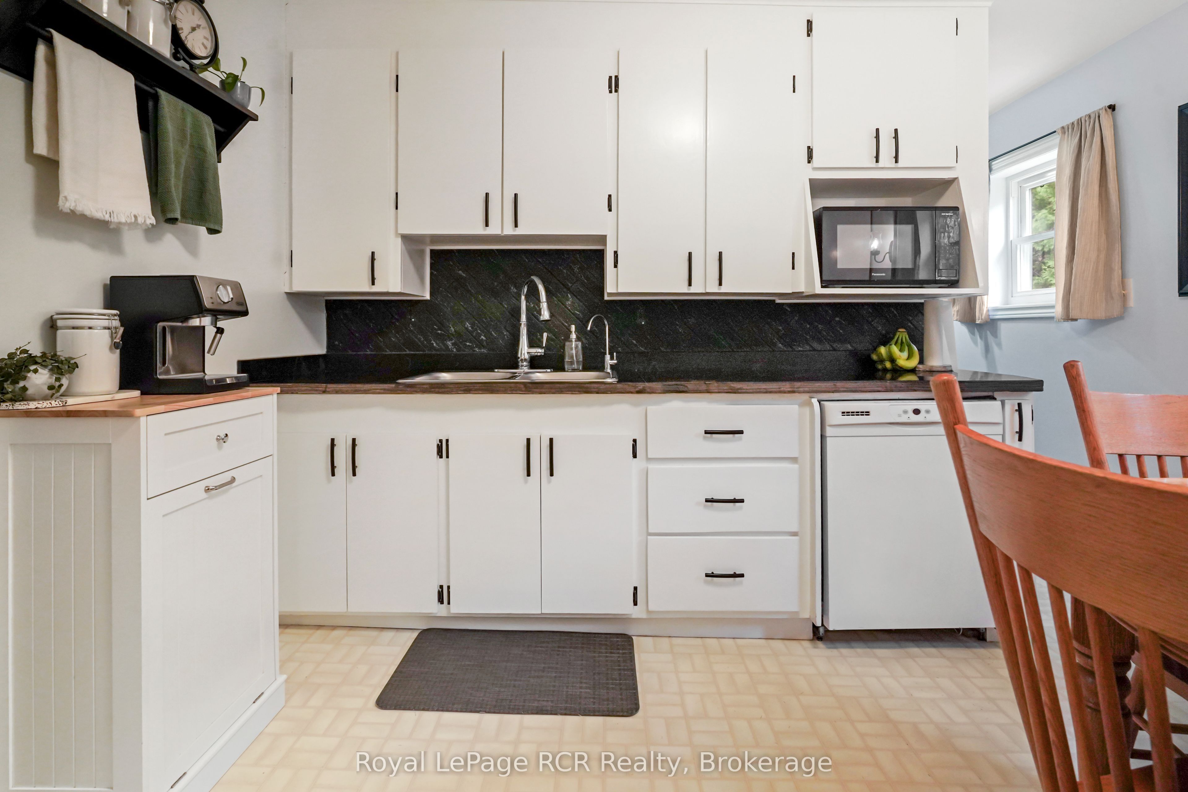
Welcome to this well-maintained and updated 1.5-storey home! Situated on a spacious property, this home has seen numerous improvements both inside and out, making it an excellent opportunity for families, hobbyists, or anyone looking for extra workspace. The exterior features updated windows, stone window ledges, refreshed brickwork, soffit and fascia upgrades, and freshly painted porches that add to the home's curb appeal. The kitchen has been thoughtfully renovated with refreshed cabinetry, new modern backsplash, and custom stone countertops. The generous dining room offers plenty of room for family gatherings and is highlighted by a cozy propane natural stone fireplace. The main floor also includes laundry facilities and a renovated 4-piece bathroom. The primary bedroom includes a large walk-in closet for added convenience and storage. Do you work from home? Fiber optic cable coming soon to Cranbrook! Outside is where this property truly shines. A custom stone walkway leads to an impressive 25' x 45' detached shop with in-floor heating in the shop and roughed in in-floor in the greenhouse, making it ideal for a workshop, vehicle storage, or year-round hobbies. The property is 2 parcels. Also included is a substantial 25' x 25' greenhouse that could potentially be converted to a shop addition. Metal roof installed in 2011 and furnace replaced in 2018. Book your private showing today!
Property Information
Building Details
Features & Amenities
Financials & Fees
Inclusions & Exclusions
Refrigerator, Stove, Dishwasher, Smoke Detector(s), Freezer, Washer, Dryer, Curtains throughout home
Location
Similar Properties
View More
Source: Toronto Regional Real Estate Board (TRREB), via PropTx Innovations Inc.
The data relating to real estate on this website comes in part from the MLS® data feed of PropTx Innovations Inc. The information is deemed reliable but is not guaranteed accurate by PropTx.
The information provided herein must only be used by consumers that have a bona fide interest in the purchase, sale or lease of real estate and may not be used for any commercial purpose or any other purpose.
© 2026 PropTx Innovations Inc. All rights reserved. MLS®, REALTOR® and the associated logos are owned or controlled by The Canadian Real Estate Association (CREA).