1483 Highway 6 N/A
About This Home
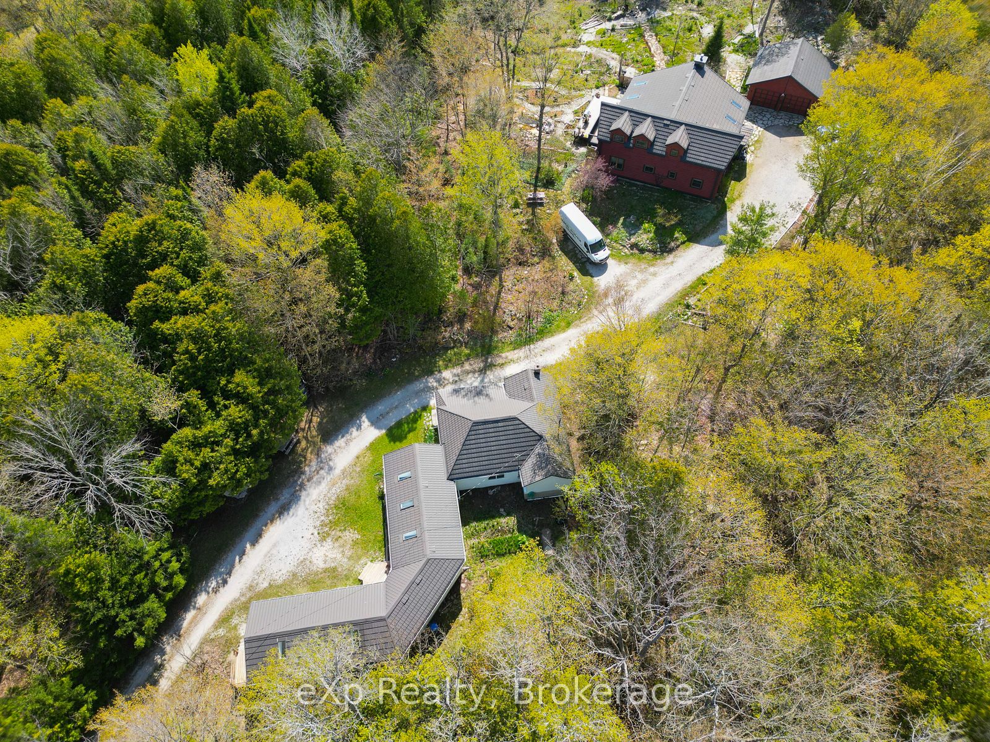
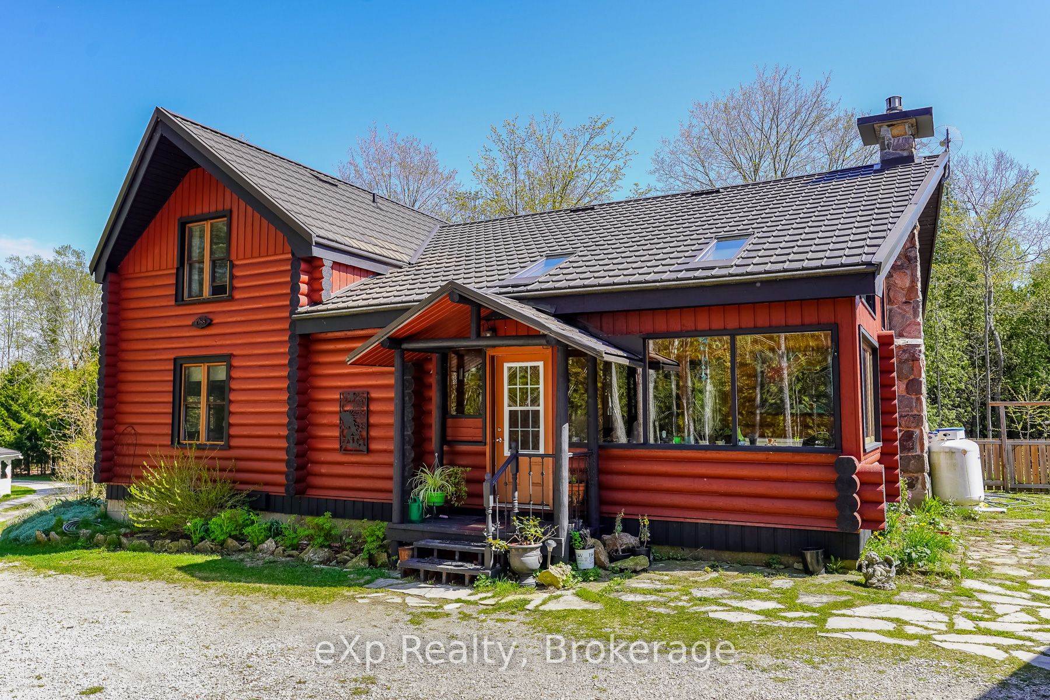
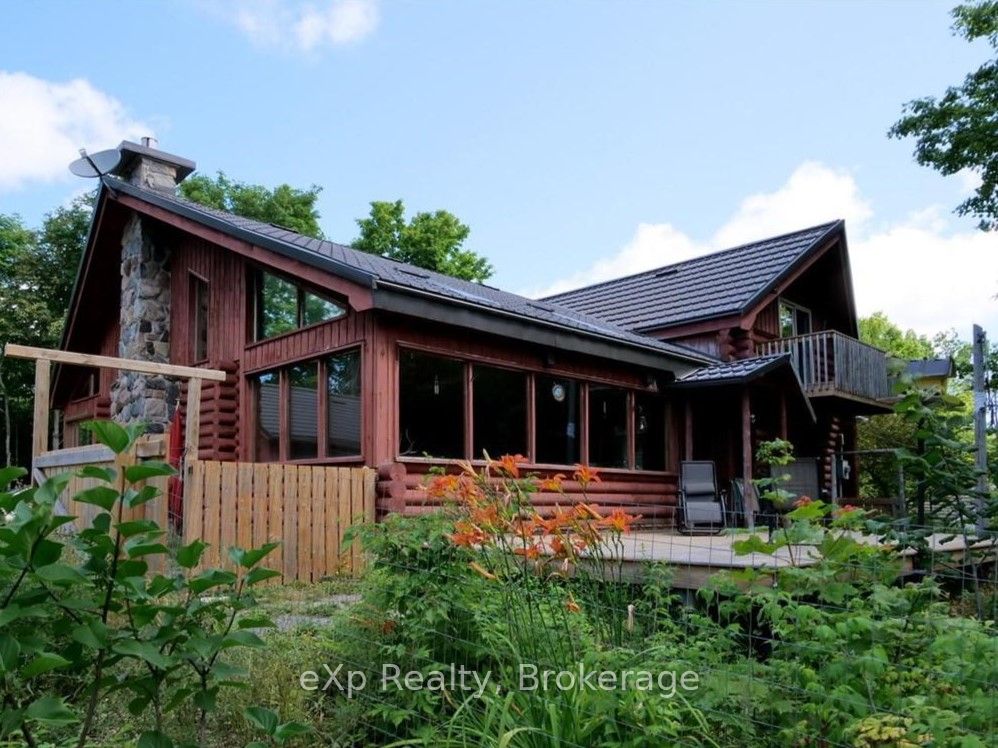
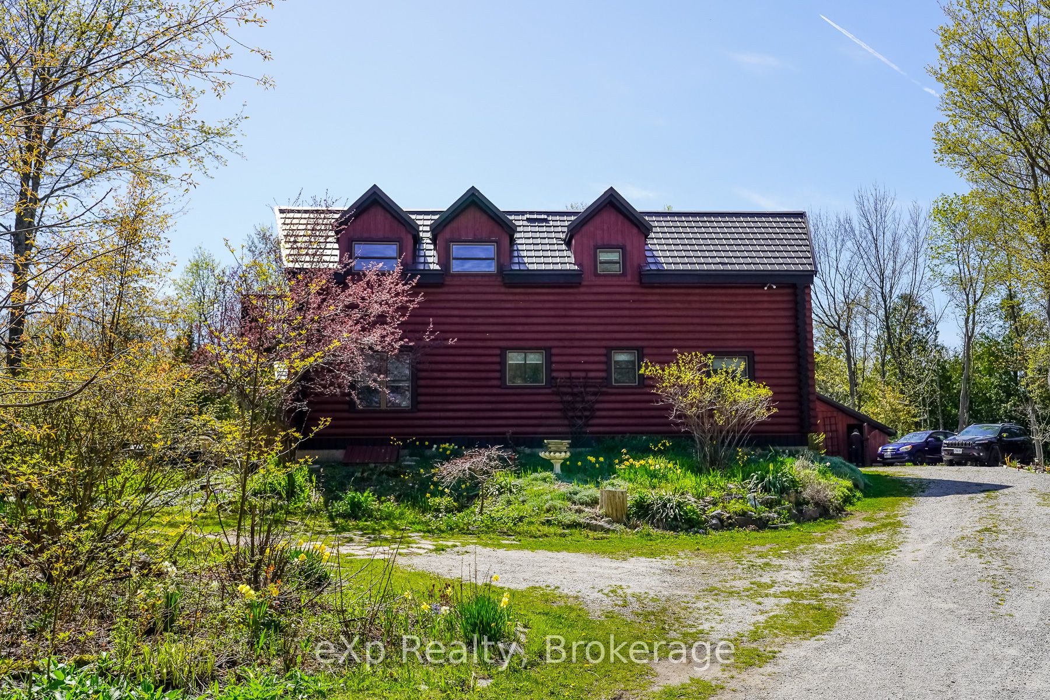
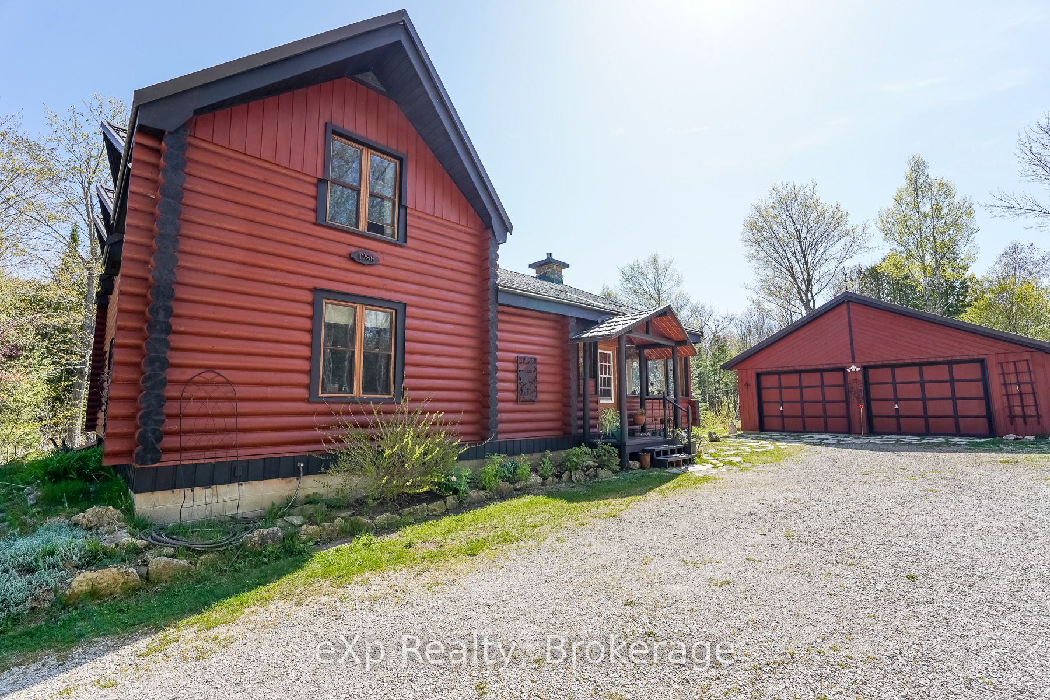
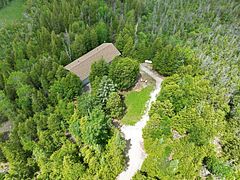
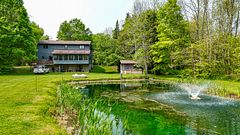
Set on 10 secluded acres deep in the heart of the Bruce Peninsula, this extraordinary log home blends rustic charm with modern comfort in a way that's truly hard to find. Surrounded by mature woodland, the property offers a rare sense of quiet and privacy that city life simply can't replicate. Step inside and you're immediately drawn to the soaring cathedral ceilings and a grand stone fireplace anchoring the great room.Two sun-filled sunrooms, each with skylights and flagstone floors, extend the living space and bring the outside in. The well-appointed kitchen features a generous island and plenty of storage, equally suited to hosting a crowd or enjoying a quiet morning coffee. The main floor also includes a comfortable bedroom and full bath, ideal for those who prefer single-level living. Upstairs, two additional bedrooms share a second full bath, with one bedroom stepping out onto its own private balcony overlooking the trees. The grounds are just as impressive - thoughtfully landscaped and seamlessly merging with the surrounding forest. What truly sets this property apart is its income-generating potential. A separately situated converted bungalow houses three fully self-contained rental units, each bright, spacious, and sold completely furnished and move-in ready. One unit offers a two-bedroom cottage-style layout, while the remaining two are open-concept guest suites, each with a private bath - perfectly suited for short-term or vacation rentals. Positioned just off Highway 6 in one of Ontario's most sought-after tourism corridors, guests and owners alike enjoy easy access to world-class hiking trails, sandy beaches, and the breathtaking waters of Georgian Bay. The town of Wiarton is just a short drive away, offering everyday conveniences including shops, restaurants, and hospital services. Whether your vision is a thriving rental business, a family retreat, or the perfect blend of both, this property delivers on every front.
Property Information
Building Details
Features & Amenities
Financials & Fees
Inclusions & Exclusions
Carbon Monoxide Detector, Dishwasher, Dryer, Refrigerator, Smoke Detector, Stove, Washer, Window Coverings, Coat-of-arms on living room wall. All furnishings and accessories in the white building with the three rental units.
None.
Location
Similar Properties
View More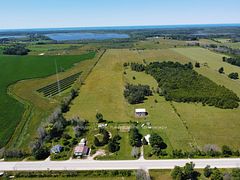
Source: Toronto Regional Real Estate Board (TRREB), via PropTx Innovations Inc.
The data relating to real estate on this website comes in part from the MLS® data feed of PropTx Innovations Inc. The information is deemed reliable but is not guaranteed accurate by PropTx.
The information provided herein must only be used by consumers that have a bona fide interest in the purchase, sale or lease of real estate and may not be used for any commercial purpose or any other purpose.
© 2026 PropTx Innovations Inc. All rights reserved. MLS®, REALTOR® and the associated logos are owned or controlled by The Canadian Real Estate Association (CREA).