200 Park Lane
About This Home
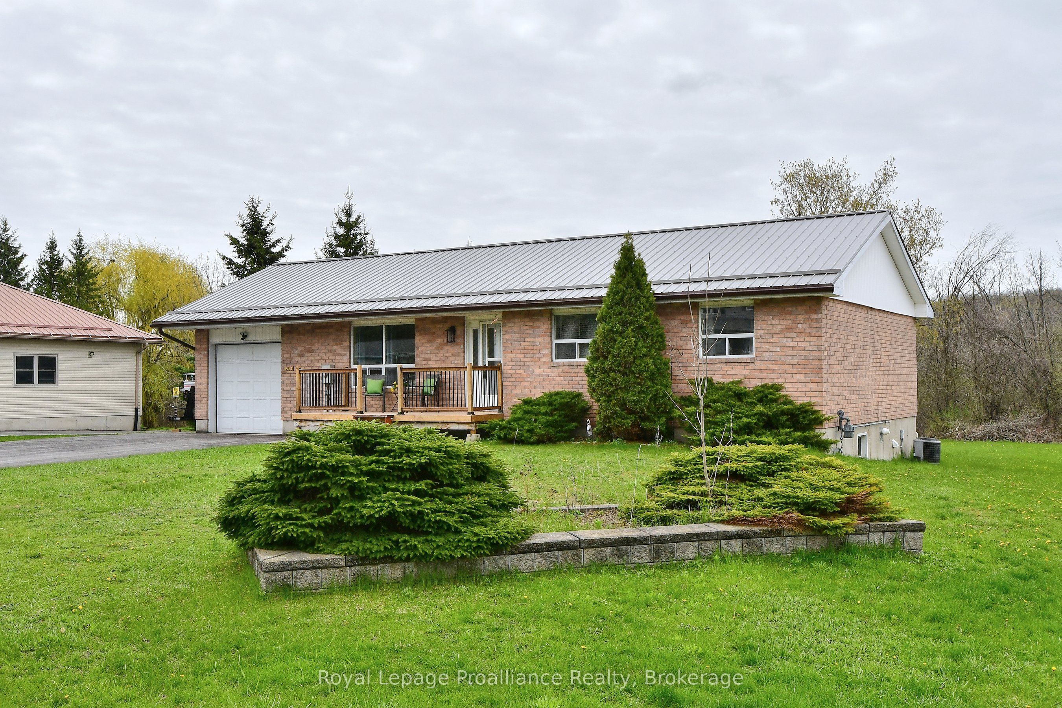
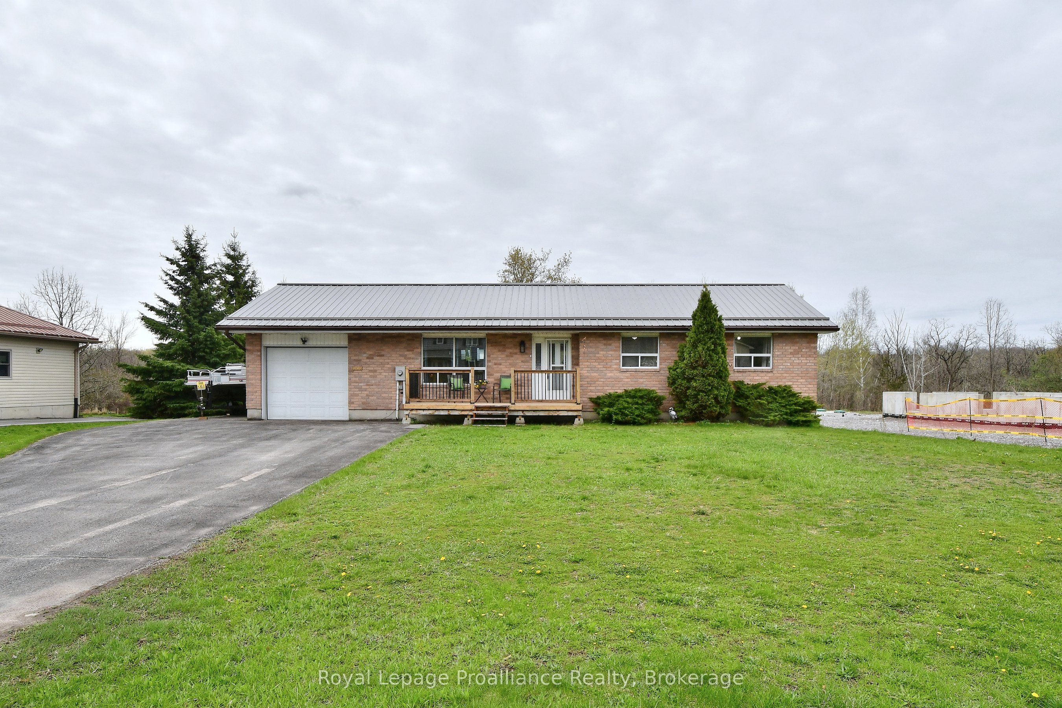
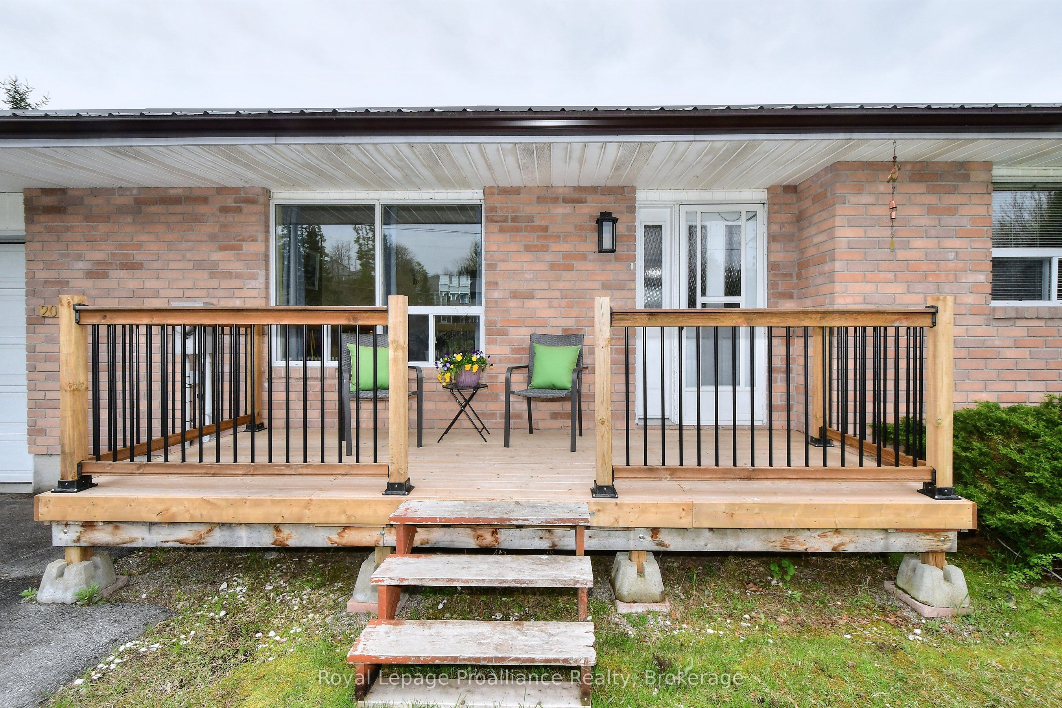
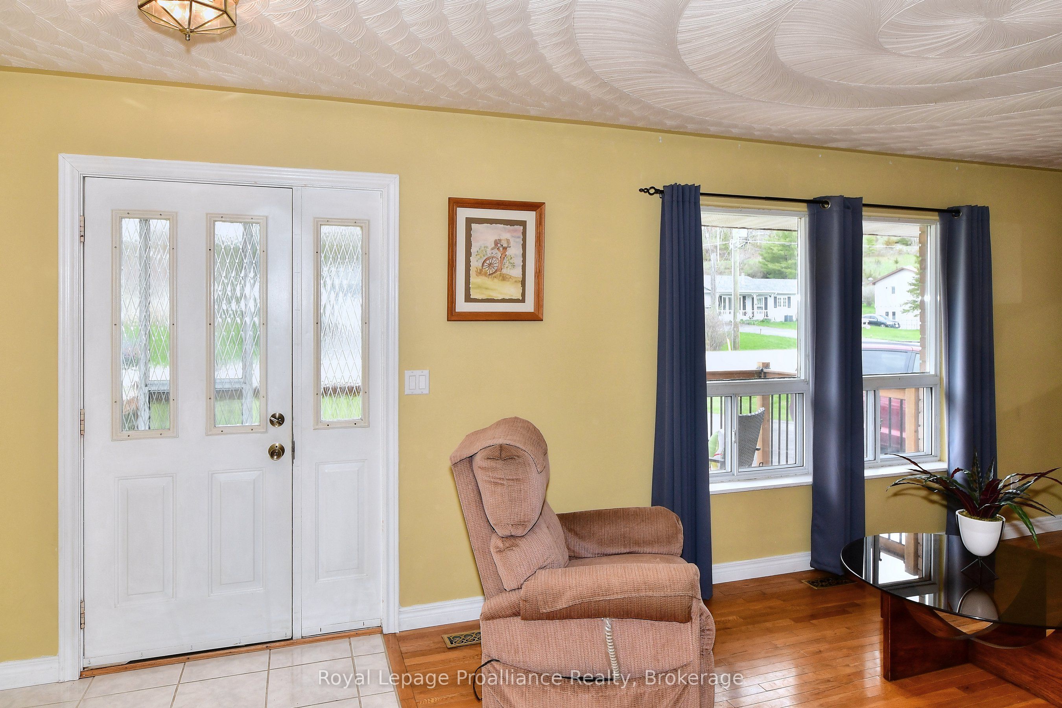
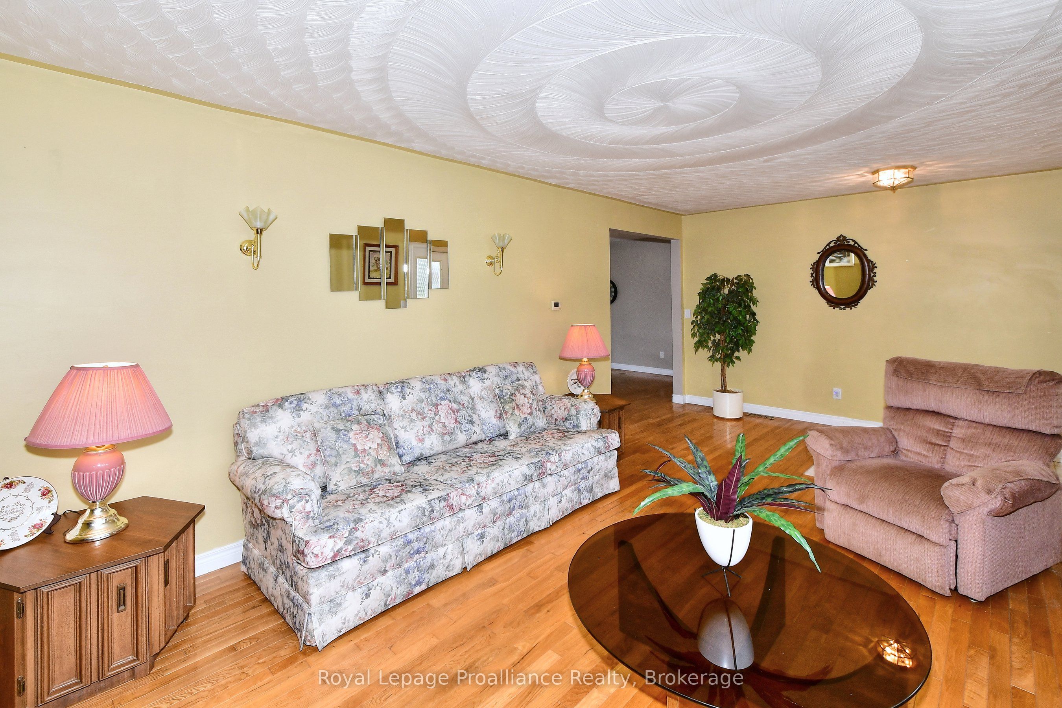
TRENT RIVER ACCESS - Discover the perfect blend of semi-rural tranquillity, small-town convenience and deeded access to Trent River. This charming 3-bedroom bungalow with attached garage, is ideally situated on a generous lot just outside the Village of Hastings. This home is a great opportunity for retirees seeking one-level living or families looking for room to grow. The interior is anchored by a functional layout with formal living room, open concept kitchen dining room with walk out to the back deck overlooking your private greenspace. Recent upgrades include new carpet in all bedrooms and a new front deck. Metal roof, furnace, washer & dryer, and refrigerator are all less than 5 years old. The unfinished basement serves as a blank canvas awaiting your creative vision-perfect for a home gym, workshop, or additional family room. Enjoy family outings on shore or in the water with the private Trentview Estates Residents' Waterfront Park, offering a playground, boat launch, storage, and covered picnic area for endless summer fun. Boaters will delight in the lock-free navigation all the way to Peterborough. Perfectly positioned for a 30-minute commute to Peterborough or 35 mins to Hwy 401, this home offers the quiet of the country with the amenities of the city within reach.
Property Information
Building Details
Features & Amenities
Financials & Fees
Inclusions & Exclusions
Refrigerator, Stove, Dishwasher, Microwave, Washer, Dryer, (all appliances in As Is Cond) Hot water heater owned, all window treatments, except where excluded, all ELFs and ceiling fans, metal gazebo on back deck, outdoor shed, picnic table in back yard, boat dock at riverside, garage door remote.
Sheer curtains in primary BR, outside furniture on front & back decks, primary BR suite, TV & stand w/fireplace in LR, all pictures and wall hangings, snow blower & push mower in garage, BBQ on back deck, all personal belongings
Location
Similar Properties
View More
Source: Toronto Regional Real Estate Board (TRREB), via PropTx Innovations Inc.
The data relating to real estate on this website comes in part from the MLS® data feed of PropTx Innovations Inc. The information is deemed reliable but is not guaranteed accurate by PropTx.
The information provided herein must only be used by consumers that have a bona fide interest in the purchase, sale or lease of real estate and may not be used for any commercial purpose or any other purpose.
© 2026 PropTx Innovations Inc. All rights reserved. MLS®, REALTOR® and the associated logos are owned or controlled by The Canadian Real Estate Association (CREA).