165 Bristow Drive
About This Home
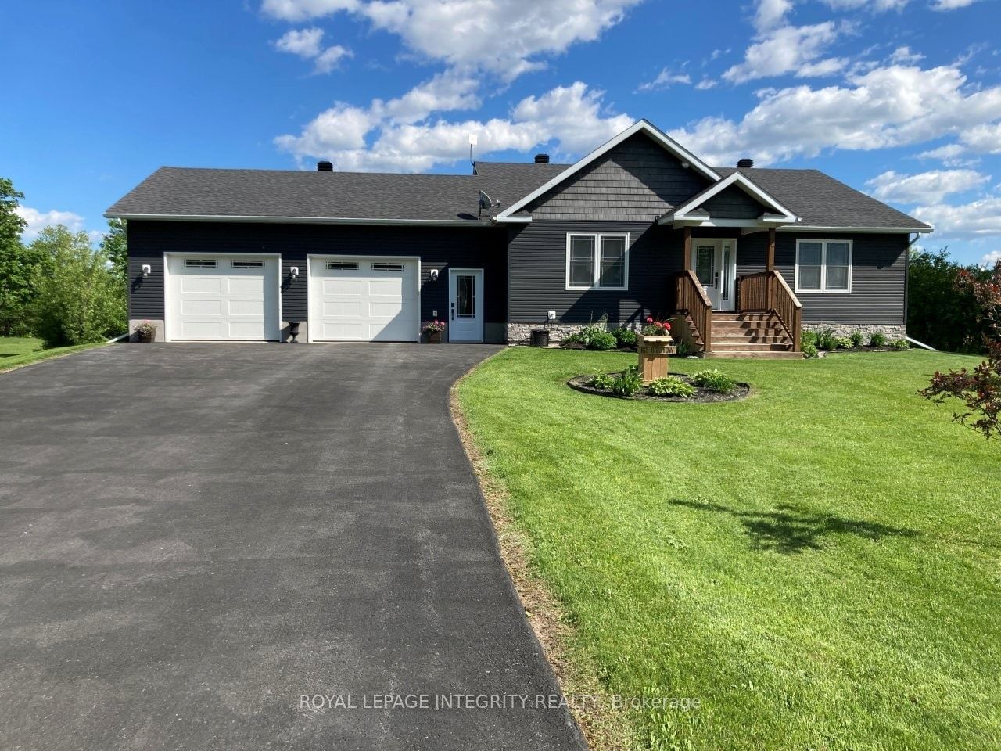
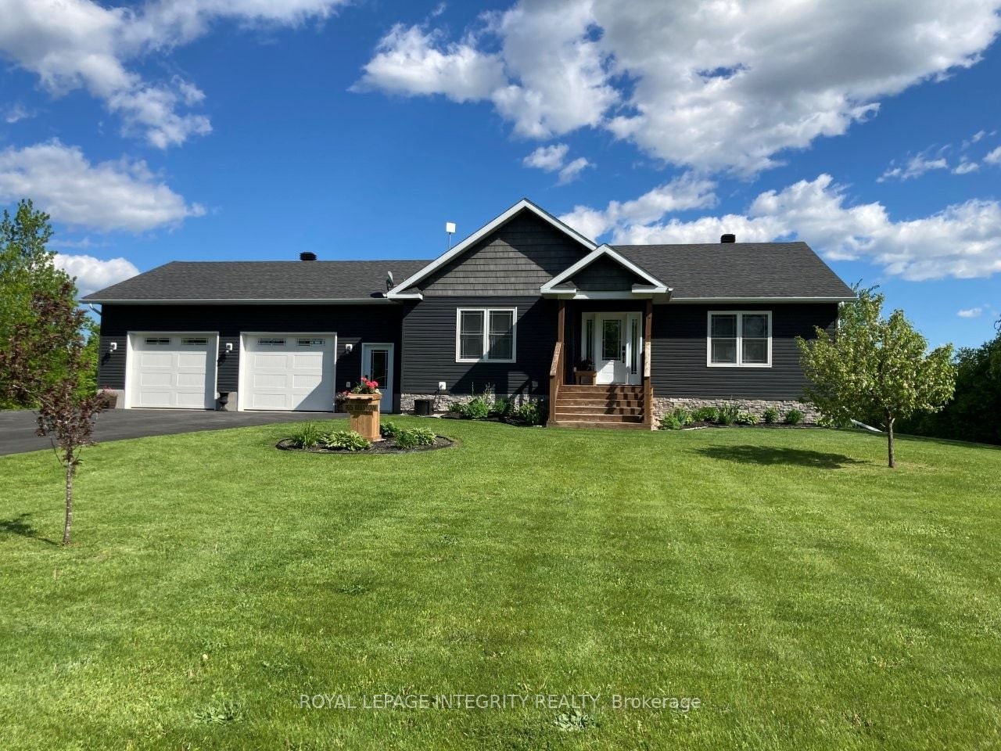
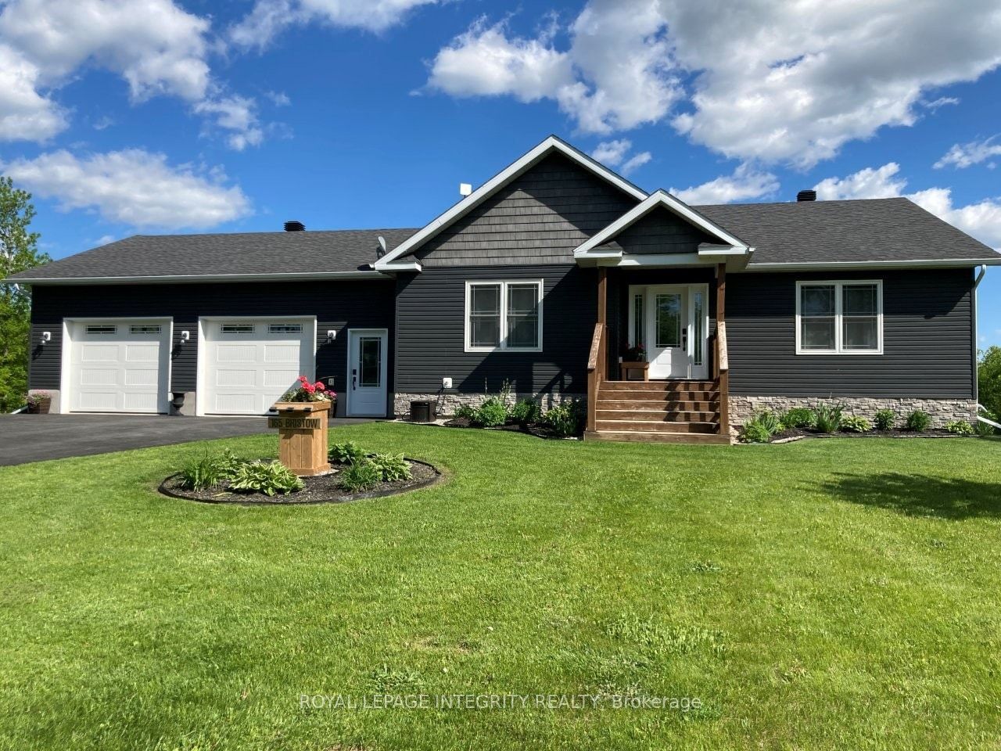
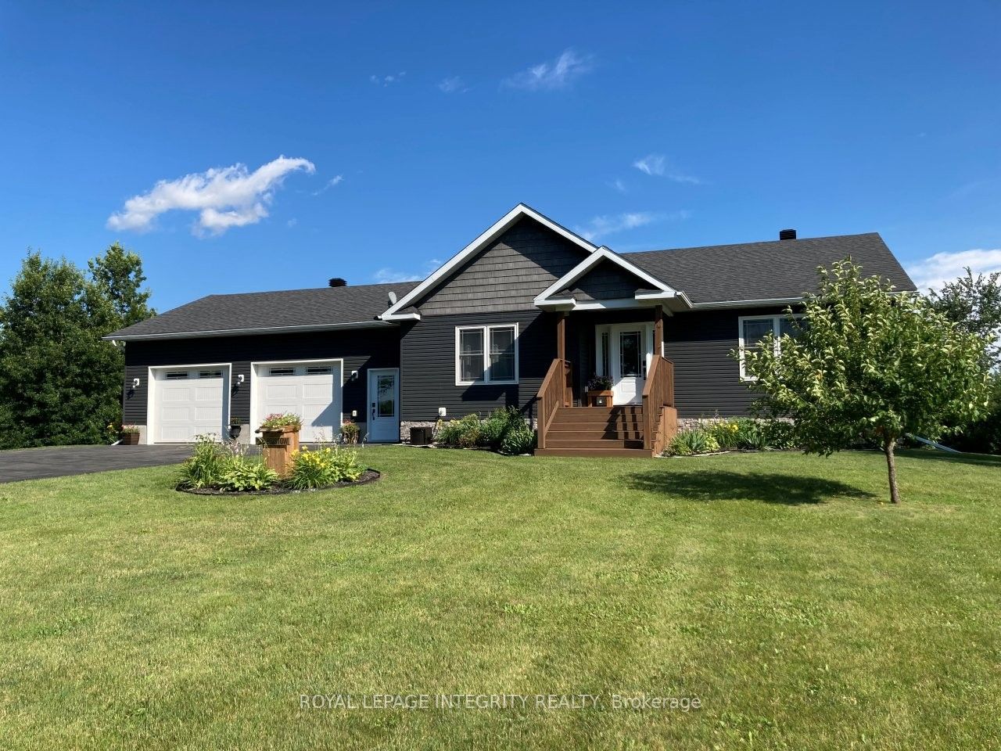
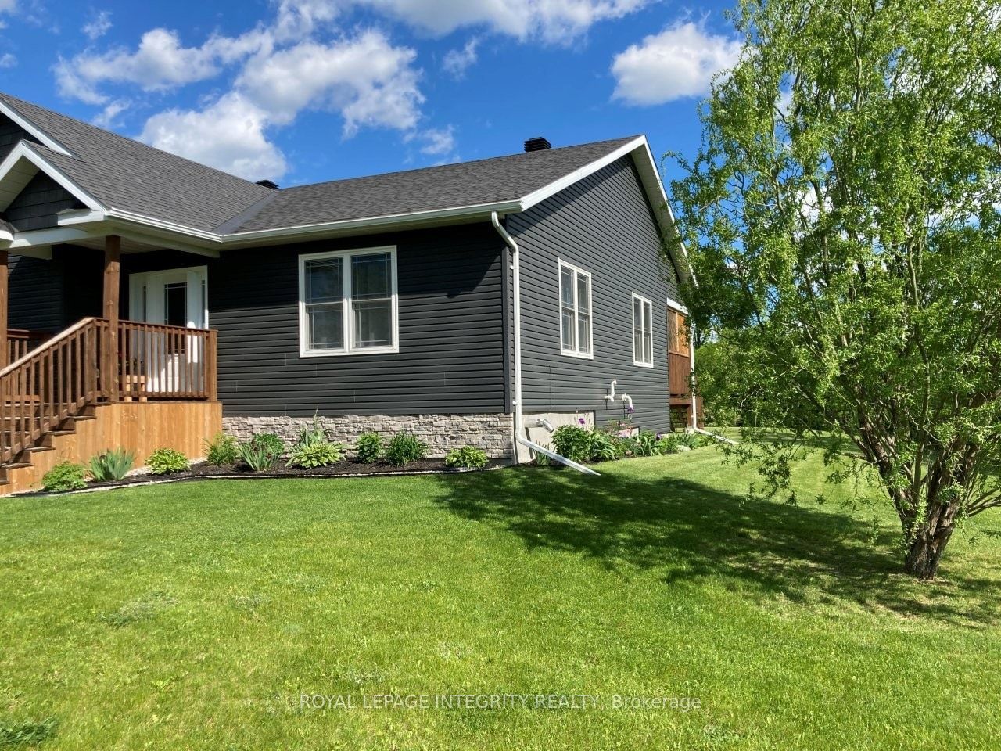
Welcome to this wonderful executive style bungalow in Montague Estates that neither lacks in space or high-end finishes. Just minutes outside the growing town of Smiths Falls you have that touch of country that so many desire in an established neighbourhood with executive style homes. A perfect place to raise a family or enjoy the home of your dreams. As you enter, the home greets with a grand open concept living/dining & kitchen. The living room has vaulted ceilings that lead into the dining area & kitchen as well. The dining area provides access via patio doors to the covered back deck with pot lighting. The back deck where you can enjoy morning coffee in the privacy of your backyard with no rear neighbours. Back inside the gorgeous kitchen offers plenty of storage, ss appliances & a convenient breakfast bar. Beautiful vinyl plank flooring runs through out most of the main floor. Down the hall is the main floor laundry, 2nd full bath, generous sized 2nd bedroom, mud room area with garage access and finally the spacious master suite with walk-in closet & 4 pc ensuite & linen closet. The L/L is home to an oversized family room with cozy wood pellet stove, expansive 3rd bedroom & 2pc bath. Potential for a 4th bedroom. There is also a large utility/storage room as well as walk-out to the garage. The 30' x 28' garage gives you plenty of space for vehicles as well as room for extra toys or storage. Make this your new home you won't be disappointed
Property Information
Building Details
Features & Amenities
Financials & Fees
Inclusions & Exclusions
ensuite shelf, mbdrm shelving, key hanger in hall, coat hanger, bthrm mirrors
mbdrm cabinet w/mirror, mudroom pine cabinet, foyer pine cabinet, 2 lrg shelving units in garage, soft hot tub, pine cabinet in basement
Location
Similar Properties
View More
Source: Toronto Regional Real Estate Board (TRREB), via PropTx Innovations Inc.
The data relating to real estate on this website comes in part from the MLS® data feed of PropTx Innovations Inc. The information is deemed reliable but is not guaranteed accurate by PropTx.
The information provided herein must only be used by consumers that have a bona fide interest in the purchase, sale or lease of real estate and may not be used for any commercial purpose or any other purpose.
© 2026 PropTx Innovations Inc. All rights reserved. MLS®, REALTOR® and the associated logos are owned or controlled by The Canadian Real Estate Association (CREA).