127 Strathcona Crescent
About This Home
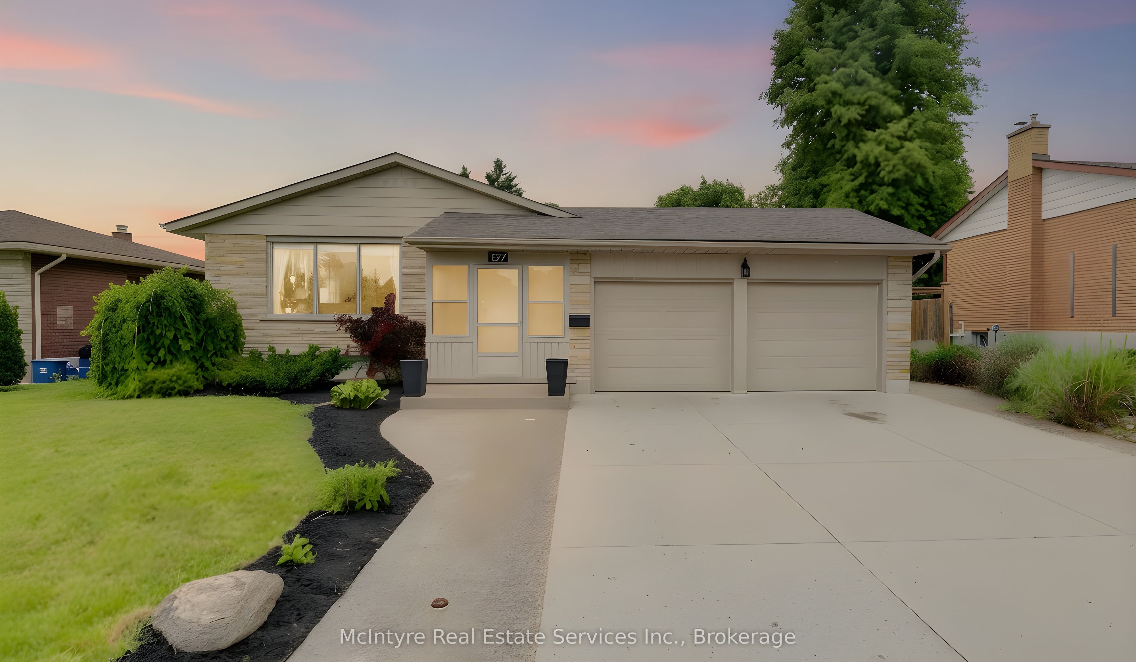
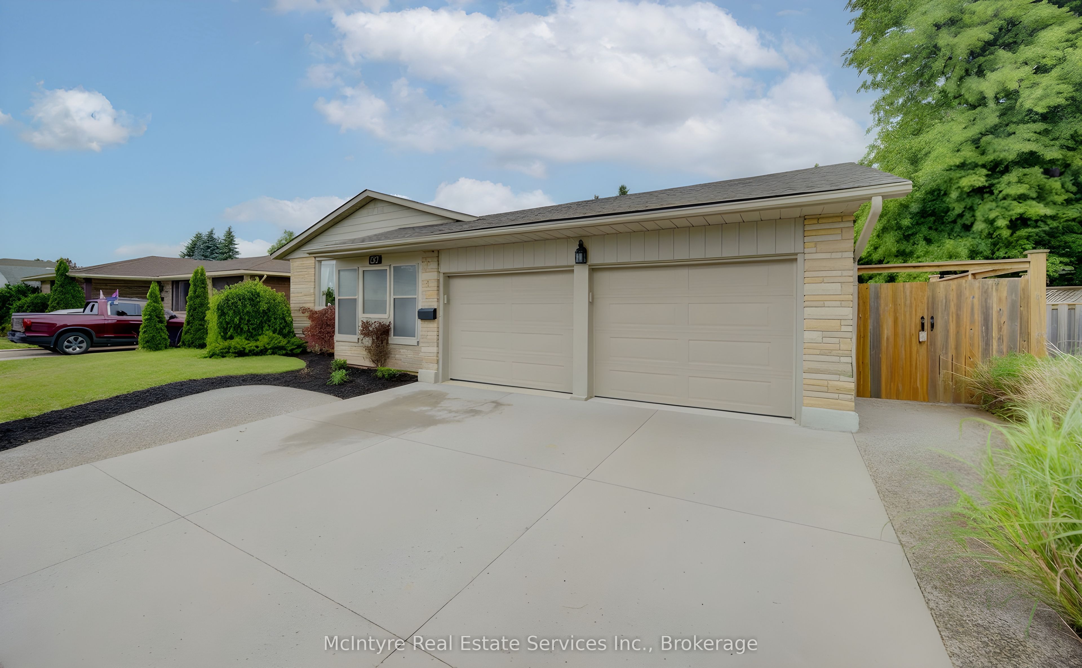
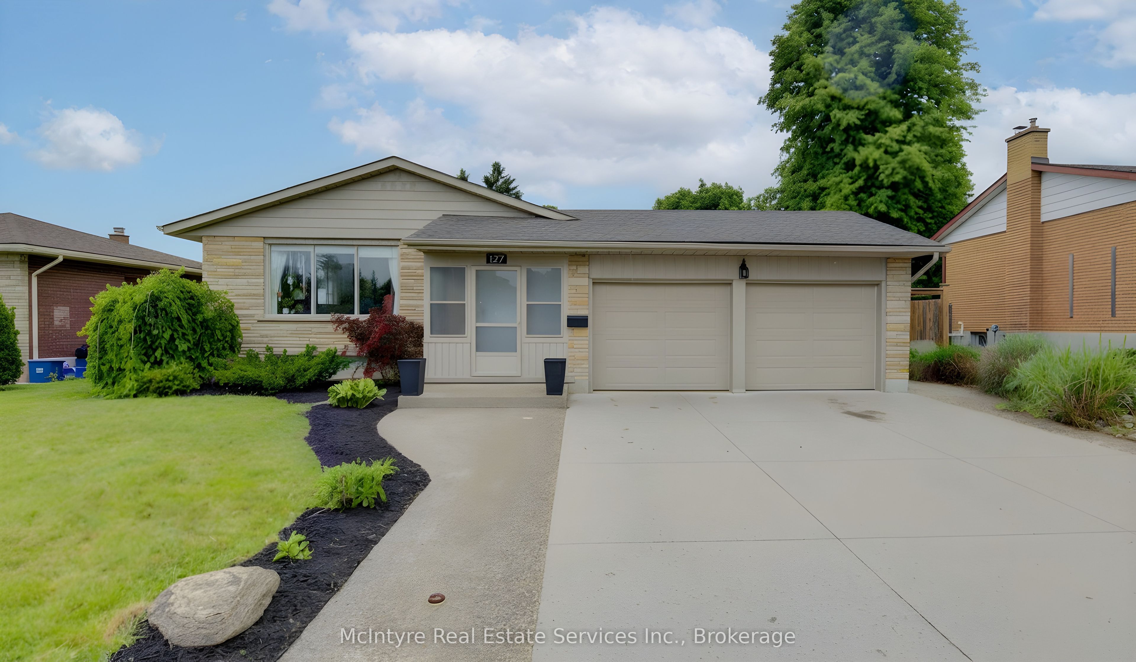
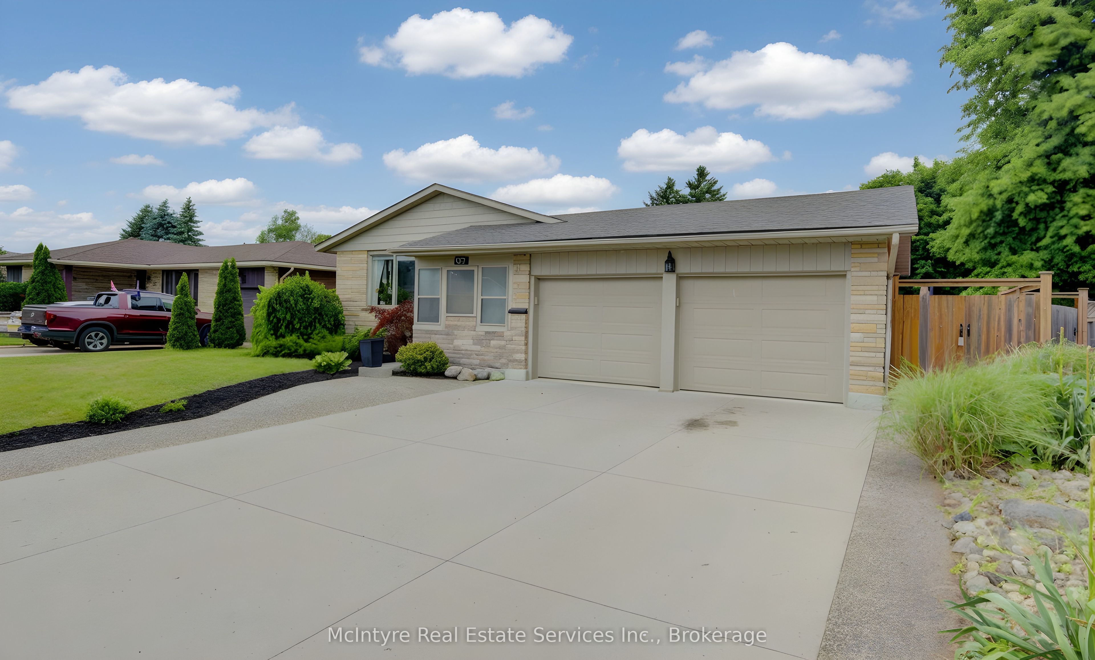
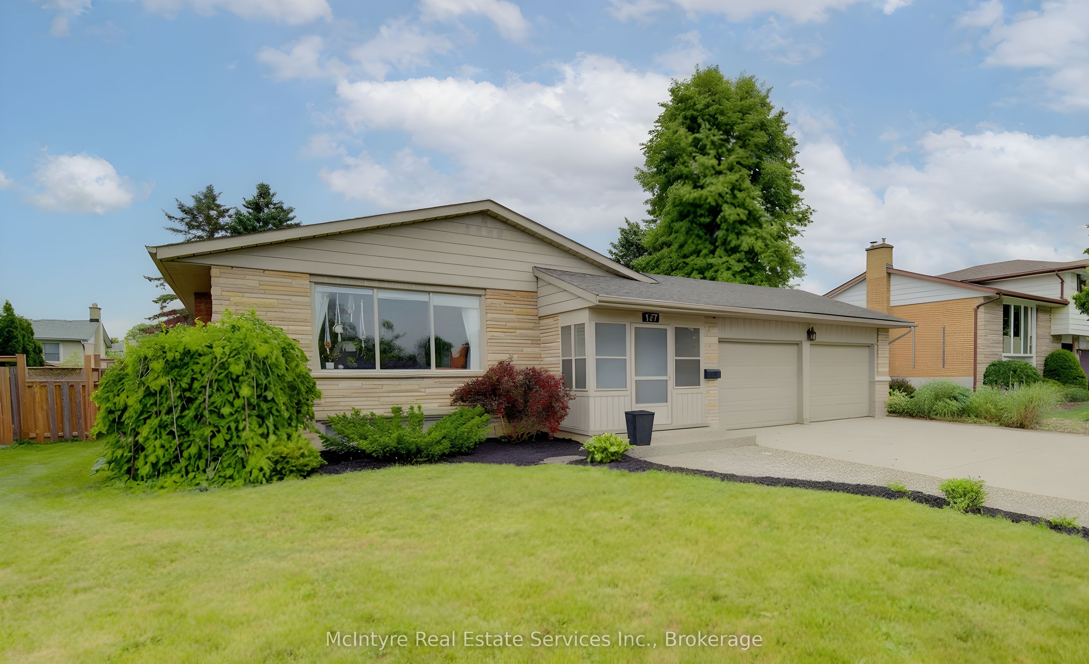
Attention investors and savvy buyers! This fully renovated legal duplex offers a rare opportunity to generate strong rental income while owning a well-maintained, turnkey property. Thoughtfully converted and updated between 2017-2020, this versatile home provides two self-contained living spaces, making it an ideal addition to any investment portfolio. The upper unit features 3 spacious bedrooms, an updated full bathroom with double vanity, bright living and dining areas, a renovated kitchen, and access to an elevated deck. The upper level is currently generating $2,600/month in rental income, providing immediate cash flow. The lower unit offers an attractive open-concept layout with a modern kitchen, spacious living area with gas fireplace, 2 bedrooms, and 2 full bathrooms including a private ensuite. Heated floors throughout most of the lower level add premium comfort and appeal for tenants. Outside, the property offers excellent curb appeal with a brick and vinyl exterior, double-wide driveway, and oversized double garage with two separate garage doors, inside entry, and convenient backyard access. A natural gas BBQ hookup and private outdoor spaces further enhance the property's appeal. Major capital improvements include the roof (approx. 2020), exterior updates (2020/2021), garage doors (2017), driveway (approx. 5 years ago), furnace and air conditioning (2017), owned on-demand water heater, and owned water softener. Built in 1967, the home has been extensively modernized while maintaining its solid construction. With approximately 5 bedrooms, 3 full bathrooms, separate living spaces, ample parking, and strong income potential, this legal duplex presents an outstanding opportunity for investors, multi-generational families, or owner-occupants looking to offset mortgage costs with rental income.
Property Information
Building Details
Features & Amenities
Financials & Fees
Inclusions & Exclusions
2 Fridges, 2 Stoves, 2 Dishwashers, 1 Dryer, 2 Washers
All tenant's belongings.
Location
Similar Properties
View More
Source: Toronto Regional Real Estate Board (TRREB), via PropTx Innovations Inc.
The data relating to real estate on this website comes in part from the MLS® data feed of PropTx Innovations Inc. The information is deemed reliable but is not guaranteed accurate by PropTx.
The information provided herein must only be used by consumers that have a bona fide interest in the purchase, sale or lease of real estate and may not be used for any commercial purpose or any other purpose.
© 2026 PropTx Innovations Inc. All rights reserved. MLS®, REALTOR® and the associated logos are owned or controlled by The Canadian Real Estate Association (CREA).