28 Barry Lot #16 Street
About This Home
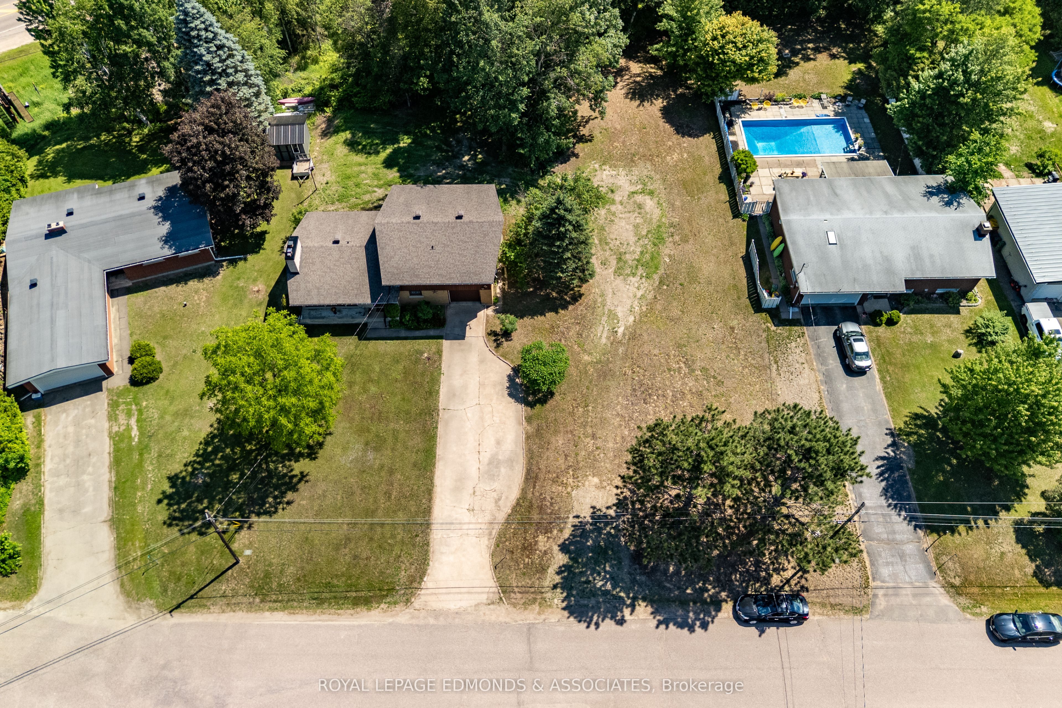
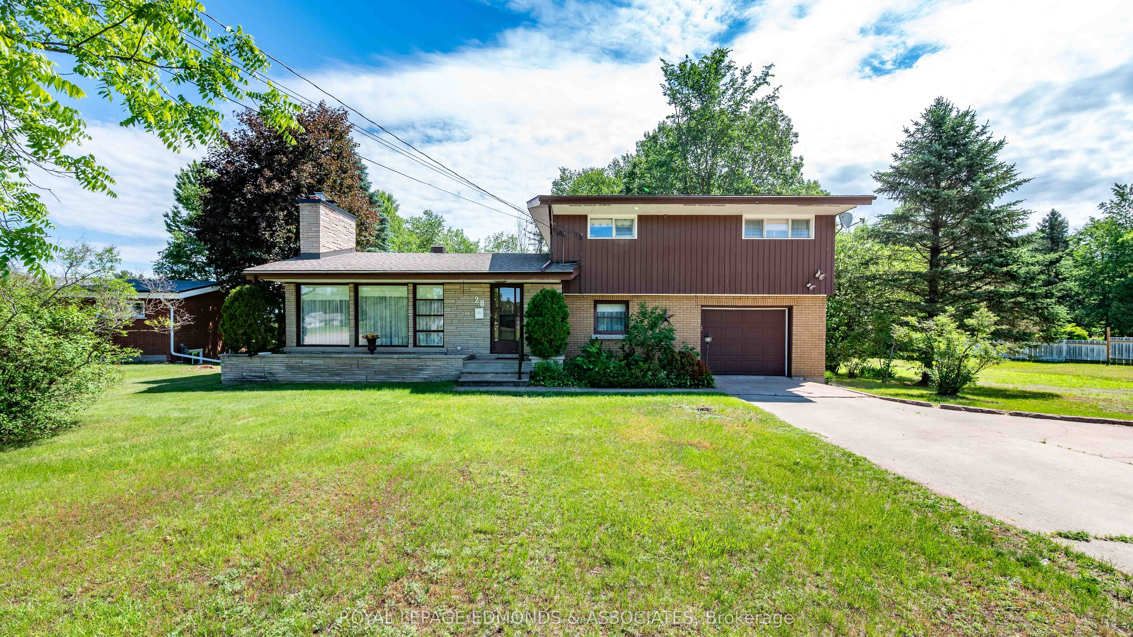
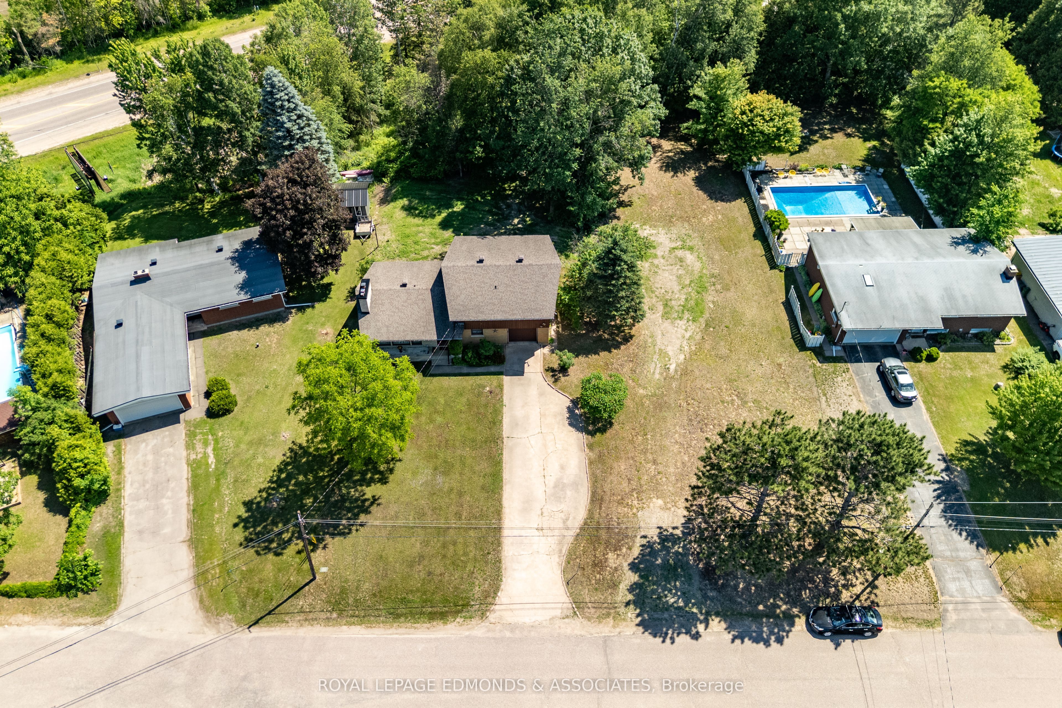
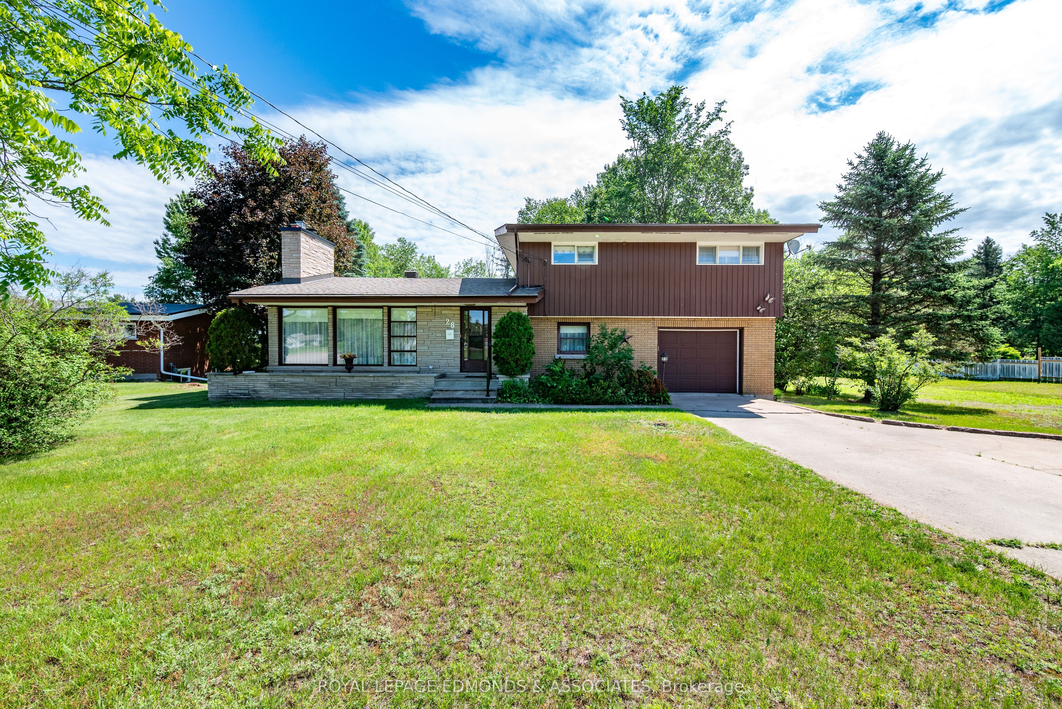
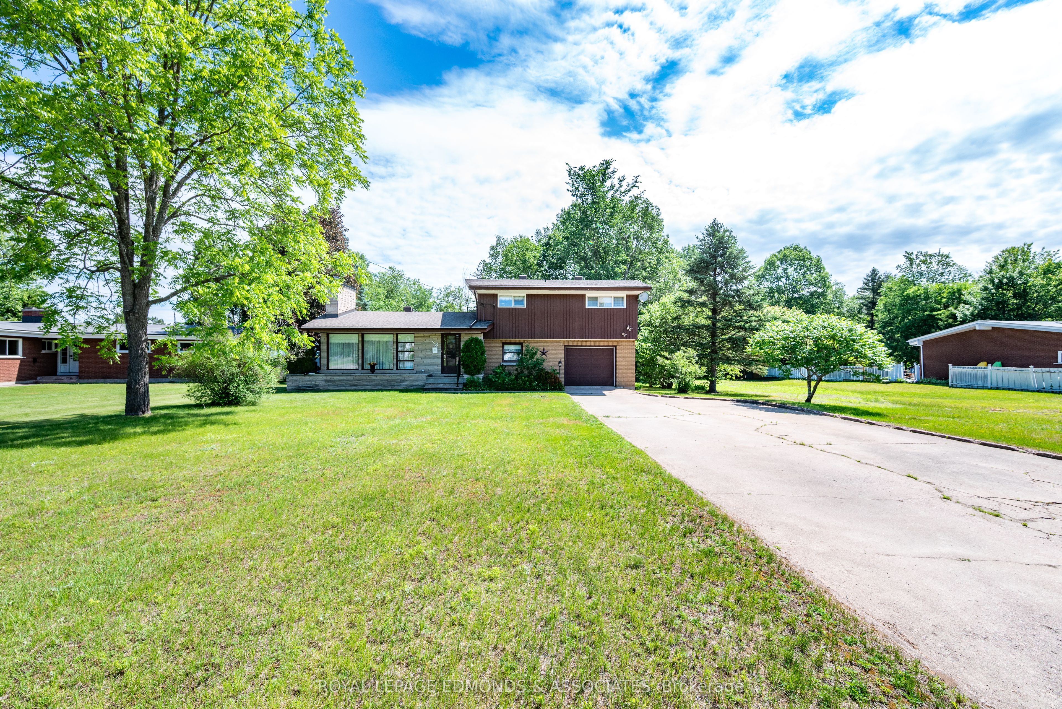
Welcome to the beautiful community of Laurentian Valley, where your future home awaits! This charming 1960 side-split is brimming with original character and timeless mid-century style, featuring clean architectural lines, oversized windows that flood the home with natural light, and a stunning floor-to-ceiling stone fireplace as the focal point of the living space. Offering three generously sized bedrooms and a spacious main bathroom, this home is ideal for growing families or those looking for room to spread out. The versatile main-floor den provides the perfect space for a home office, playroom, or cozy retreat. You'll also appreciate the bright and spacious laundry room, complete with ample storage to keep everything organized. The lower level offers an abundance of additional living space and endless possibilities to create the family room, games room, or hobby space you've always wanted. Important updates have already been completed for peace of mind, including professional waterproofing, new window wells, an updated sump pump and pit, and improved drainage. Combining classic mid-century charm with solid updates and incredible potential, this is a wonderful opportunity to make a truly special home your own. This property contains two (2) whole lots on a Registered Plan of Subdivision, however the owner prefers to sell them together as one property, but can be purchased separately. Ask your agent for further details. MLS Listing for lot #17 coming soon.
Property Information
Building Details
Features & Amenities
Financials & Fees
Location
Similar Properties
View More
Source: Toronto Regional Real Estate Board (TRREB), via PropTx Innovations Inc.
The data relating to real estate on this website comes in part from the MLS® data feed of PropTx Innovations Inc. The information is deemed reliable but is not guaranteed accurate by PropTx.
The information provided herein must only be used by consumers that have a bona fide interest in the purchase, sale or lease of real estate and may not be used for any commercial purpose or any other purpose.
© 2026 PropTx Innovations Inc. All rights reserved. MLS®, REALTOR® and the associated logos are owned or controlled by The Canadian Real Estate Association (CREA).