3778 Armitage Avenue
About This Home
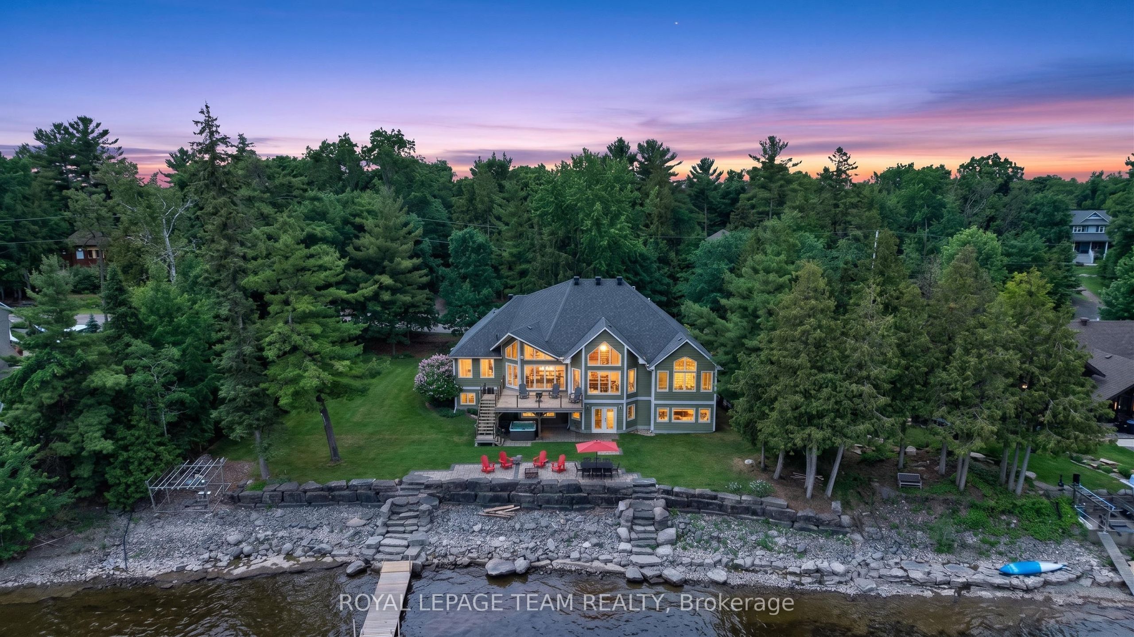
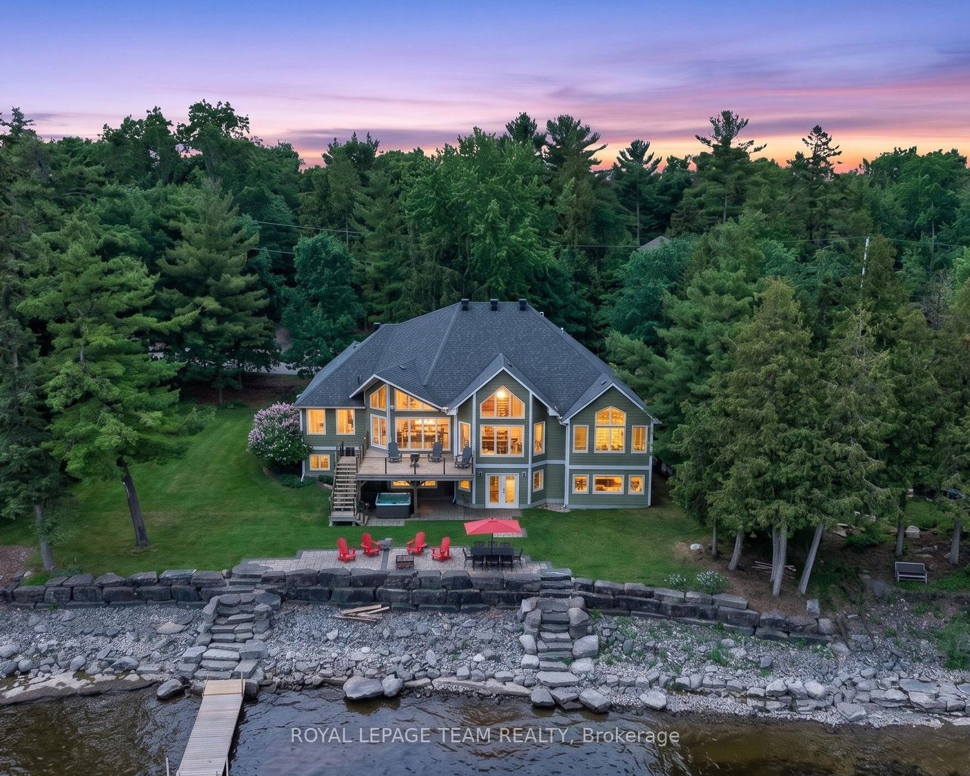
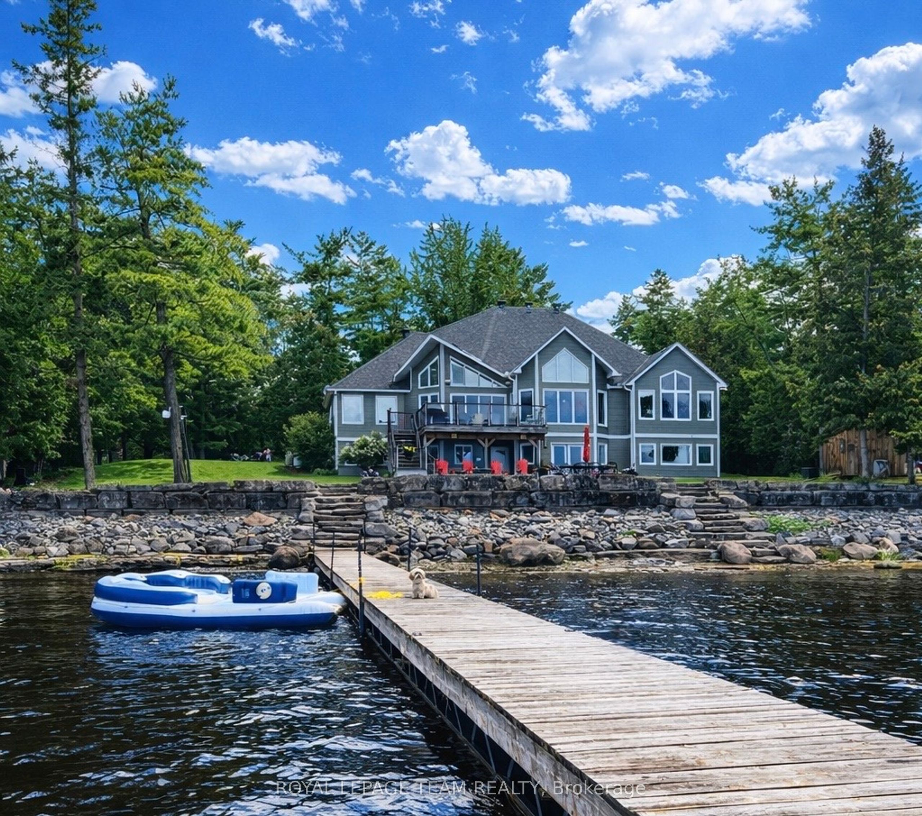
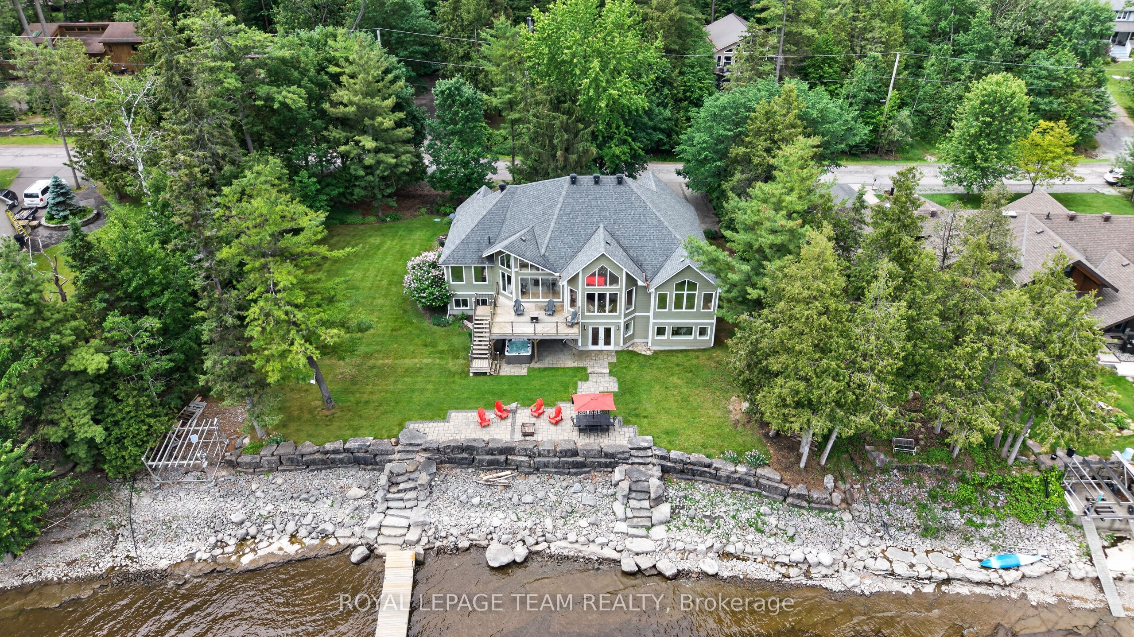
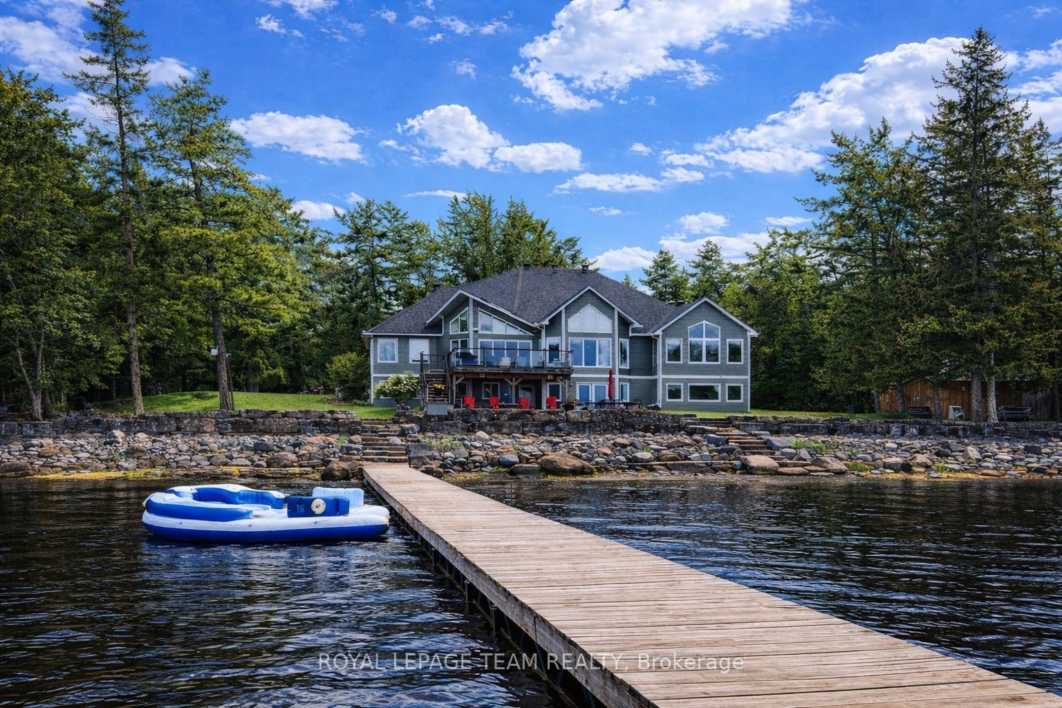
THIS EXCEPTIONAL 5 BED WATERFRONT BUNGALOW offers 143 ft of prime Ottawa River frontage, wider than many neighboring properties, on one of Dunrobin Shores' most coveted streets. Offering approx. 4,045 sq. ft. of beautifully finished living space, this rare residence combines luxury waterfront living with an unbeatable lifestyle just 15 minutes to Kanata & 25 minutes to Hwy 417. Experience resort-style living every day with direct Ottawa River access for boating, kayaking, Seadoo adventures & winter snowmobiling. Originally built in 2001 & however completely professionally reimagined in 2013, the home was transformed with a redesigned roofline, new trusses, expansive windows & a stunning open-concept layout. Perfectly positioned above the shoreline, it captures sweeping, unobstructed views of the Ottawa River & Gatineau Hills. Soaring vaulted ceilings & dramatic walls of glass create a striking architectural presence with breathtaking vistas from nearly every room. The main level features 3 Bdrms & 2 baths centered around an elegant open-concept kitchen, living & dining area, anchored by a large granite island designed for entertaining & everyday living. The walk-out lower level offers exceptional flexibility for multi-generational living or guest accommodations, featuring oversized windows, 2 additional Bdrms, 3-pc bath, spacious family room, games area & bar kitchenette. French doors leading to the patio & covered hot tub. Outdoor living is equally impressive with extensive armourstone landscaping, dual staircases to the shoreline, a covered hot tub offering a front-row seat to breathtaking sunsets over the Ottawa River, & an impressive 180 ft dock system with direct access to the water. Additional highlights include an interlock laneway accommodating 6+ vehicles, high-efficiency heat pump, river-fed irrigation, Celebright lighting & Clearflow septic. Quick access to nearby marina. Flexible possession available. Open House Sunday July 26th, 2--4pm.
Property Information
Building Details
Features & Amenities
Financials & Fees
Inclusions & Exclusions
Refrigerator, Stove, Dishwasher, Microwave/Hood Fan, Washer/Dryer, Laundry Room Cabinet, All Light Fixtures, On Demand Hot Water, Heat Pump, Sump Pump, Water Treatment system, Irrigation system & Pump, Celebright Lighting, Outdoor Shed, Dock, Hot Tub, Automatic Garage Door Openers, Built-in speakers w/ audio sound system, Sonos System, Mounted TV, Pool Table, Bar Fridge, Security system (unmonitored) 180' Dock
Bsmt Fridge, Hydraulic Boat Lift
Location
Similar Properties
View More
Source: Toronto Regional Real Estate Board (TRREB), via PropTx Innovations Inc.
The data relating to real estate on this website comes in part from the MLS® data feed of PropTx Innovations Inc. The information is deemed reliable but is not guaranteed accurate by PropTx.
The information provided herein must only be used by consumers that have a bona fide interest in the purchase, sale or lease of real estate and may not be used for any commercial purpose or any other purpose.
© 2026 PropTx Innovations Inc. All rights reserved. MLS®, REALTOR® and the associated logos are owned or controlled by The Canadian Real Estate Association (CREA).