24 Greene Street
About This Home
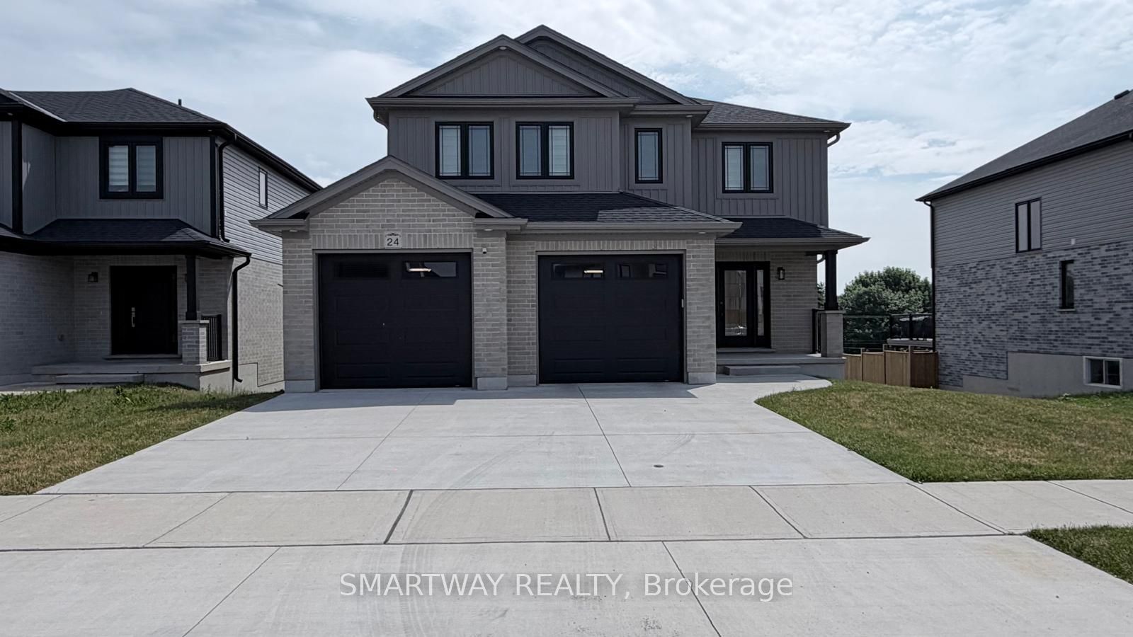
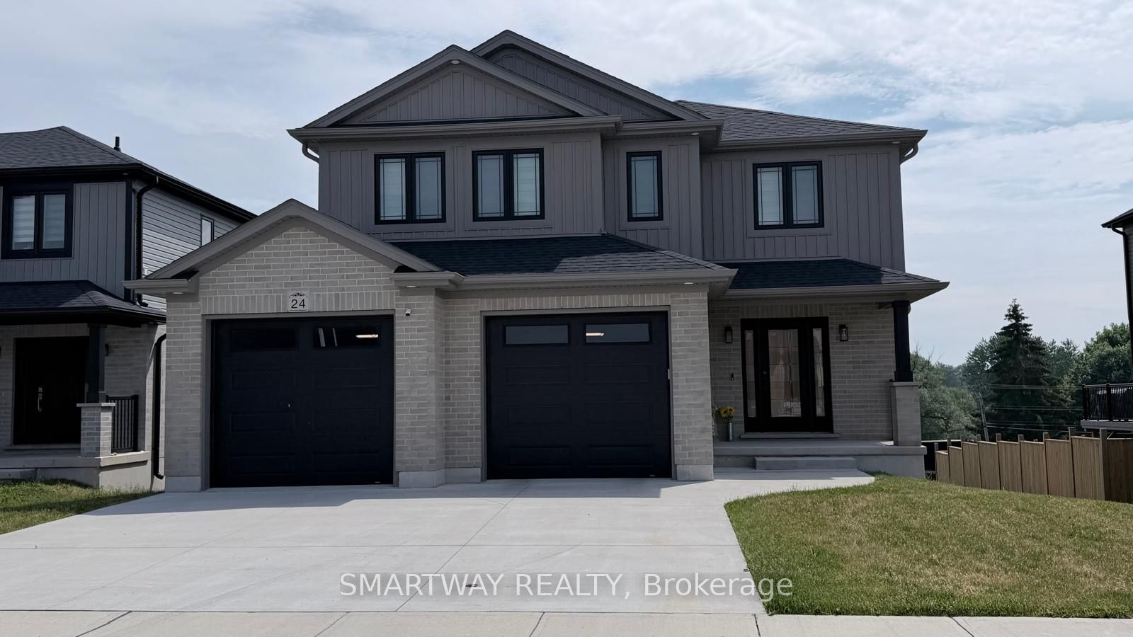
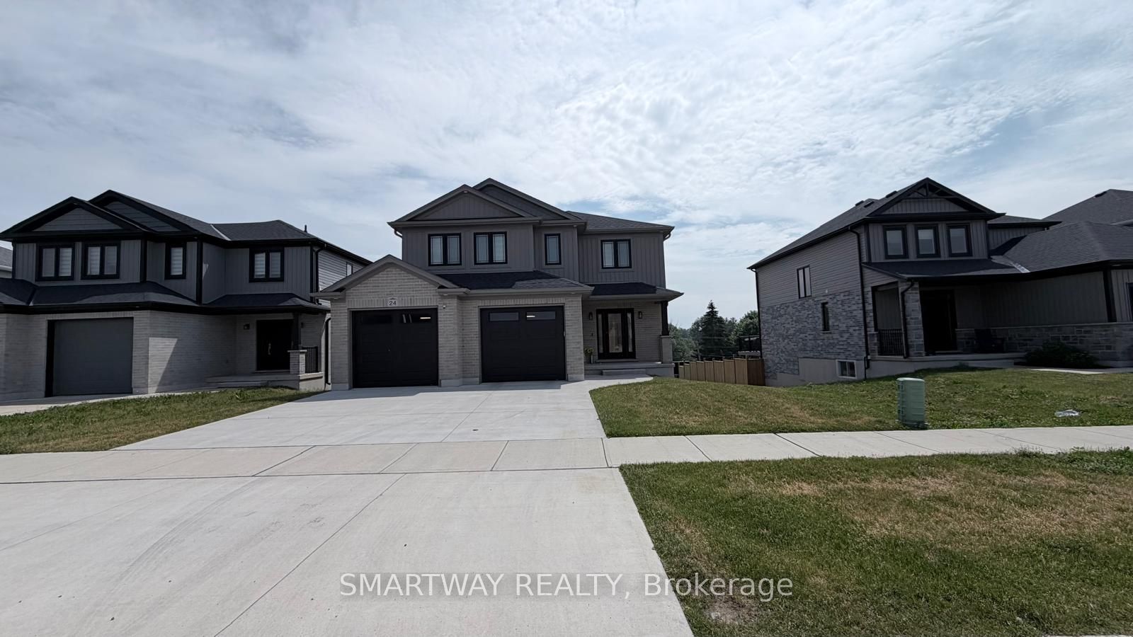
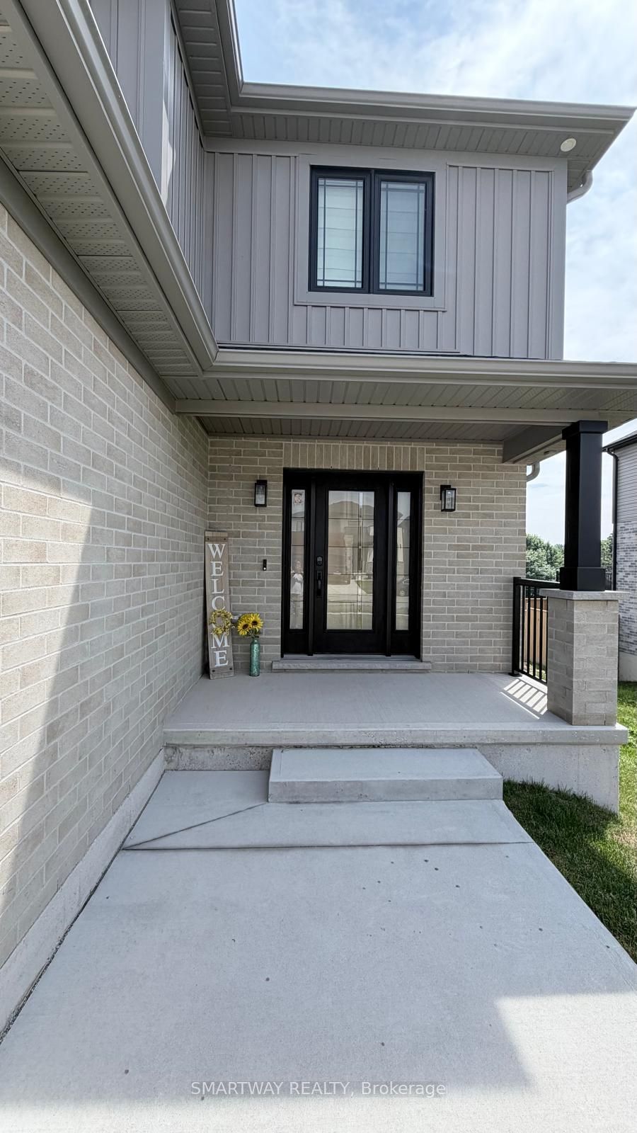
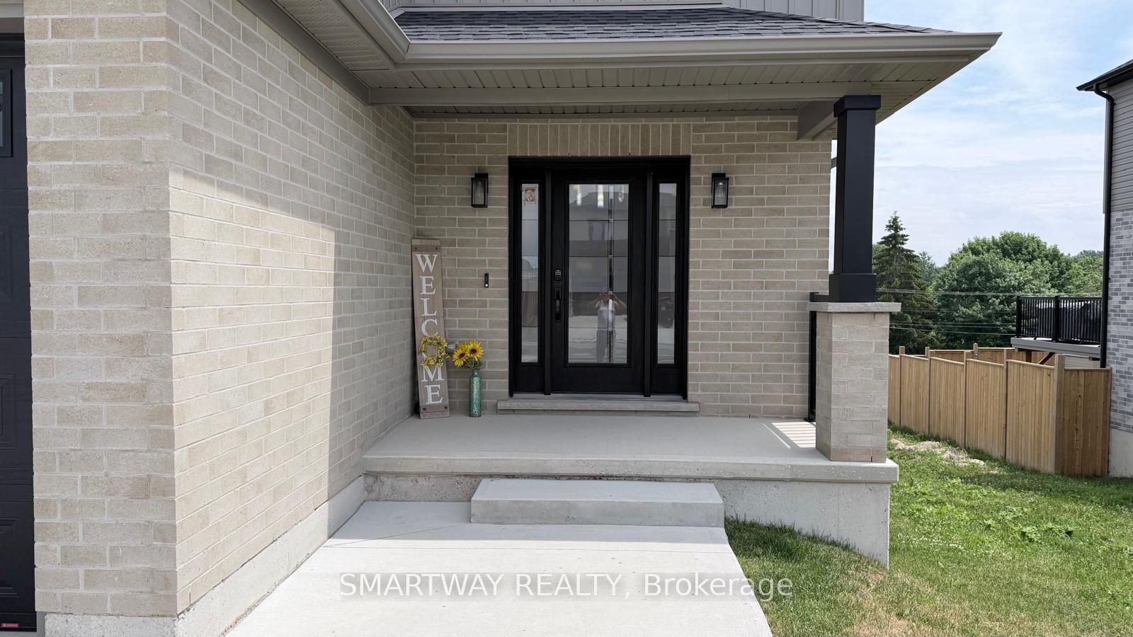
1899 Sq. Ft. Stunning Detached, the "Matthew" Model, a highly popular, two-storey home, built by the Tarion Award of Excellence winning builder, Parry Homes. in Phase #1 of Buckingham Estates in the beautiful & vibrant town of Exeter. Conveniently located just 30 minutes from London and 20 minutes to the shores of Grand Bend. This model is on a premium lot with a walkout basement, backing on to Elliot park with nice river and no house at the back. Featuring a stunning Great room with vaulted ceiling, large custom kitchen with island, and corner pantry. Luxury vinyl plank flooring throughout the entire main floor. The second floor primary bedroom has a walk-in closet and ensuite bathroom with 2 sinks, tiled shower and a soaker tub. Two nice sized bedrooms, laundry room and 4pc bathroom complete the space. 2 Car attached garage with inside entry, remote Garage door Openers with Video Cameras, Amazing curb appeal, layout and finishes.
Property Information
Building Details
Features & Amenities
Financials & Fees
Inclusions & Exclusions
All Existing ELFs, Blinds etc.
None
Location
Similar Properties
View More
Source: Toronto Regional Real Estate Board (TRREB), via PropTx Innovations Inc.
The data relating to real estate on this website comes in part from the MLS® data feed of PropTx Innovations Inc. The information is deemed reliable but is not guaranteed accurate by PropTx.
The information provided herein must only be used by consumers that have a bona fide interest in the purchase, sale or lease of real estate and may not be used for any commercial purpose or any other purpose.
© 2026 PropTx Innovations Inc. All rights reserved. MLS®, REALTOR® and the associated logos are owned or controlled by The Canadian Real Estate Association (CREA).