180 Ridgewood Crescent
About This Home
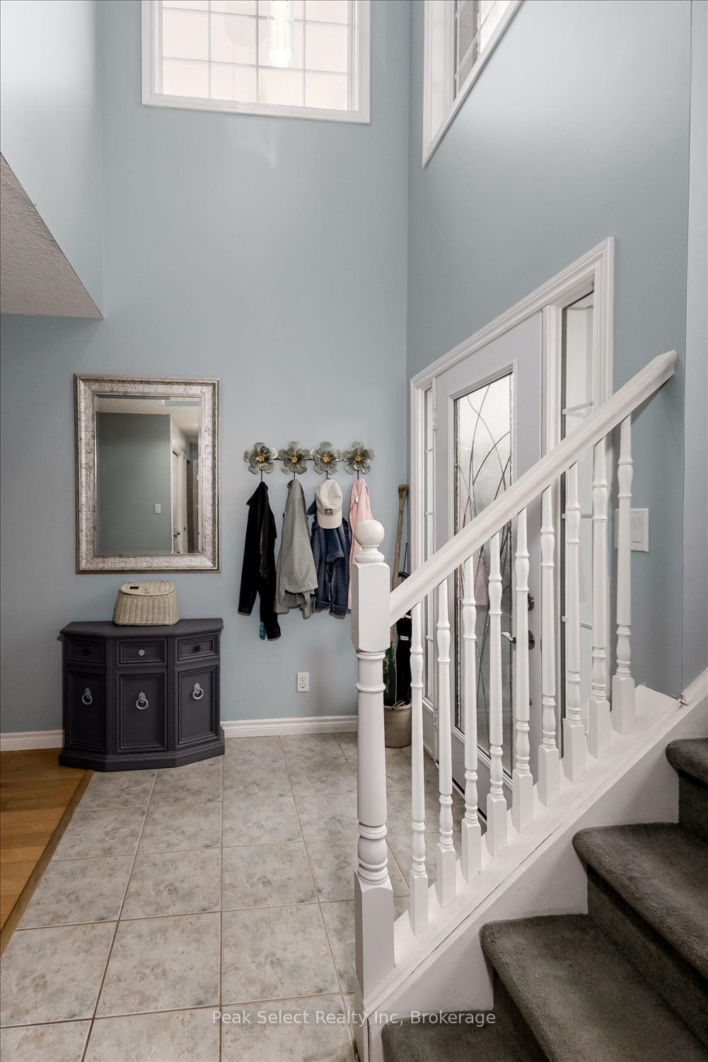
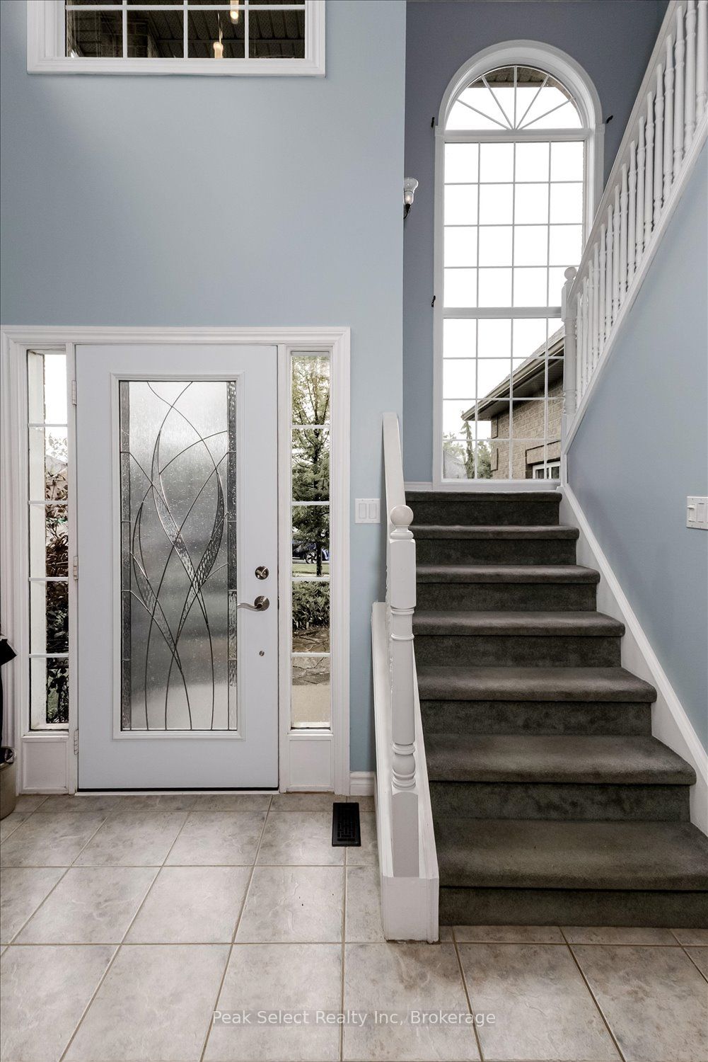
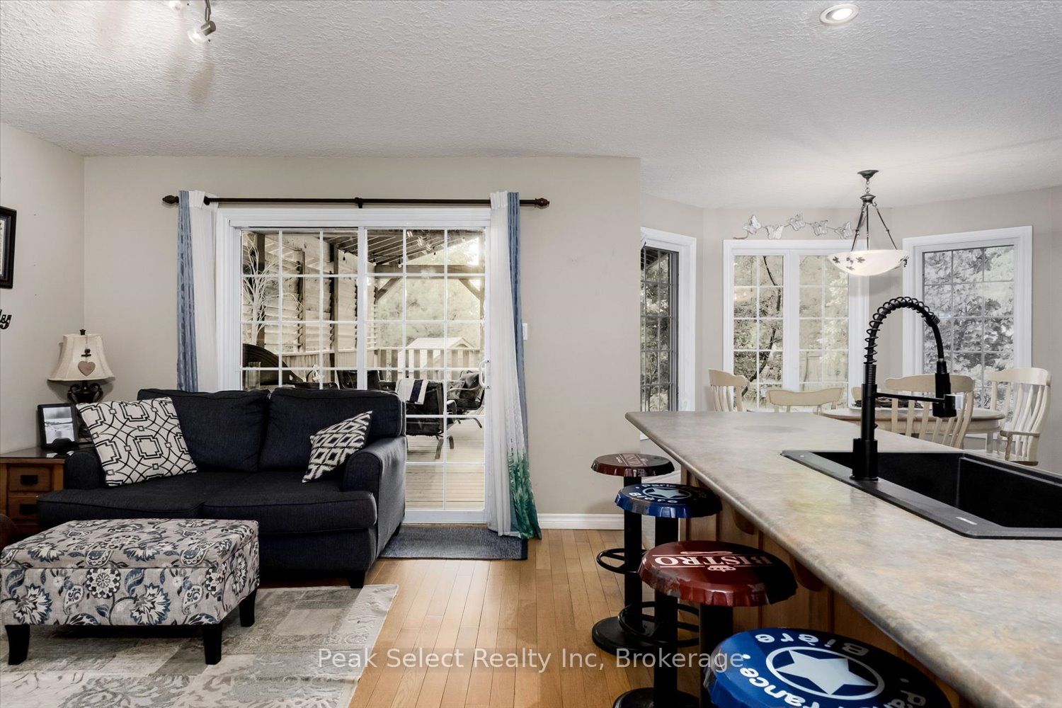
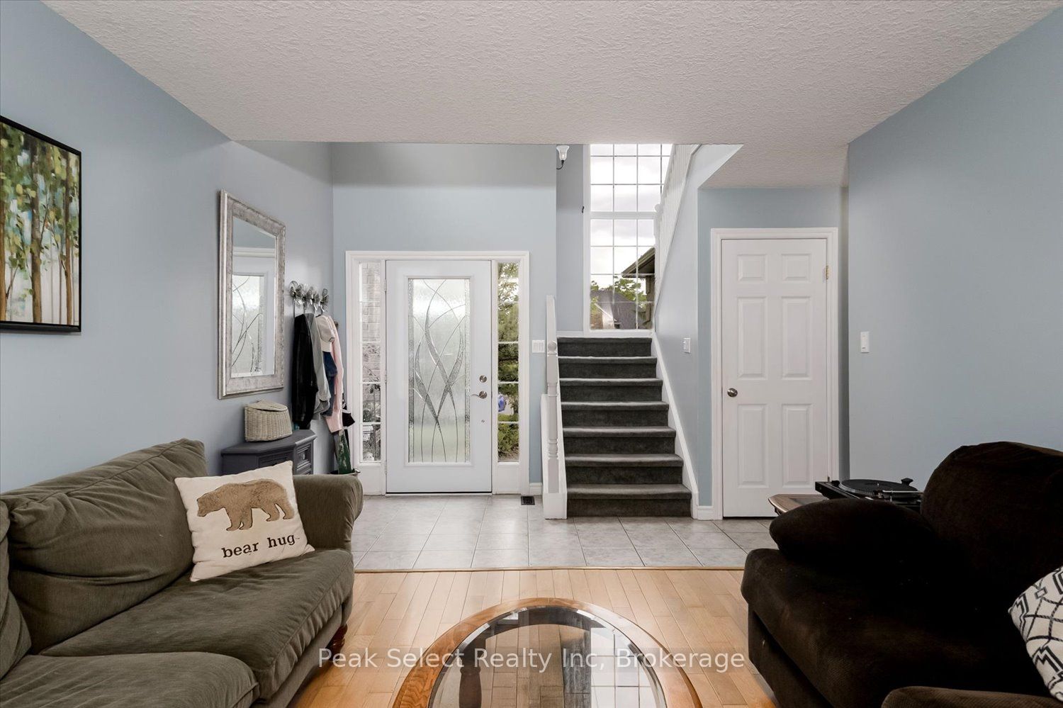
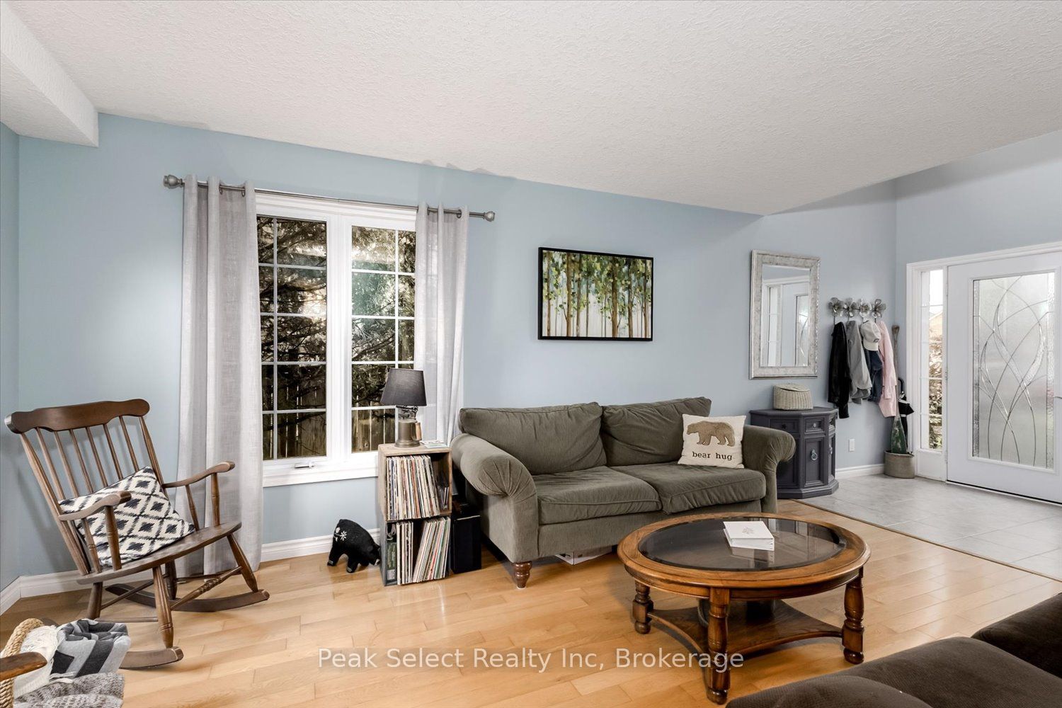
Welcome to this warm and inviting family home in one of St. Marys' most sought-after neighbourhoods. Offering four bedrooms, including on that is a versatile bonus room above the garage - equally suited as a playroom or home office - this home is designed for comfortable, flexible living.The main floor features a bright, functional layout with gleaming oak floors, a spacious living room, and a cozy sitting area with gas fireplace adjoining the kitchen and dining space - ideal for both everyday life and entertaining. An abundance of large windows fills the home with natural light from morning to evening.Upstairs, the oversized primary retreat includes a 3-piece ensuite with walk-in shower, along with two additional bedrooms. The finished lower level adds valuable living space with a large family room, workout area, and convenient 2-piece bath.Outside, patio doors open onto a covered deck with privacy shutters and room to lounge and dine, flowing seamlessly to a stone patio - a true extension of your living space through the warmer months. A storage shed keeps gardening tools close at hand.All of this in St. Marys, the "Stonetown" - a welcoming community known for its historic limestone architecture, riverside trails, quarry swimming, and charming downtown shops, with Stratford and London just a short drive away. With great schools, safe streets, and endless room to play, this is a wonderful place to raise a family - and this home is ready to welcome yours.
Property Information
Building Details
Features & Amenities
Financials & Fees
Inclusions & Exclusions
S/S Refrigerator, S/S Stove, S/S Built In Microrange, S/S Built In Dishwasher, Dryer, Washer, All ELF's, ALL Window Coverings, Bathroom Mirrors
Televisions and Brackets, Decorative Mirrors, Coat Rack in Front Hall, Garden Ornaments, Soft Window Coverings
Location
Similar Properties
View More
Source: Toronto Regional Real Estate Board (TRREB), via PropTx Innovations Inc.
The data relating to real estate on this website comes in part from the MLS® data feed of PropTx Innovations Inc. The information is deemed reliable but is not guaranteed accurate by PropTx.
The information provided herein must only be used by consumers that have a bona fide interest in the purchase, sale or lease of real estate and may not be used for any commercial purpose or any other purpose.
© 2026 PropTx Innovations Inc. All rights reserved. MLS®, REALTOR® and the associated logos are owned or controlled by The Canadian Real Estate Association (CREA).