46 Jeffrey Drive
About This Home
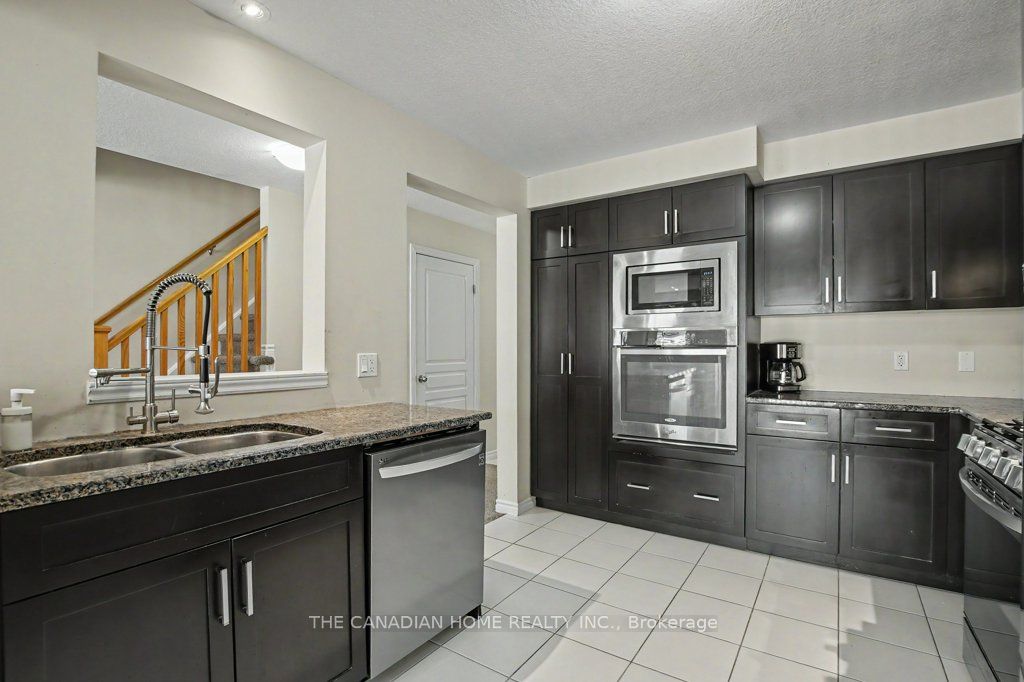
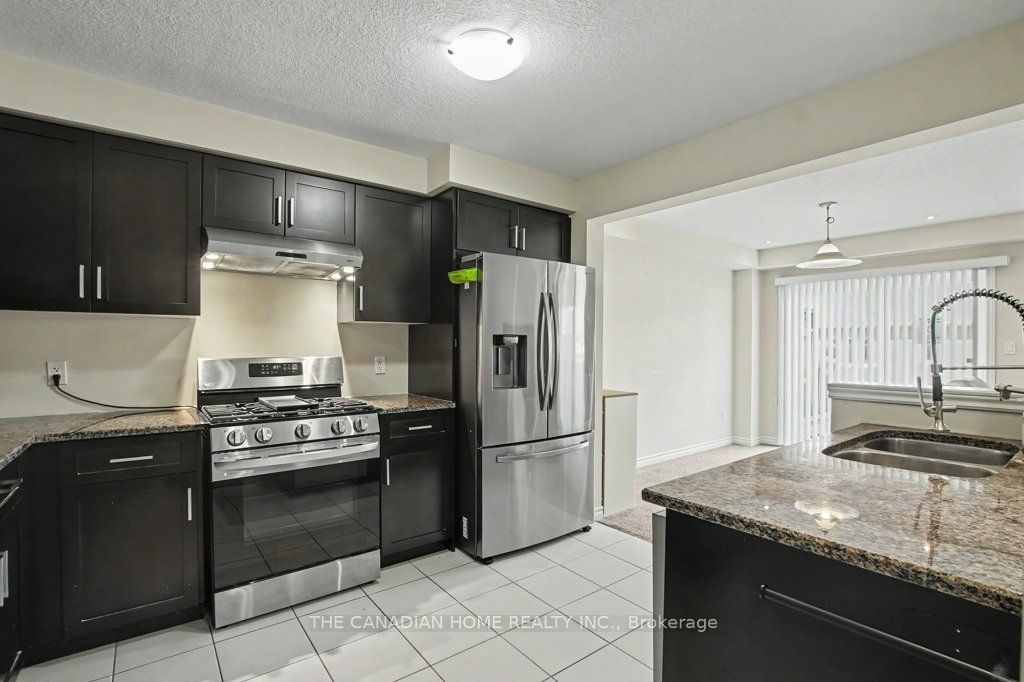
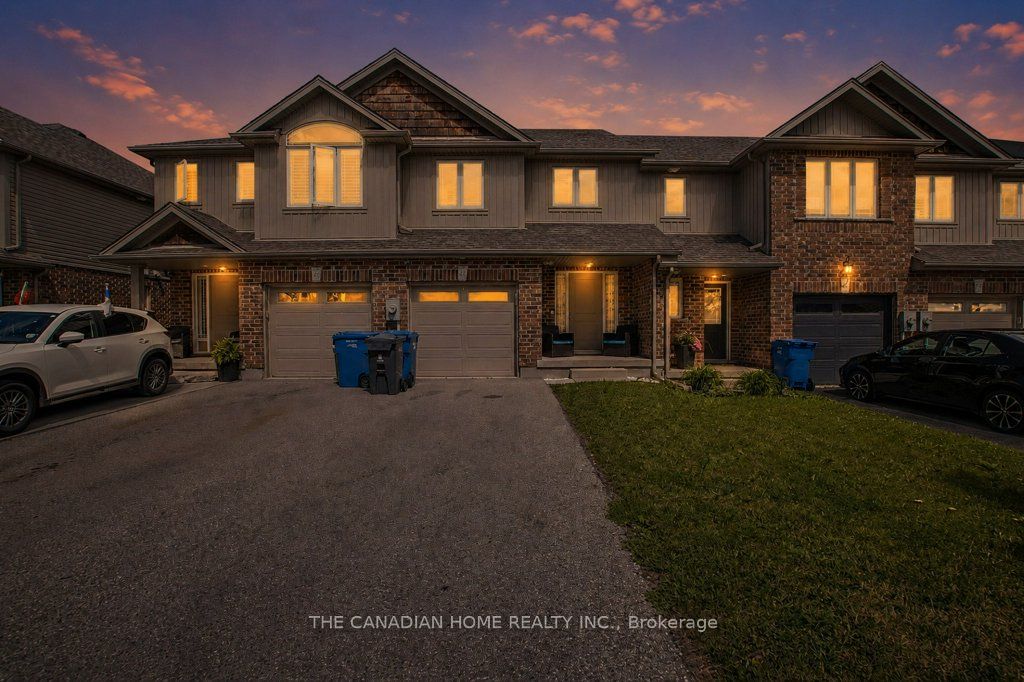
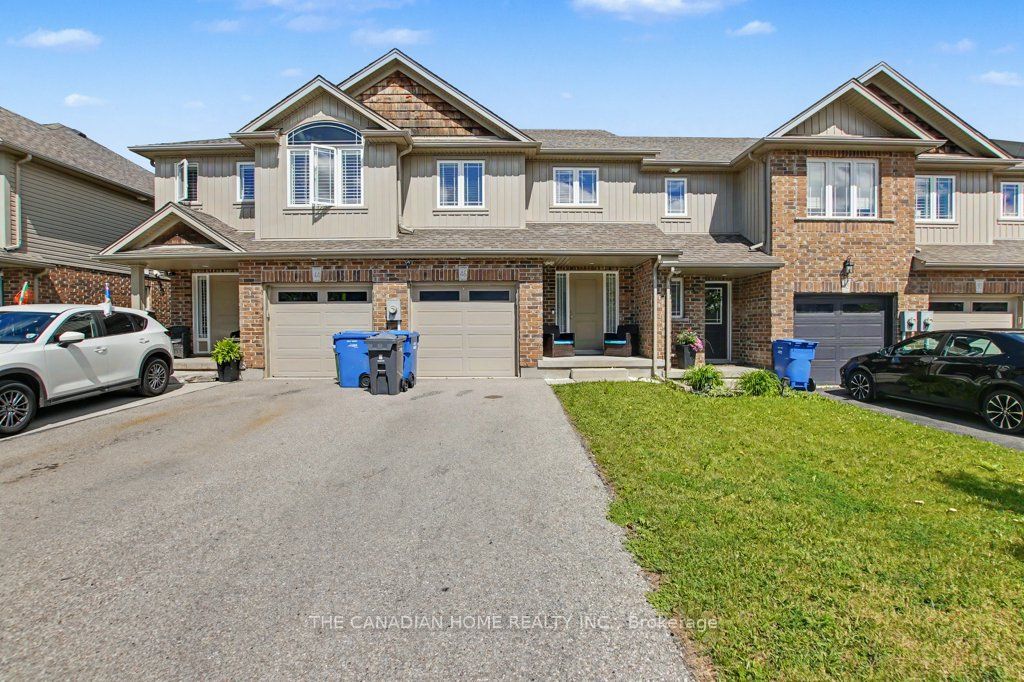
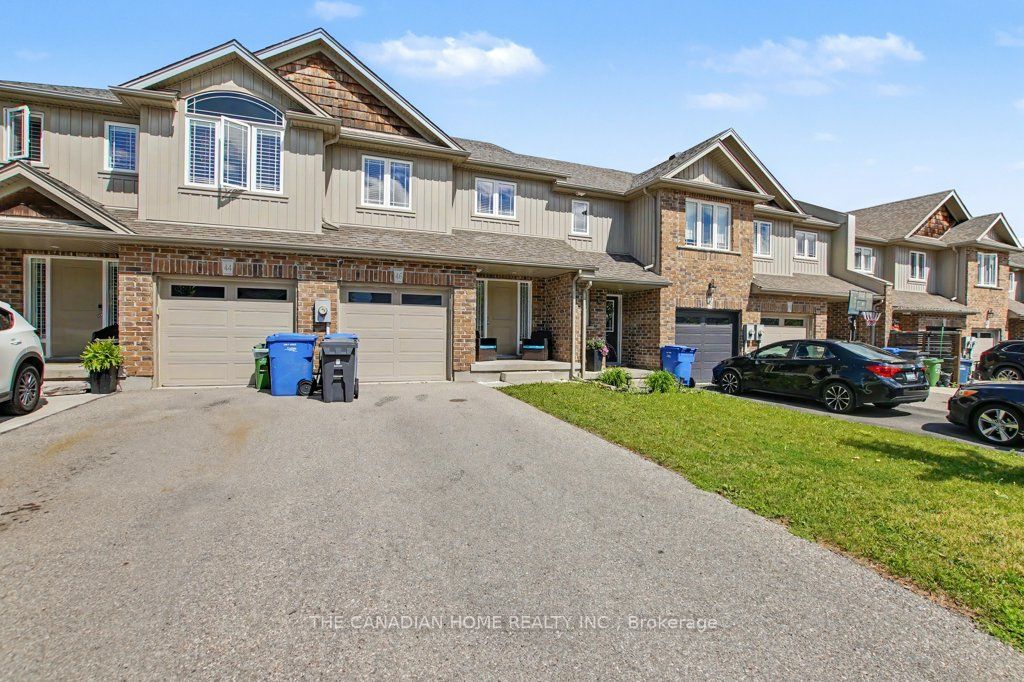
Welcome to this stunning 3-bedroom FREEHOLD townhome with a WALKOUT basement in a family friendly neighbourhood. Enjoy an attached garage, total parking for 3 vehicles. A fully fenced backyard featuring a spacious new deck (2025) perfect for entertaining or relaxing with your morning/evening coffee. The bright, open-concept main floor is filled with natural light. It features a modern kitchen with granite countertops, a pantry, a built-in oven and microwave, and newer stainless steel appliances (2023). A convenient 2-piece bath completes the main level. The unfinished walkout basement offers endless potential for a rec room, gym, home office, or additional bedroom. Additional upgrades include a high-end water softener (2022), a high efficiency furnace, HRV/centralized ventilation system and an extra refrigerator in the garage. Ideally located near Starwood Park, scenic trails, Guelph Lake, recreation facilities, schools, shopping, transit, and major amenities. A perfect blend of comfort, convenience, and outdoor living-don't miss this exceptional opportunity!
Property Information
Building Details
Features & Amenities
Financials & Fees
Inclusions & Exclusions
Refrigerator, Dishwasher, Dryer, Washer, Stove, Built-In oven & Microwave. Water Softener, an additional fridge in the garage, Window Blinds, Garage Openers.
Location
Similar Properties
View More
Source: Toronto Regional Real Estate Board (TRREB), via PropTx Innovations Inc.
The data relating to real estate on this website comes in part from the MLS® data feed of PropTx Innovations Inc. The information is deemed reliable but is not guaranteed accurate by PropTx.
The information provided herein must only be used by consumers that have a bona fide interest in the purchase, sale or lease of real estate and may not be used for any commercial purpose or any other purpose.
© 2026 PropTx Innovations Inc. All rights reserved. MLS®, REALTOR® and the associated logos are owned or controlled by The Canadian Real Estate Association (CREA).