130 Courtland Street
About This Home
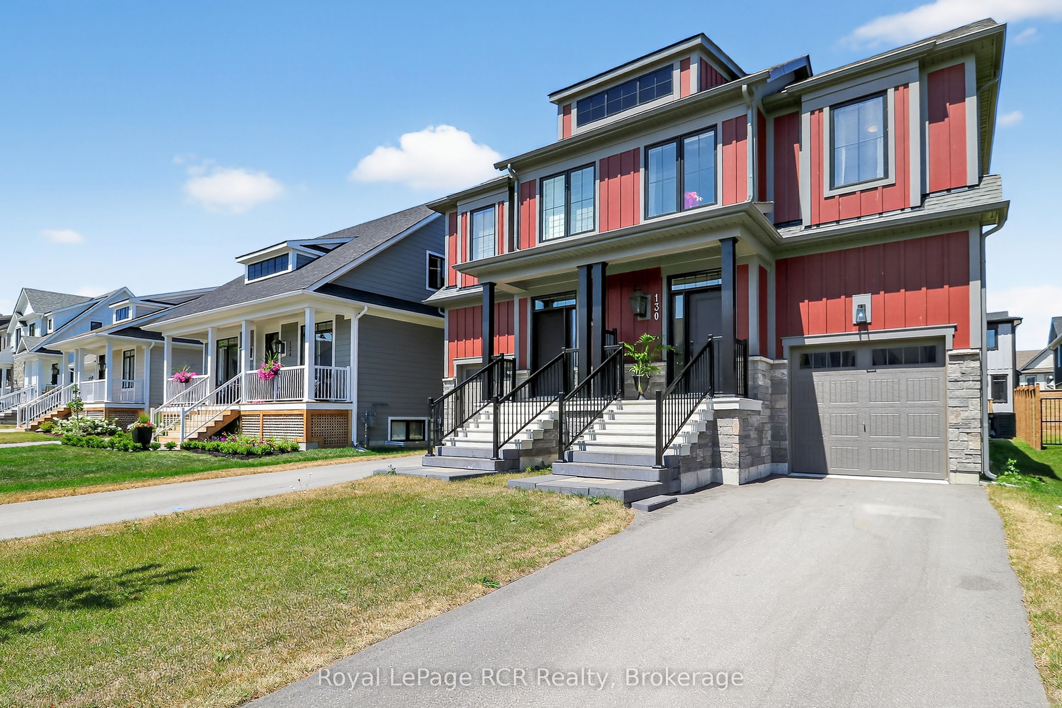
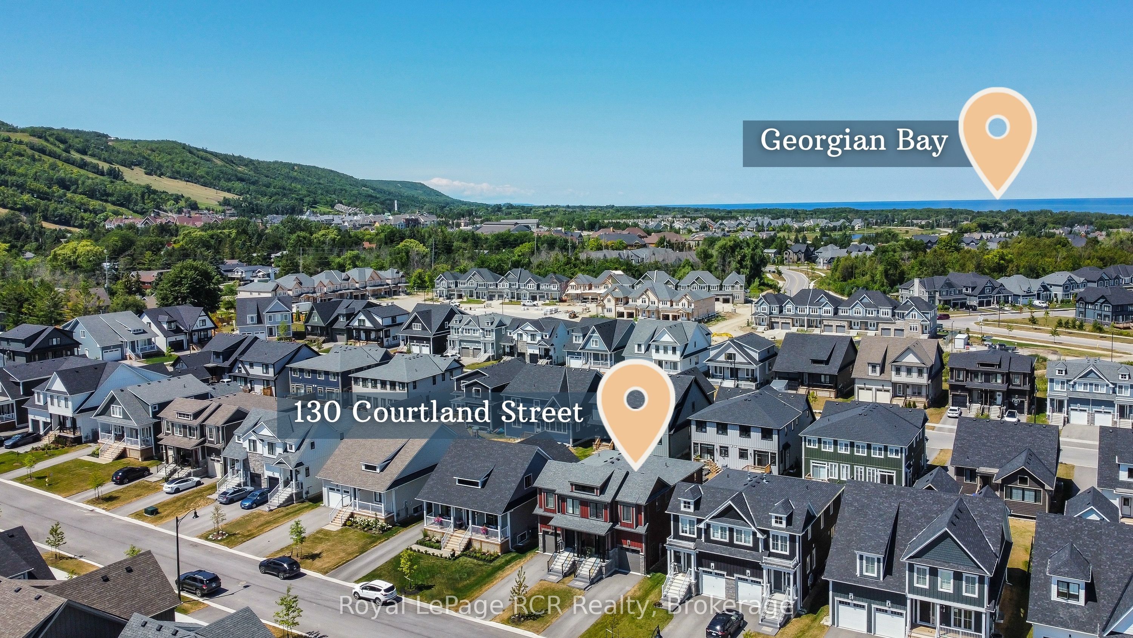
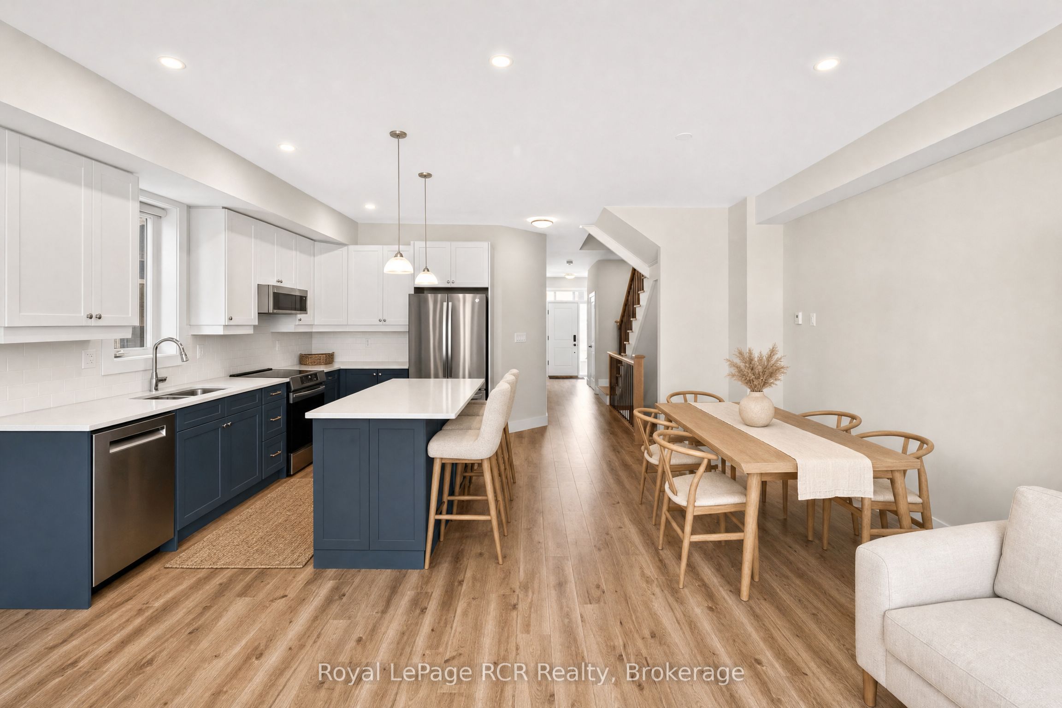
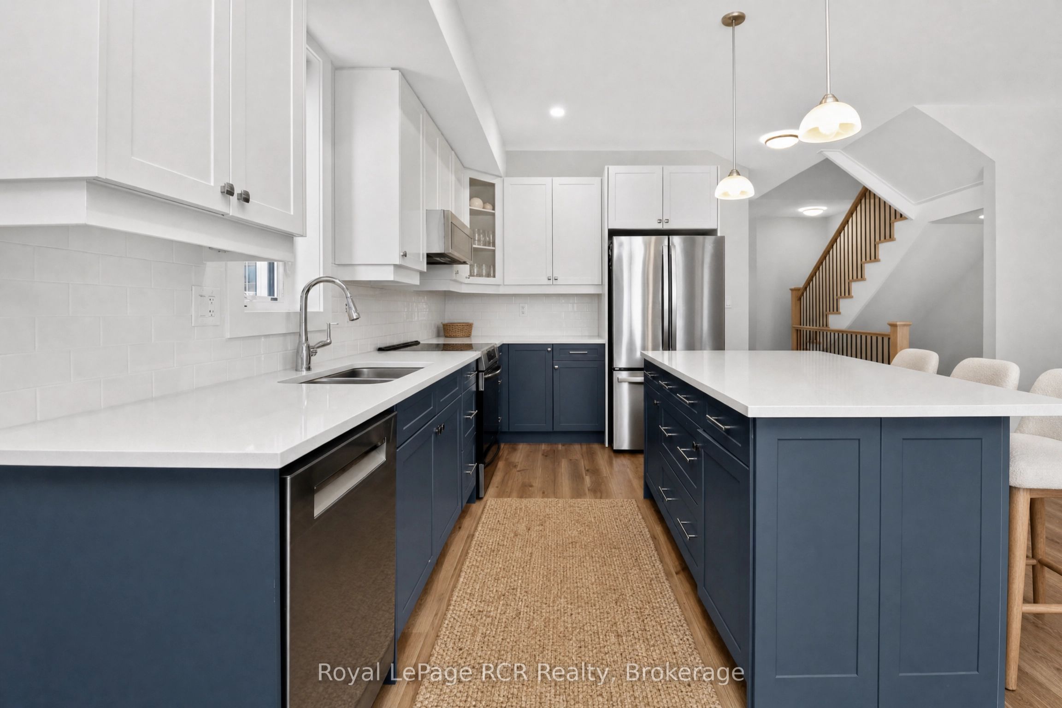
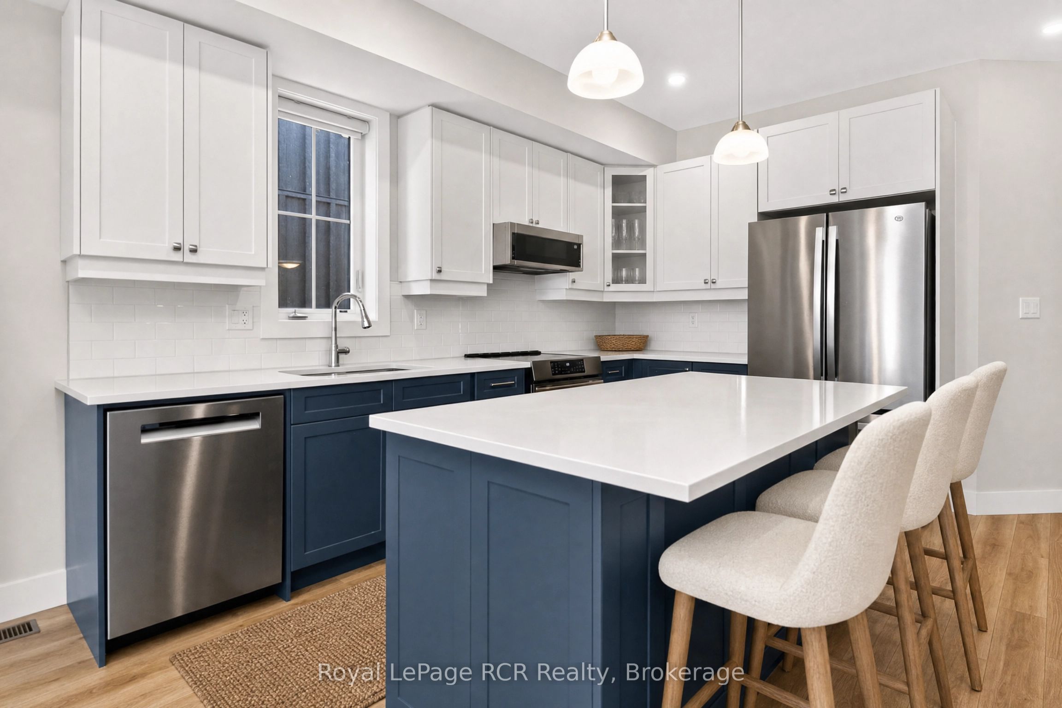
Welcome to Windfall, where four-season adventure and modern comfort come together. Built in 2022, this beautifully upgraded Mowet model semi-detached home offers 3 bedrooms, 3.5 bathrooms, and over $22,000 in premium builder upgrades.The bright, open-concept main floor is designed for everyday living and effortless entertaining, featuring a stylish chef-inspired kitchen with quartz countertops, stainless steel appliances, a striking two-tone design, and a spacious island perfect for gathering. Large windows flood the home with natural light, while the cozy gas fireplace creates a warm and inviting atmosphere. Upstairs, the spacious primary suite offers a private retreat with a walk-in closet and spa-like ensuite complete with double vanities, a glass shower, and soaker tub. Two additional bedrooms, a full bath, and convenient second-floor laundry complete the upper level. The finished lower level adds valuable living space with a bright family room and full bathroom-ideal for guests, a home office, media room, or play area. As a Windfall resident, you'll enjoy exclusive access to The Shed, featuring year-round heated outdoor pools, a fitness centre, sauna, and welcoming social spaces. Just minutes from Blue Mountain, golf courses, hiking and biking trails, Blue Mountain Village, and downtown Collingwood, this exceptional home offers the perfect blend of recreation, relaxation, and mountain-inspired living.
Property Information
Building Details
Features & Amenities
Financials & Fees
Inclusions & Exclusions
Fridge, Stove, Dishwasher, Microwave, Washer, Dryer
Location
Similar Properties
View More
Source: Toronto Regional Real Estate Board (TRREB), via PropTx Innovations Inc.
The data relating to real estate on this website comes in part from the MLS® data feed of PropTx Innovations Inc. The information is deemed reliable but is not guaranteed accurate by PropTx.
The information provided herein must only be used by consumers that have a bona fide interest in the purchase, sale or lease of real estate and may not be used for any commercial purpose or any other purpose.
© 2026 PropTx Innovations Inc. All rights reserved. MLS®, REALTOR® and the associated logos are owned or controlled by The Canadian Real Estate Association (CREA).