662 PUTNEY Crescent
About This Home
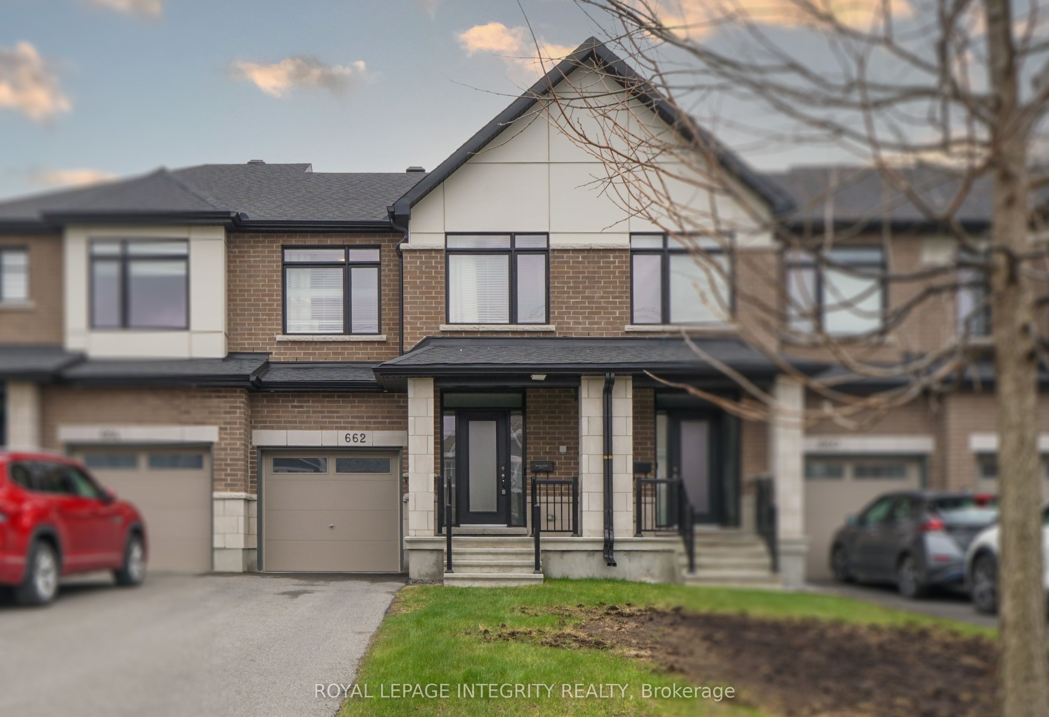
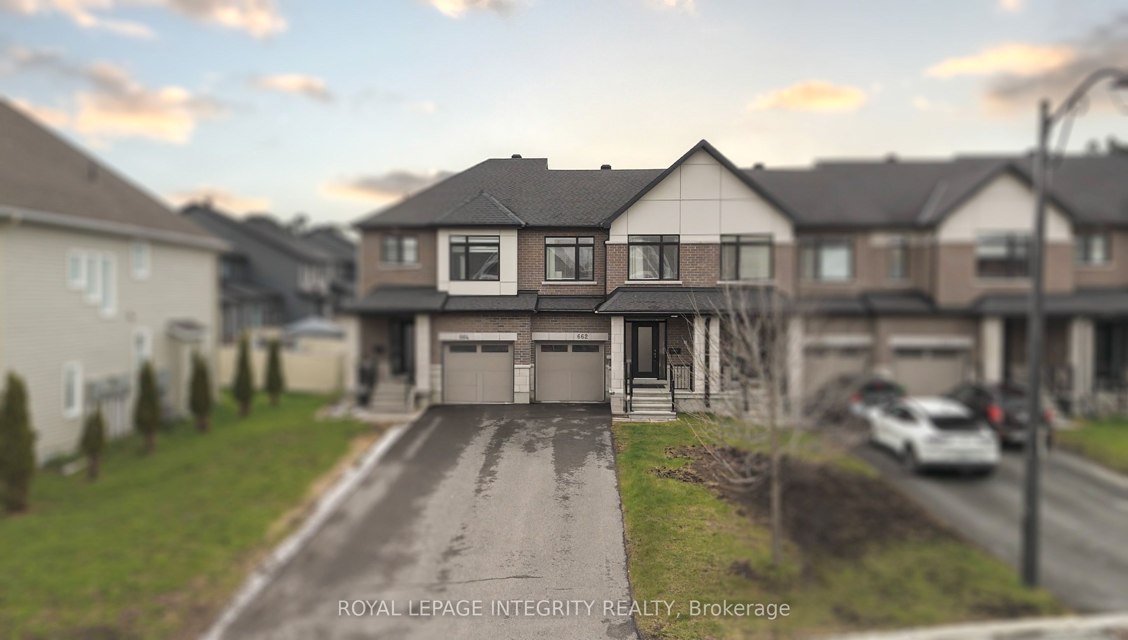
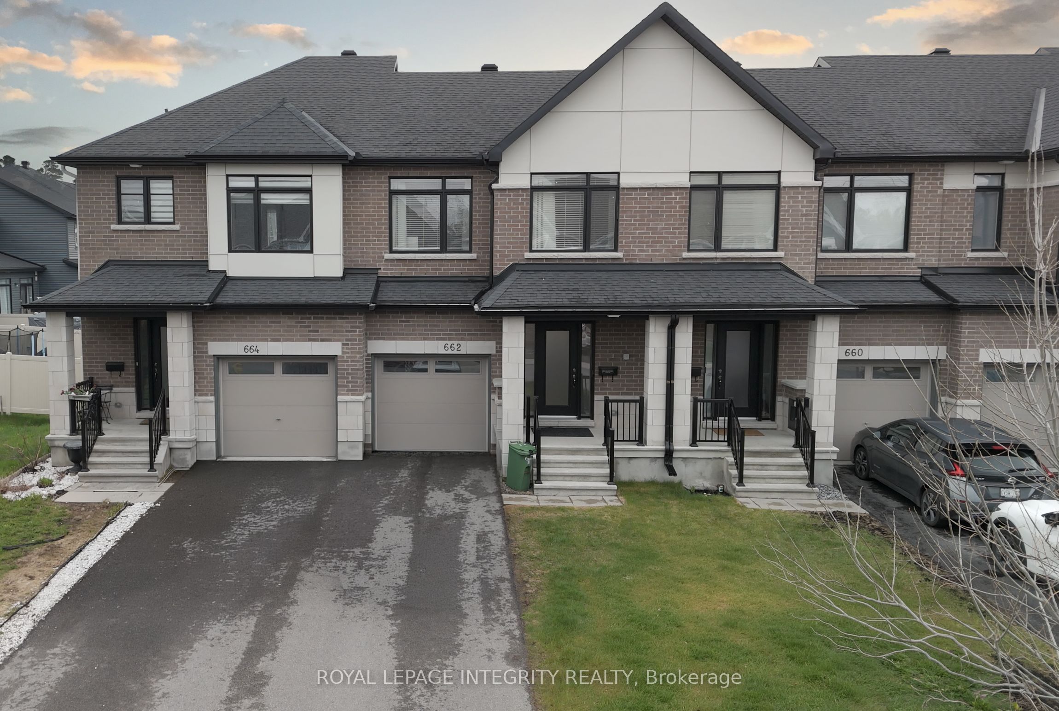
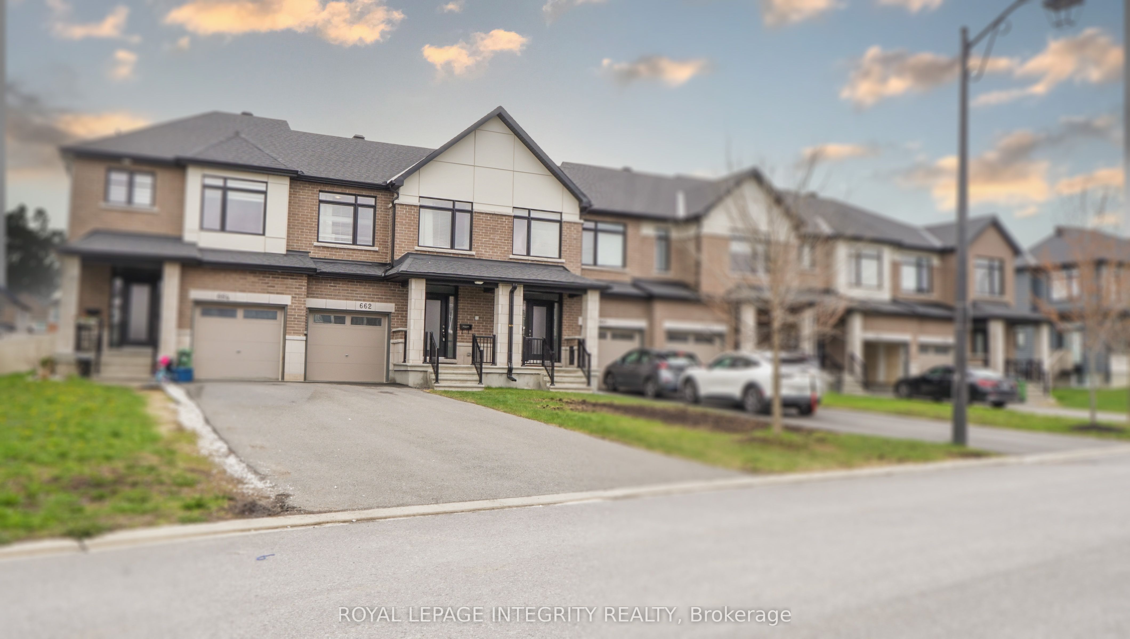
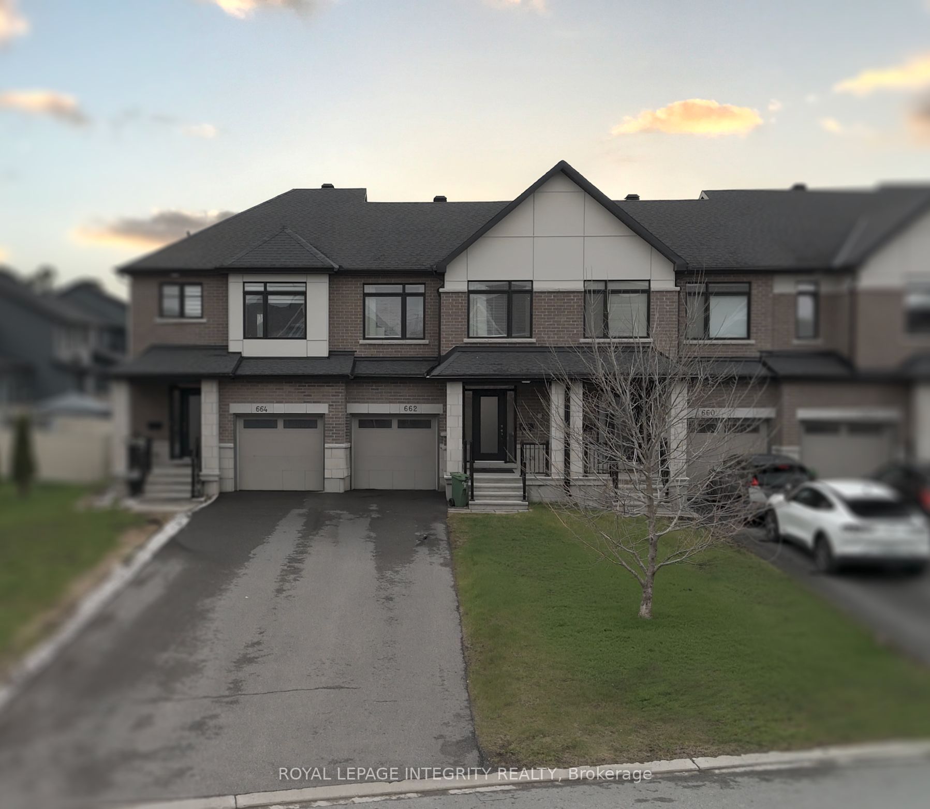
662 Putney Crescent is a "love at first sight" home built in 2019. It blends exceptional modern design with high-end finishes and a cohesive layout tailored for those who appreciate the finer things. This residence is defined by its sophisticated aesthetic, featuring gleaming hardwood floors across two levels and stylish ceramic tiling. The gourmet kitchen is a true centerpiece, boasting high-quality quartz countertops, a sleek tile backsplash, stainless steel appliances, and oversized cabinetry that provides an abundance of storage. The attention to detail extends to all three bathrooms, which have been elevated with premium quartz and ceramic finishes. Every doorway and cabinet has been oversized to enhance the home's grand, airy feel, ensuring that every room feels open and intentional. Situated on an extra-deep premium lot, this fully fenced property offers rare outdoor versatility. The fully finished basement offers ample space for your family, featuring a dedicated laundry room and a rough-in for a fourth bathroom.The backyard features a massive 20x20 deck perfect for summer entertaining, while the expansive driveway can comfortably accommodate parking for up to 3 vehicles. Peace of Mind: This home is move-in ready will upgrade your lifestyle.
Property Information
Building Details
Features & Amenities
Financials & Fees
Inclusions & Exclusions
Fridge, Stove, Microwave, Dishwasher, Washer, Dryer.
Fridge in the basement.
Location
Similar Properties
View More
Source: Toronto Regional Real Estate Board (TRREB), via PropTx Innovations Inc.
The data relating to real estate on this website comes in part from the MLS® data feed of PropTx Innovations Inc. The information is deemed reliable but is not guaranteed accurate by PropTx.
The information provided herein must only be used by consumers that have a bona fide interest in the purchase, sale or lease of real estate and may not be used for any commercial purpose or any other purpose.
© 2026 PropTx Innovations Inc. All rights reserved. MLS®, REALTOR® and the associated logos are owned or controlled by The Canadian Real Estate Association (CREA).