110 Gray Road
About This Home
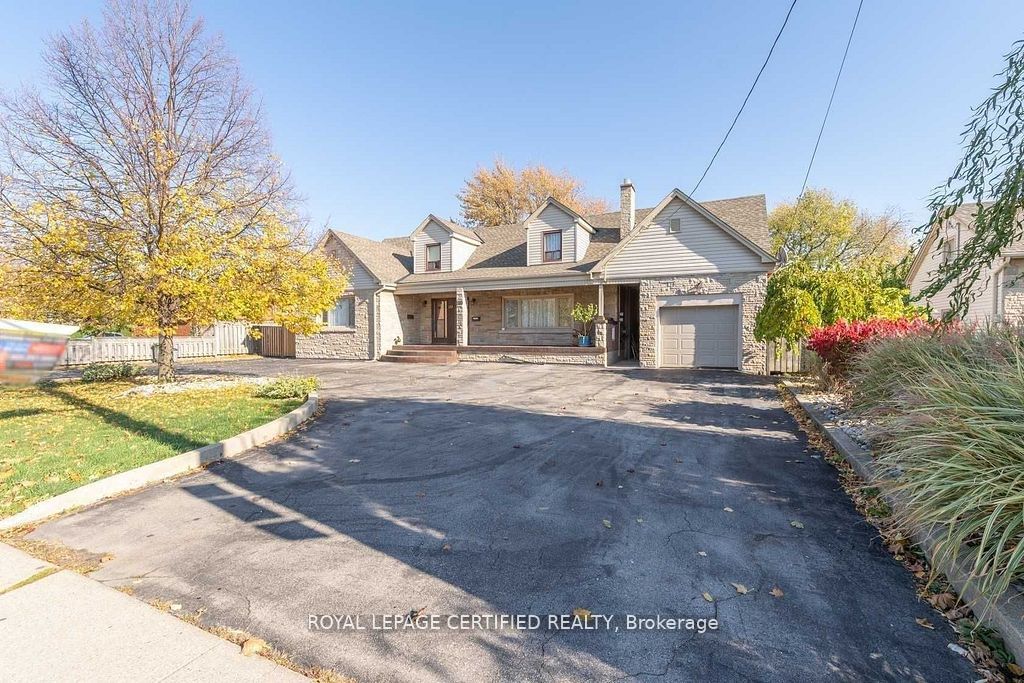
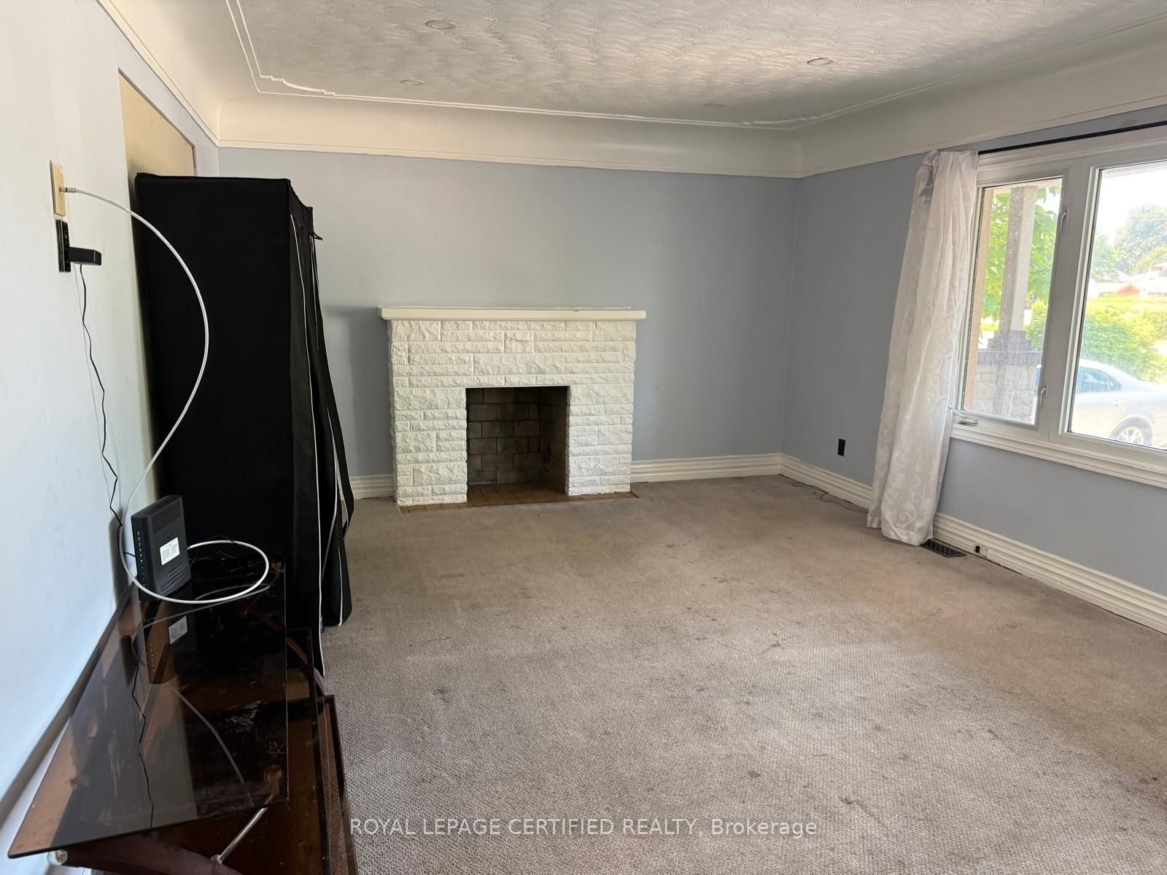
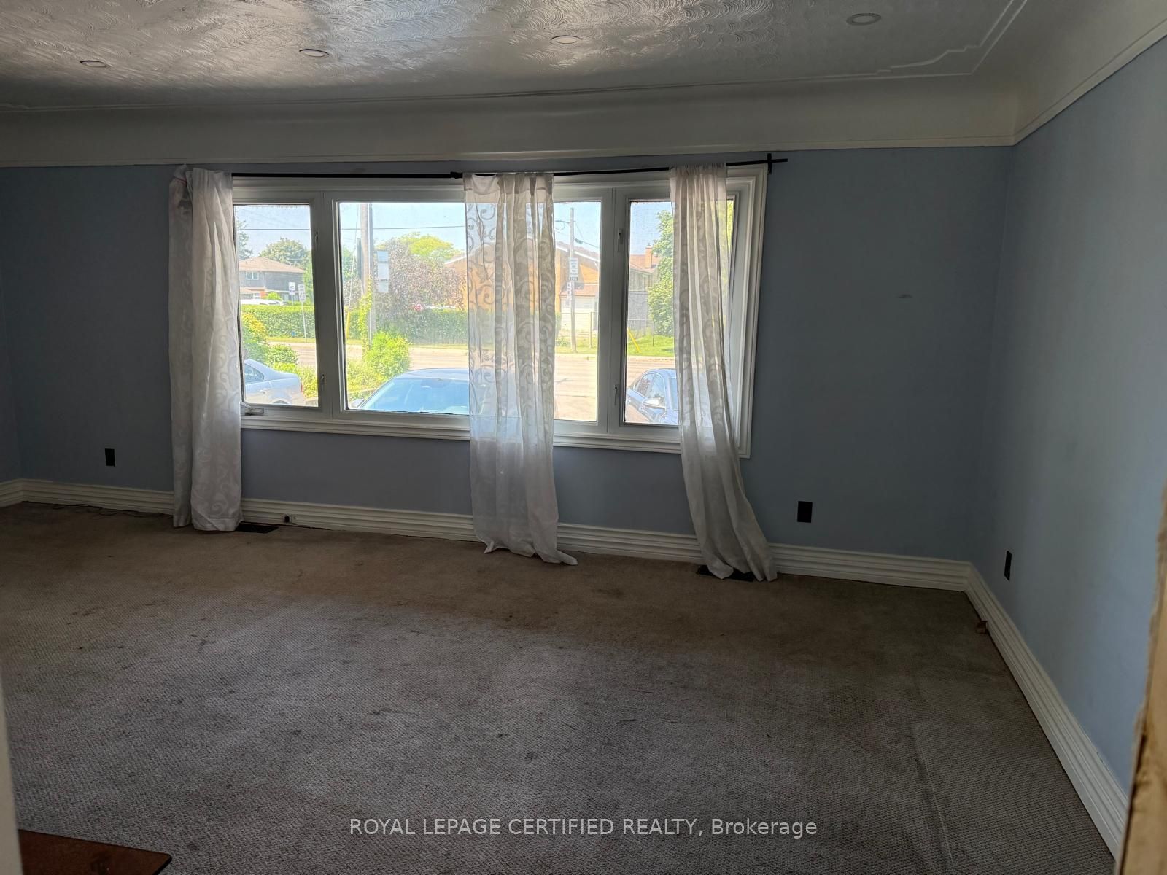
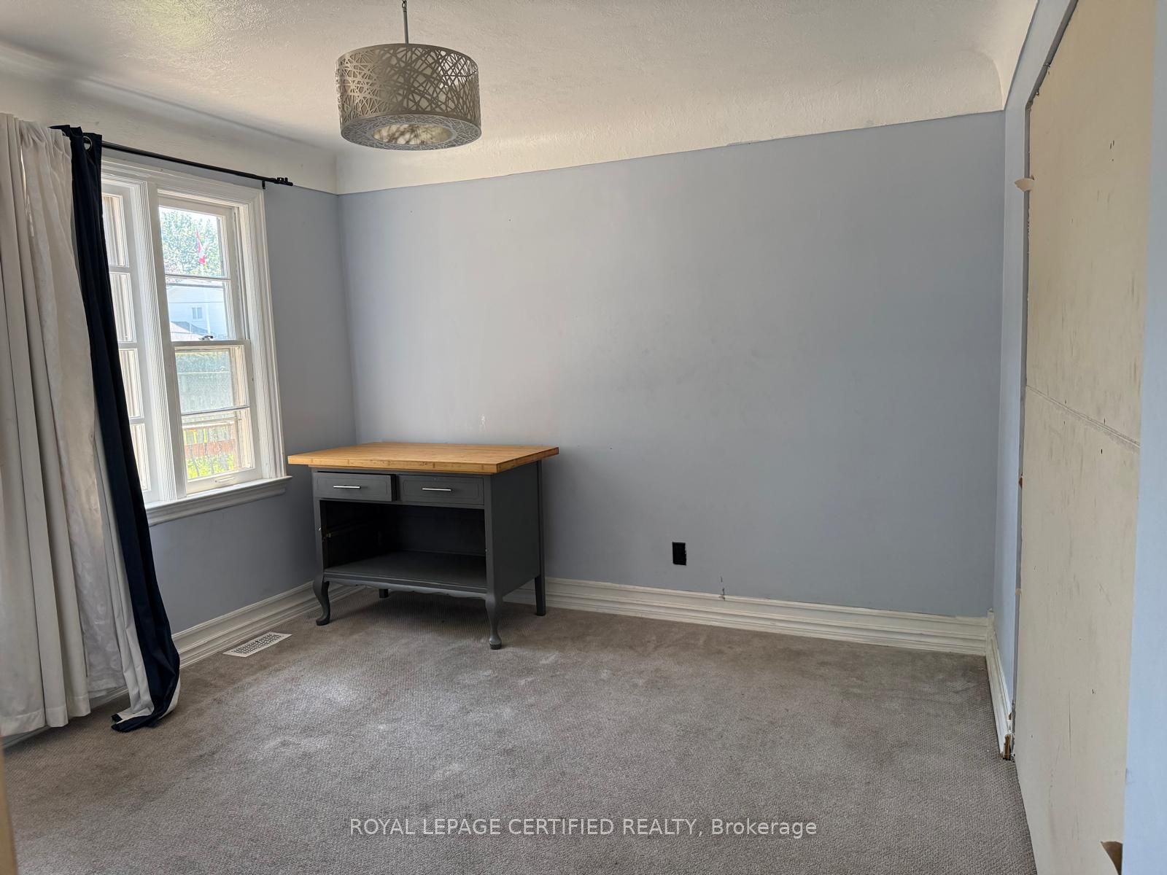
This exceptional duplex property offers a unique combination of immediate rental income and outstanding future development potential. Situated on an expansive oversized lot measuring approximately 87 ft x 150 ft, this property is truly a "diamond in the rough" for investors, builders, and families alike. Currently tenanted, the property generates strong cash flow, with opportunities to further enhance its income potential through strategic improvements. This multi family home with tremendous potential, requiring some TLC and creative remodeling ideas to unlock its full value. Prime Location: Ideally located in the heart of Stoney creek, a major intersection and surrounded by thriving commercial plazas, places of worship, schools, and essential community amenities. Development Potential: Positioned in a high-traffic, high-visibility area, this property presents numerous possibilities for future redevelopment or expansion, subject to applicable approvals. A must-see property with endless potential, waiting for your vision and creativity. Don't miss this rare opportunity to secure a valuable asset in one of Stoney Creek's most desirable and growing locations.
Property Information
Building Details
Features & Amenities
Financials & Fees
Inclusions & Exclusions
All existing appliances, Central A.C on Main level , Furnace, and window covering
None
Location
Similar Properties
View More
Source: Toronto Regional Real Estate Board (TRREB), via PropTx Innovations Inc.
The data relating to real estate on this website comes in part from the MLS® data feed of PropTx Innovations Inc. The information is deemed reliable but is not guaranteed accurate by PropTx.
The information provided herein must only be used by consumers that have a bona fide interest in the purchase, sale or lease of real estate and may not be used for any commercial purpose or any other purpose.
© 2026 PropTx Innovations Inc. All rights reserved. MLS®, REALTOR® and the associated logos are owned or controlled by The Canadian Real Estate Association (CREA).