232 Alicia Street
About This Home
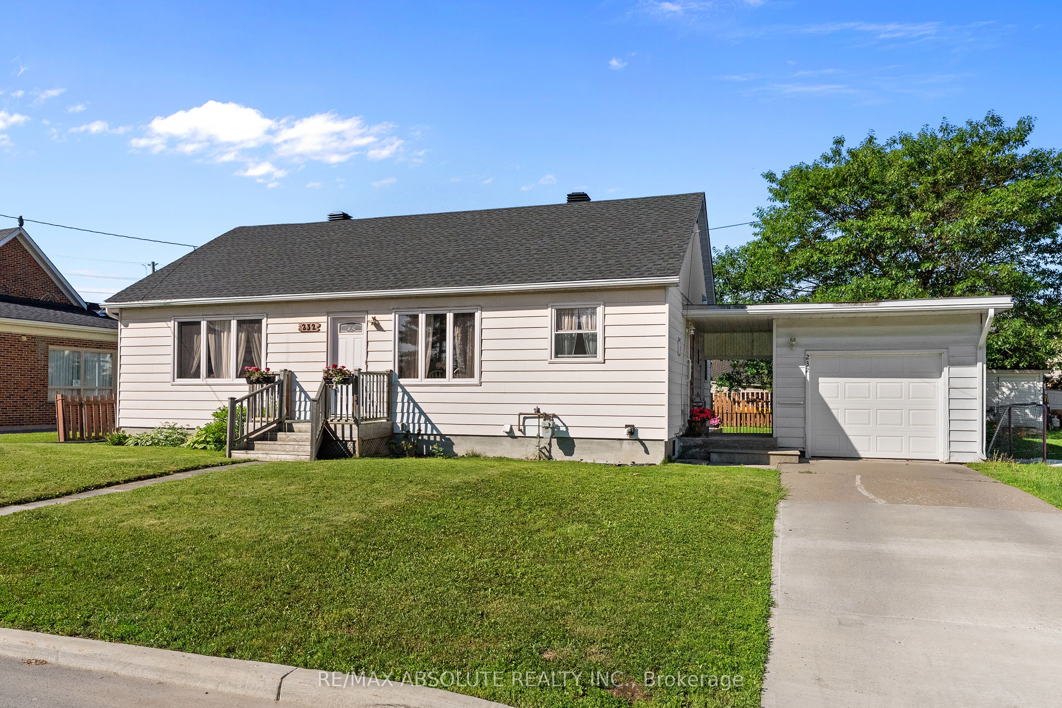
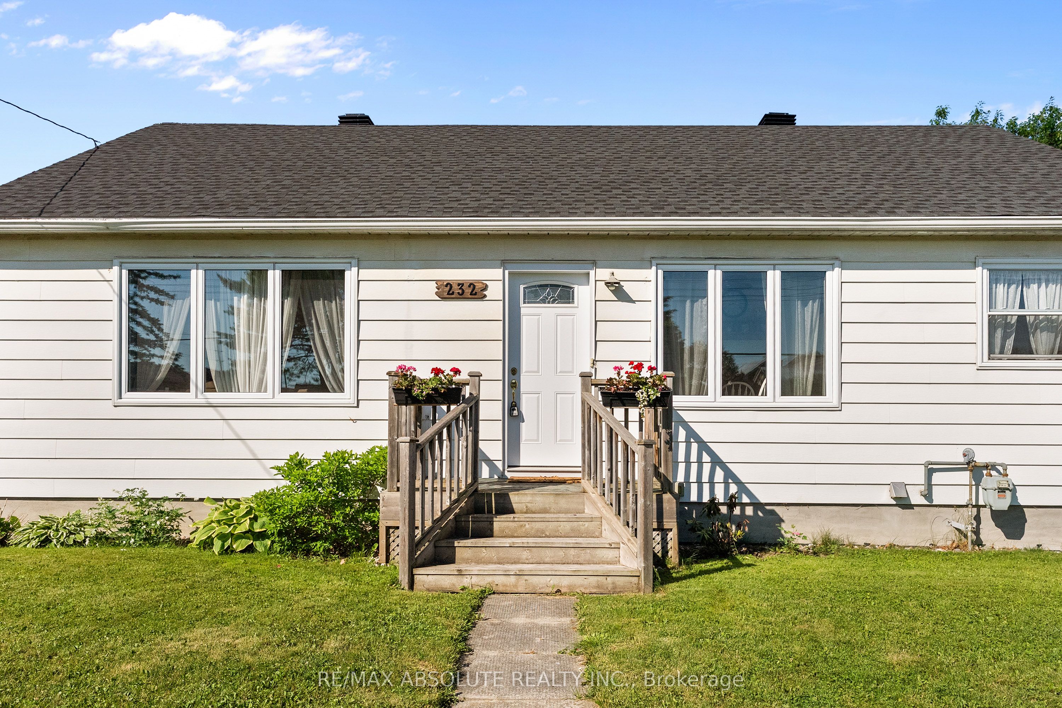
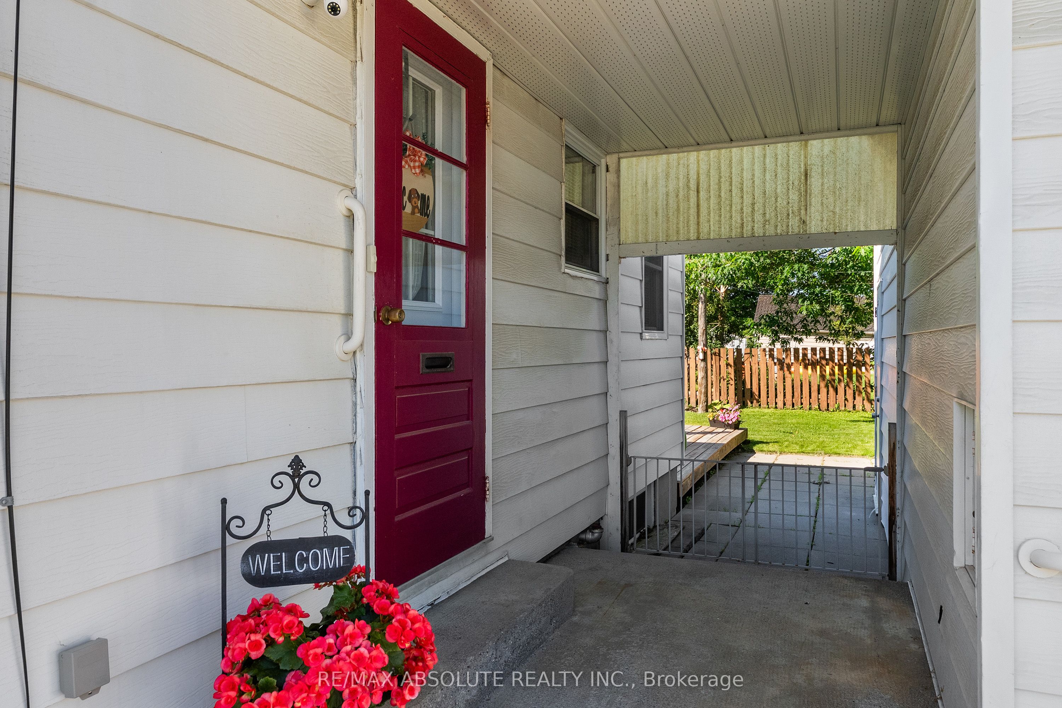
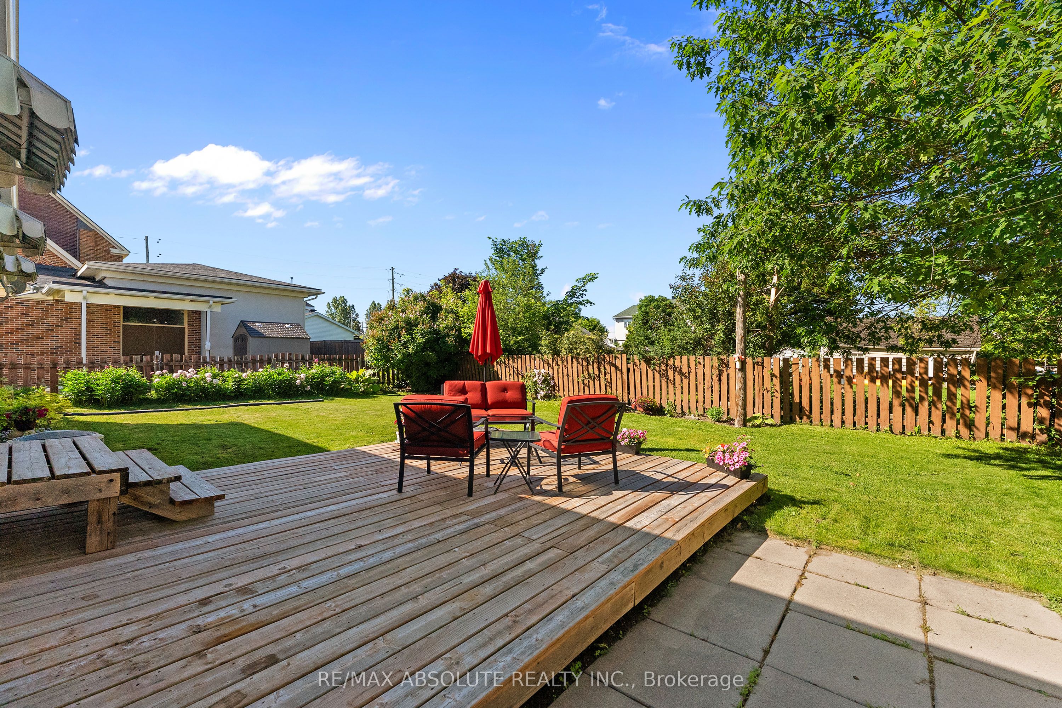
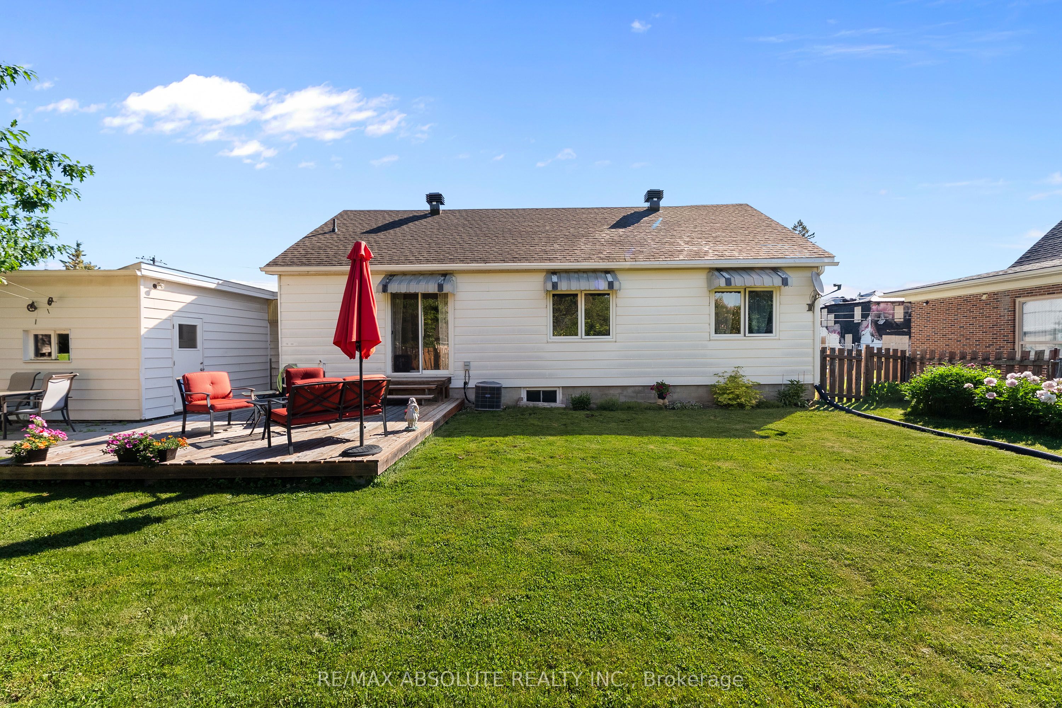
Neat and tidy bungalow on a lovely lot! Welcome to 232 Alicia Street, where pride of ownership is evident throughout this bright and spacious home! The sun-filled living room features gleaming laminate floors and a large picture window that fills the space with natural light. The charming retro-style kitchen comes complete with appliances and offers a pleasant view from the kitchen sink. Enjoy your morning coffee in the bright breakfast nook! The primary bedroom and second bedroom are both generously sized and offer ample closet space. The third bedroom has been converted to a comfortable main floor den with a patio door leading to the back yard. A beautifully renovated 4 piece bathroom adds a modern touch to the home. The lower level rec room awaits your finishing touches and offers excellent potential for additional living space. You'll also find plenty of storage, a convenient 2 piece bathroom, and the laundry area on the lower level. A singe car garage is connected to the home by a walk through breezeway. Outside the fully fenced backyard is bright, sunny, and perfect for gardening, outdoor entertaining or simply relaxing. COME AND SEE this well maintained home offering comfort, functionality and endless possibilities. An easy 30 minute commute to Kanata. Walk to downtown Arnprior and much more. 24 Hour Irrevocable on All Offers. 24 Hour Notice for all Showings
Property Information
Building Details
Features & Amenities
Financials & Fees
Inclusions & Exclusions
Refrigerator, Stove, Washer, Dryer, 1 Ceiling Fan, Storage Shed, all Window Blinds
Livingroom Drapes and Primary Bedroom Shelves
Location
Similar Properties
View More
Source: Toronto Regional Real Estate Board (TRREB), via PropTx Innovations Inc.
The data relating to real estate on this website comes in part from the MLS® data feed of PropTx Innovations Inc. The information is deemed reliable but is not guaranteed accurate by PropTx.
The information provided herein must only be used by consumers that have a bona fide interest in the purchase, sale or lease of real estate and may not be used for any commercial purpose or any other purpose.
© 2026 PropTx Innovations Inc. All rights reserved. MLS®, REALTOR® and the associated logos are owned or controlled by The Canadian Real Estate Association (CREA).