713095 First Line EHS, Mono Line
About This Home
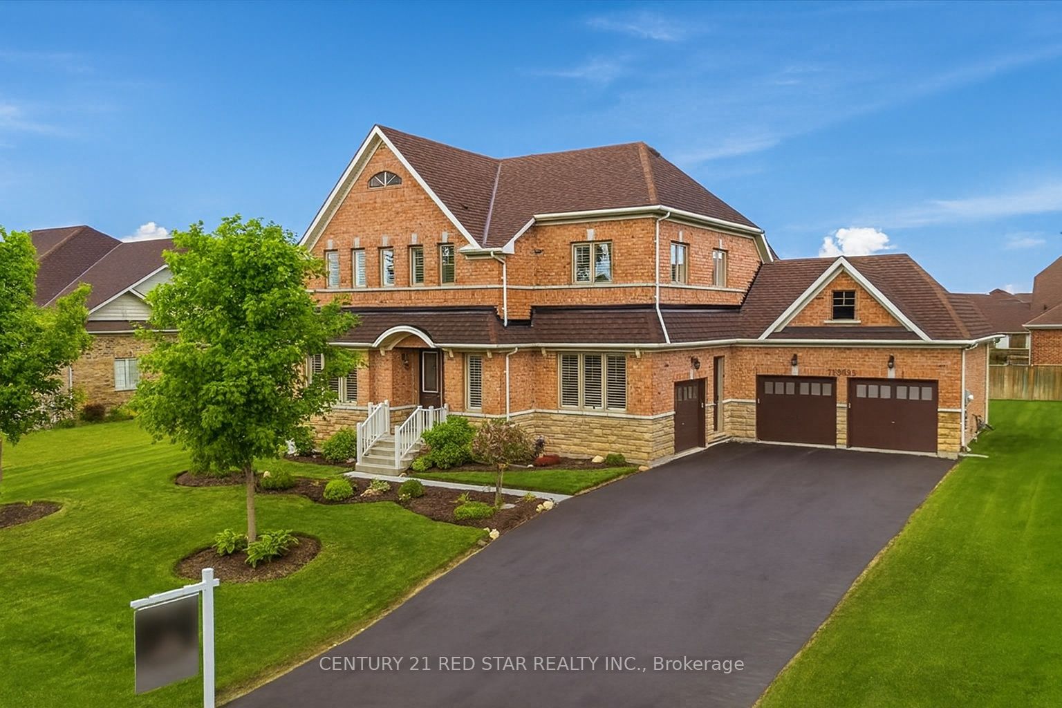
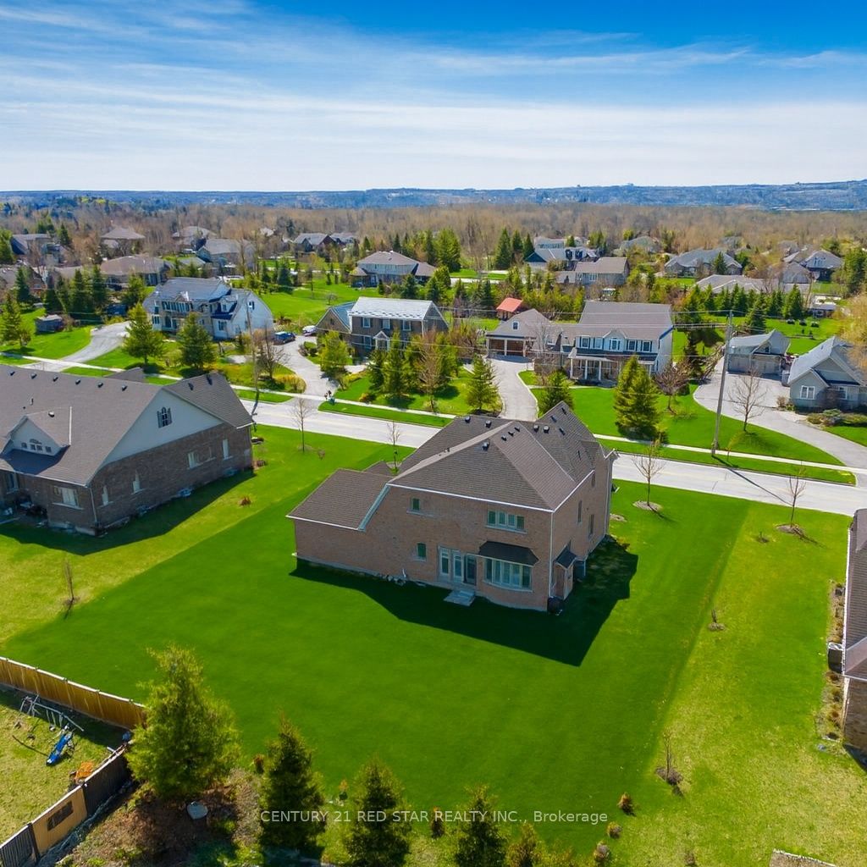
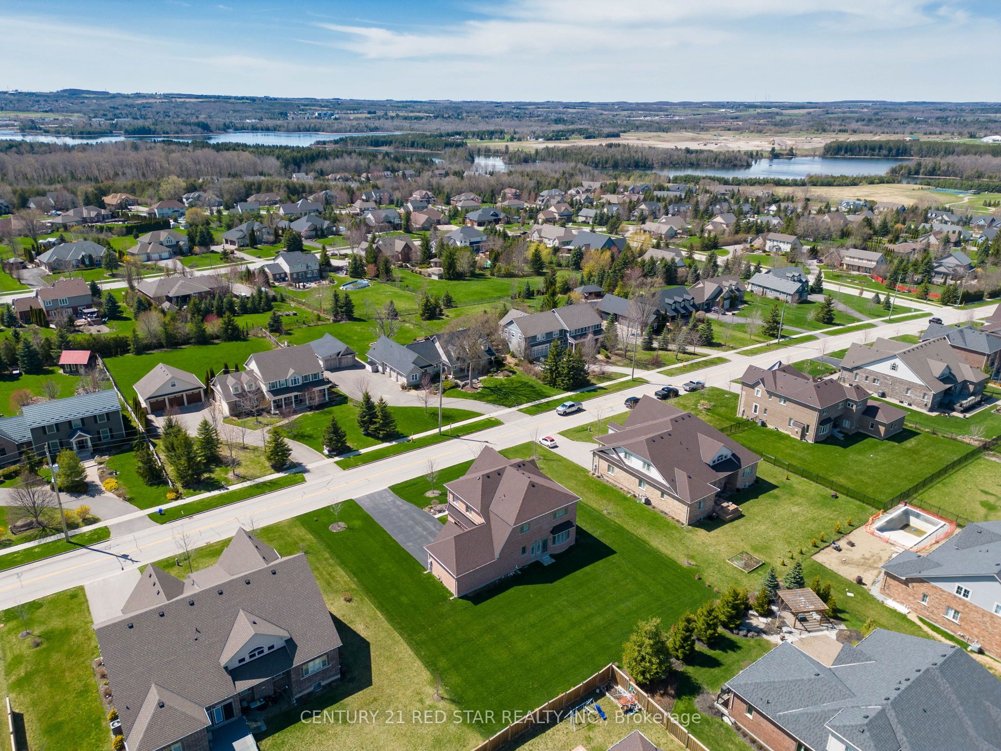
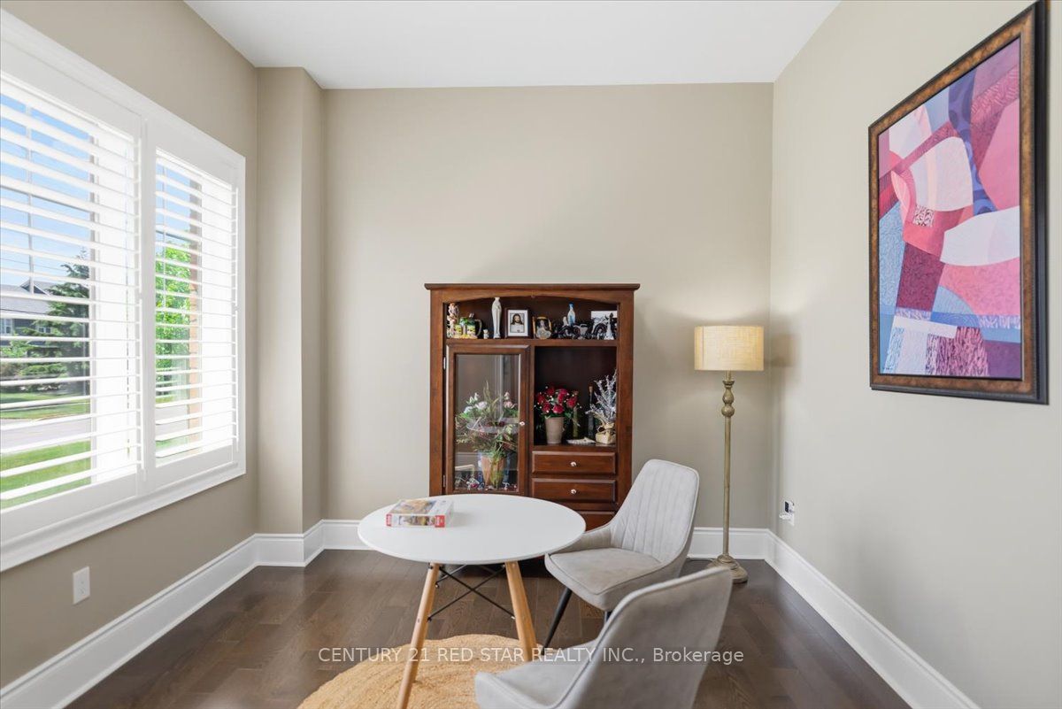
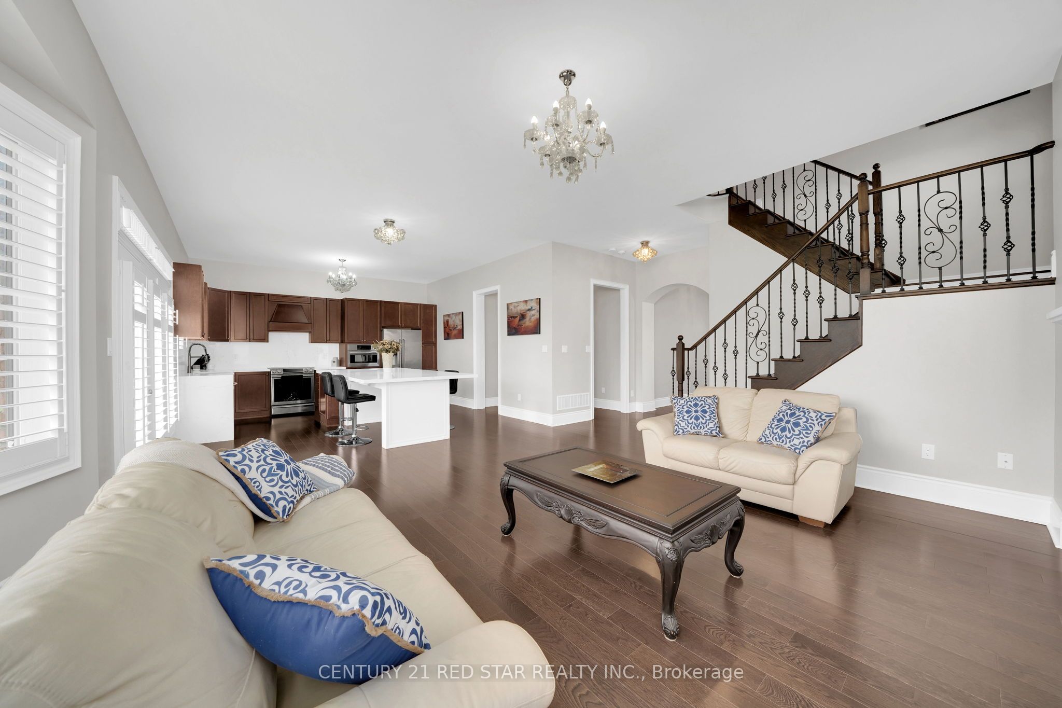
Exceptional Brookfield Signature Series home situated on a premium 114 ft x 140 ft lot, offering over 4,500 sq. ft. of finished living space. Featuring 4+1 bedrooms and 6 bathrooms, this rare Dorset model is the only one in the subdivision with a private upgraded ensuite for every bedroom. Impressive curb appeal with stone accents, a triple-car garage, and parking for up to 11 vehicles (8-car driveway with no sidewalk).The thoughtfully designed interior showcases 10-ft ceilings on the main floor and 9-ft ceilings on the second floor, upgraded 8-ft doors, 7-inch baseboards, hardwood flooring, and an open-concept layout ideal for family living and entertaining. The chef-inspired kitchen features a custom oversized island, built-in microwave, and seamless flow into the great room, dining room, and living room.The finished basement offers additional living space with heated floors, a custom bar, full bathroom with steam shower, and a spacious recreation/family area. Upstairs, the oversized primary retreat boasts his-and-hers closets and a luxurious 5-piece ensuite with heated floors and glass shower. Convenient second-floor laundry and hardwood flooring throughout complete the upper level.Ideally located close to parks, trails, schools, Headwaters Health Care Centre, and vibrant downtown Orangeville amenities.
Property Information
Building Details
Features & Amenities
Financials & Fees
Inclusions & Exclusions
Appliances, Light fixtures, Window Coverings,
Location
Similar Properties
View More
Source: Toronto Regional Real Estate Board (TRREB), via PropTx Innovations Inc.
The data relating to real estate on this website comes in part from the MLS® data feed of PropTx Innovations Inc. The information is deemed reliable but is not guaranteed accurate by PropTx.
The information provided herein must only be used by consumers that have a bona fide interest in the purchase, sale or lease of real estate and may not be used for any commercial purpose or any other purpose.
© 2026 PropTx Innovations Inc. All rights reserved. MLS®, REALTOR® and the associated logos are owned or controlled by The Canadian Real Estate Association (CREA).