30 Karen Drive
About This Home
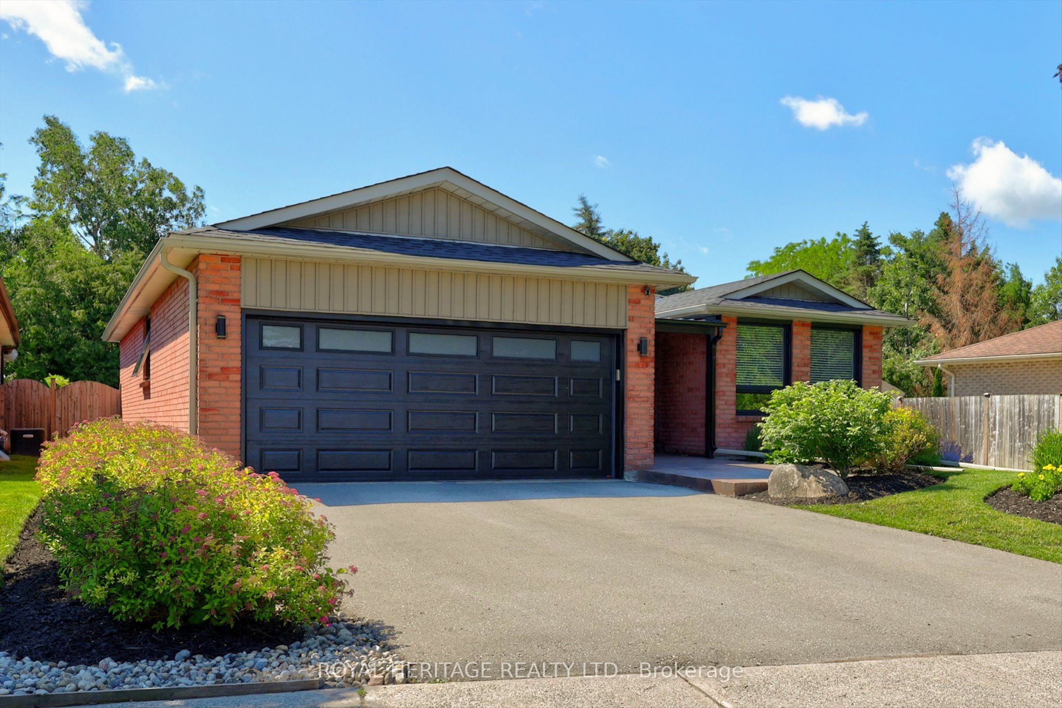
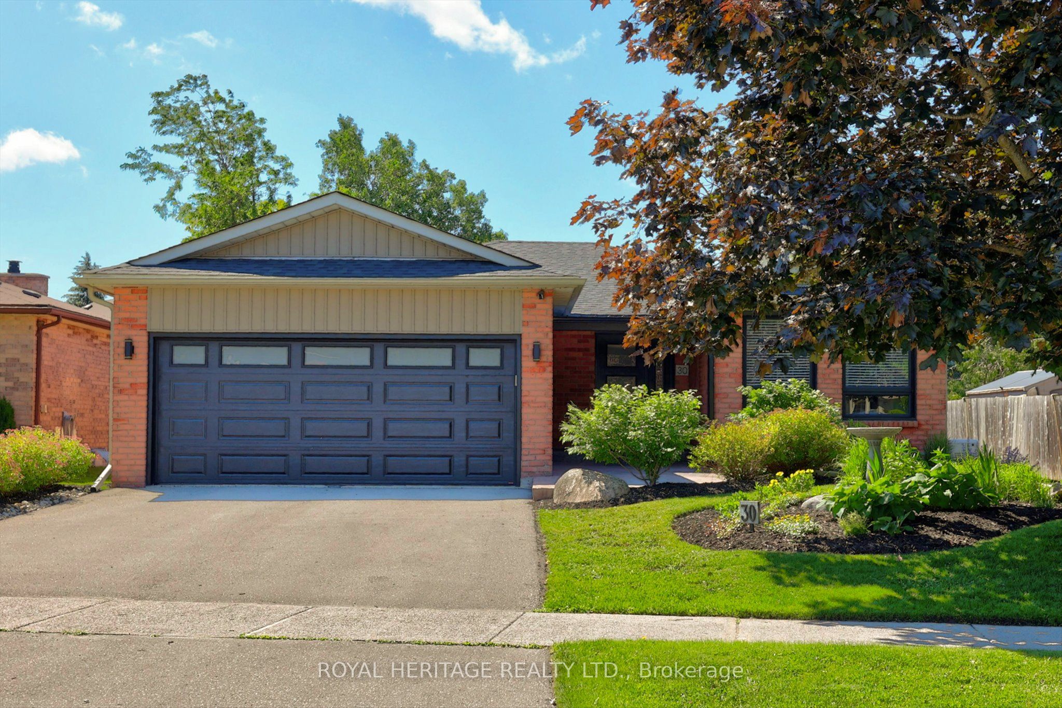
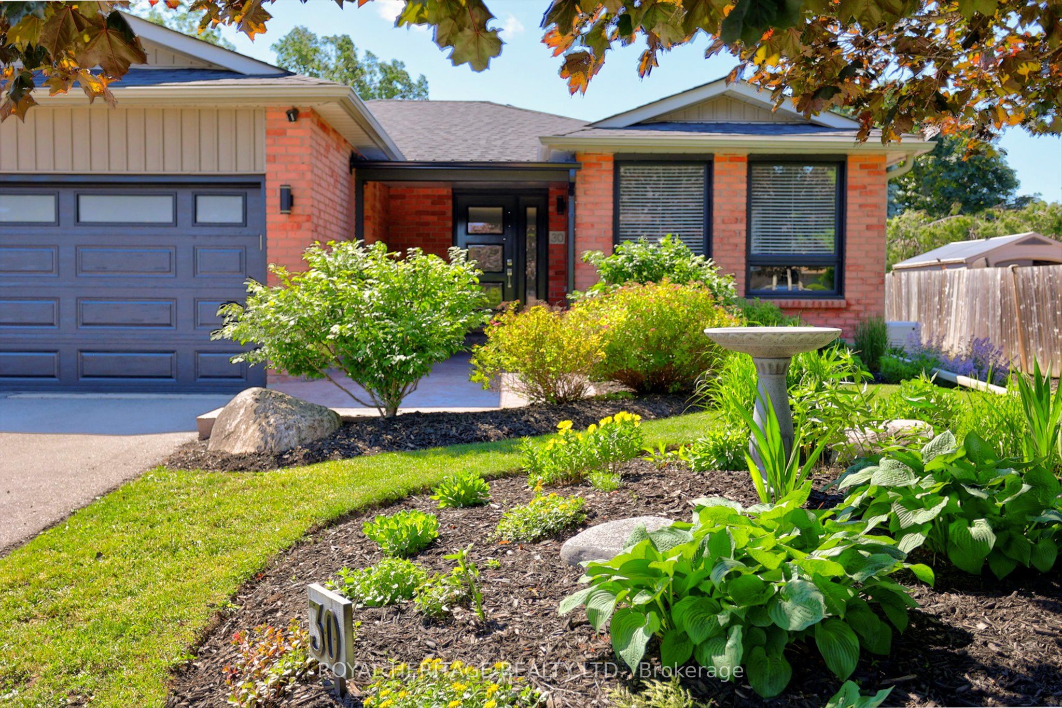
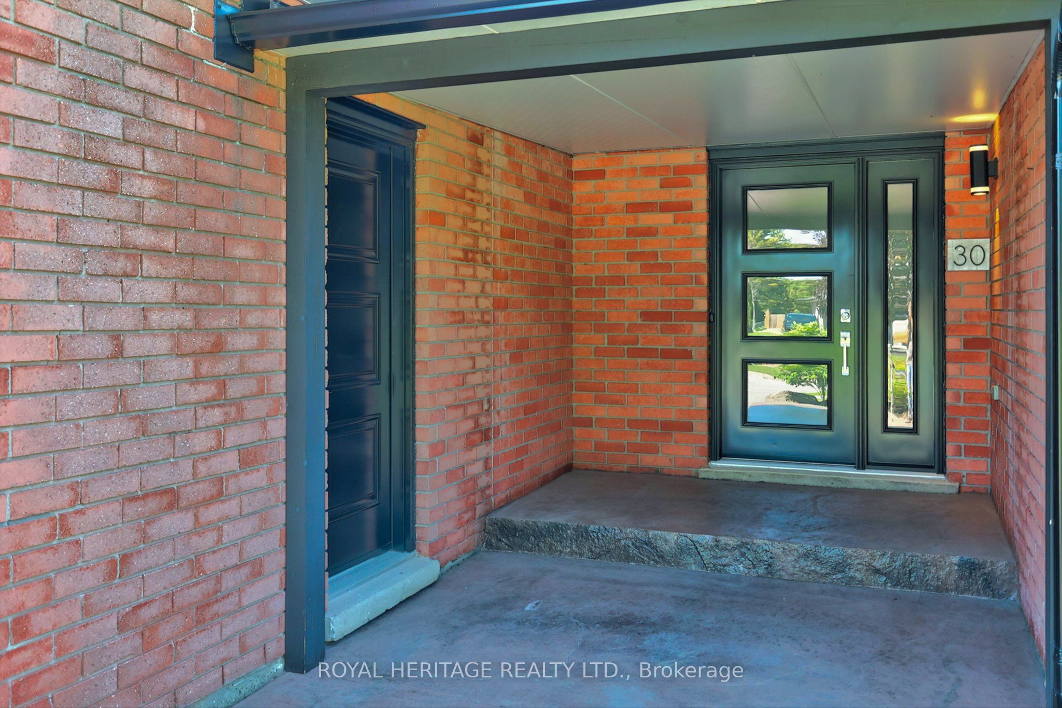
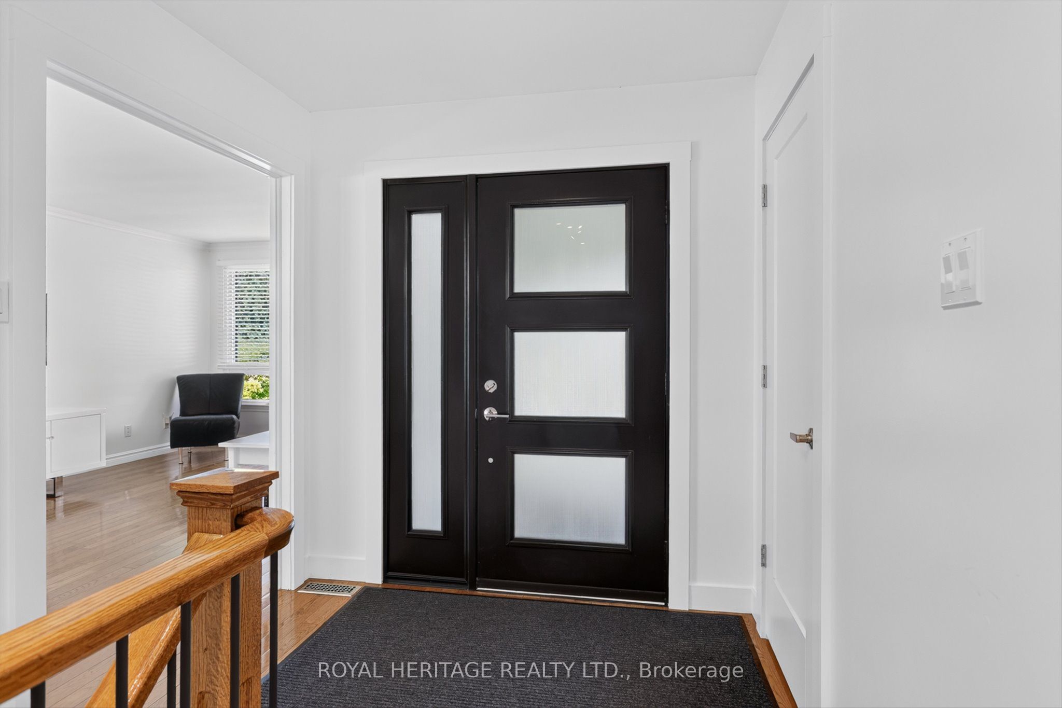
Exceptional North-End Bungalow with Backyard Oasis. Welcome to this beautifully maintained 1,600 sq. ft. bungalow, ideally located on a quiet, low-traffic street in Lindsay's desirable north end. Just a short walk to the Victoria Rail Trail, this impressive home offers outstanding curb appeal, quality upgrades, and exceptional indoor and outdoor living spaces.Designed for both family living and entertaining, the open-concept main floor centres around a stunning custom kitchen featuring a large centre island, built-in pantry storage, and included appliances. The kitchen flows seamlessly into the spacious family room, complete with a cozy gas fireplace and easy-care flooring throughout.The main level offers 2 generous bedrooms and 2 beautifully updated bathrooms, along with a custom-designed laundry room featuring abundant storage and convenient access to the attached garage.The fully finished lower level provides exceptional additional living space with 1 more bedroom + den, a stylish upgraded bathroom, a large recreation room with a second gas fireplace, and a dedicated home gym area.Step outside to your private backyard retreat. The walkout leads to a true cottage-style oasis featuring an in-ground pool, beautifully landscaped shaded seating areas, a morning coffee spot beneath the awning, and a gazebo perfect for relaxing on warm summer afternoons.With numerous upgrades and improvements throughout, this home must be seen to be fully appreciated. Truly not a drive-by property-dare to compare and discover everything this exceptional home has to offer.
Property Information
Building Details
Features & Amenities
Financials & Fees
Inclusions & Exclusions
Fridge, Stove, dishwasher, all existing window coverings and blinds, water softener, central vac, shed in yard, light fixtures and fans, all pool related equipment, garage door opener and control. Generac Generator
Washer, Dryer
Location
Similar Properties
View More
Source: Toronto Regional Real Estate Board (TRREB), via PropTx Innovations Inc.
The data relating to real estate on this website comes in part from the MLS® data feed of PropTx Innovations Inc. The information is deemed reliable but is not guaranteed accurate by PropTx.
The information provided herein must only be used by consumers that have a bona fide interest in the purchase, sale or lease of real estate and may not be used for any commercial purpose or any other purpose.
© 2026 PropTx Innovations Inc. All rights reserved. MLS®, REALTOR® and the associated logos are owned or controlled by The Canadian Real Estate Association (CREA).