8 Charles Morley Boulevard
About This Home
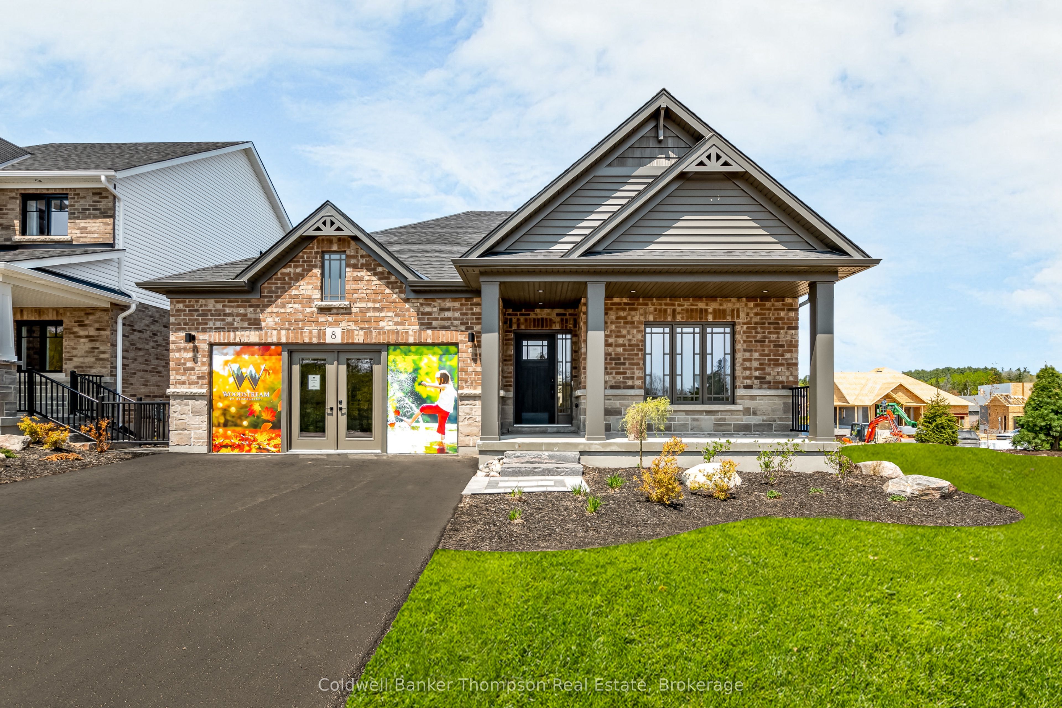
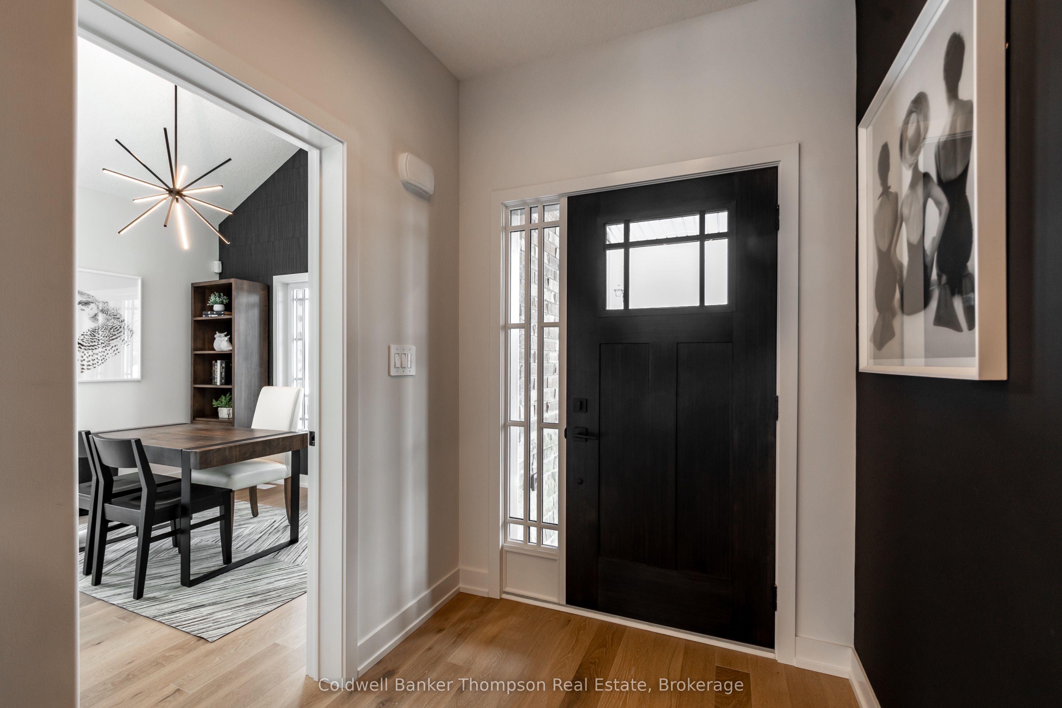
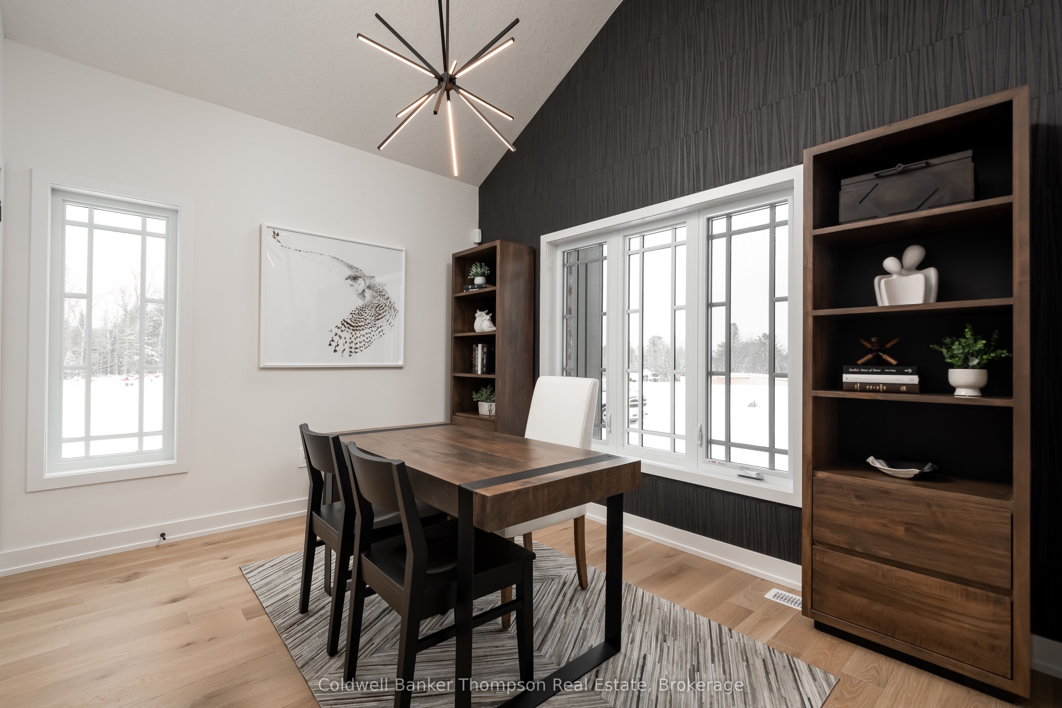
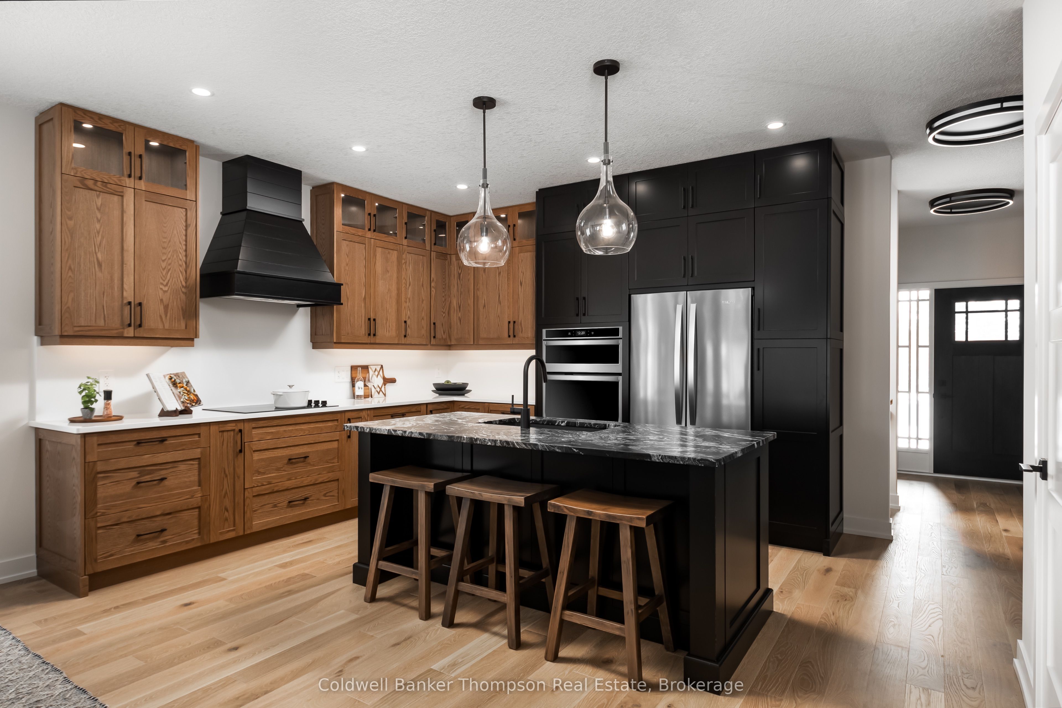
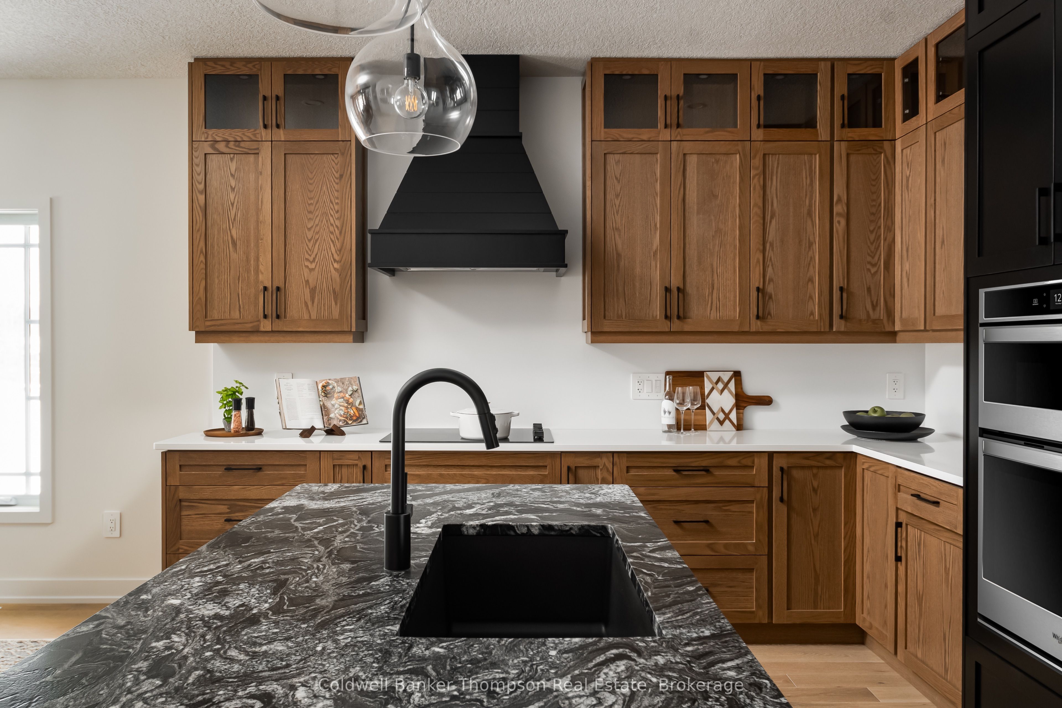
An extraordinary & truly rare offering, the opportunity to own one of the beautifully finished Woodstream Model Homes by Devonleigh Homes! This highly sought-after Muskoka floor plan showcases 2 bedrooms plus a den & 2 full bathrooms, thoughtfully designed to reflect the very best in craftsmanship, design & elevated living. As the builder's model home, no detail was overlooked & the level of finish far exceeds the standard build. Incredible upgrades are evident at every turn. The custom kitchen layout is both functional & striking, featuring upgraded cabinetry, quartz & leathered granite counters, an upgraded sink & premium faucets. The main bath offers a leathered granite counter, while the ensuite is a true highlight with a custom vanity in quartz, upgraded shower, toilet & shower hardware, all finished with a refined, cohesive aesthetic. Upgraded interior doors, trim & hardware add polish throughout, while hardwood flooring extends across most of the main floor, complemented by upgraded tile in bathrooms & laundry. The laundry space includes additional cabinetry & a folding counter for everyday ease. Modern comfort & efficiency continue with central air, central vacuum, alarm system, Lutron lighting & a 200 amp panel. The unfinished basement presents excellent potential for future living space. Adding even greater value, the sale includes all appliances, light fixtures, bathroom mirrors, window coverings & high-end furniture & décor from Cutter's Edge, a fully styled, turnkey home. Backed by Tarion warranty coverage for added peace of mind, this is an exceptional chance to secure a fully upgraded model home in the Woodstream community with a level of inclusions rarely available.
Property Information
Building Details
Features & Amenities
Financials & Fees
Inclusions & Exclusions
All appliances, furniture, light fixtures, bathroom mirrors, window coverings, and decor.
All builder/realtor materials, equipment, supplies, and display contents.
Location
Similar Properties
View More
Source: Toronto Regional Real Estate Board (TRREB), via PropTx Innovations Inc.
The data relating to real estate on this website comes in part from the MLS® data feed of PropTx Innovations Inc. The information is deemed reliable but is not guaranteed accurate by PropTx.
The information provided herein must only be used by consumers that have a bona fide interest in the purchase, sale or lease of real estate and may not be used for any commercial purpose or any other purpose.
© 2026 PropTx Innovations Inc. All rights reserved. MLS®, REALTOR® and the associated logos are owned or controlled by The Canadian Real Estate Association (CREA).