8678 Chickory Trail
About This Home
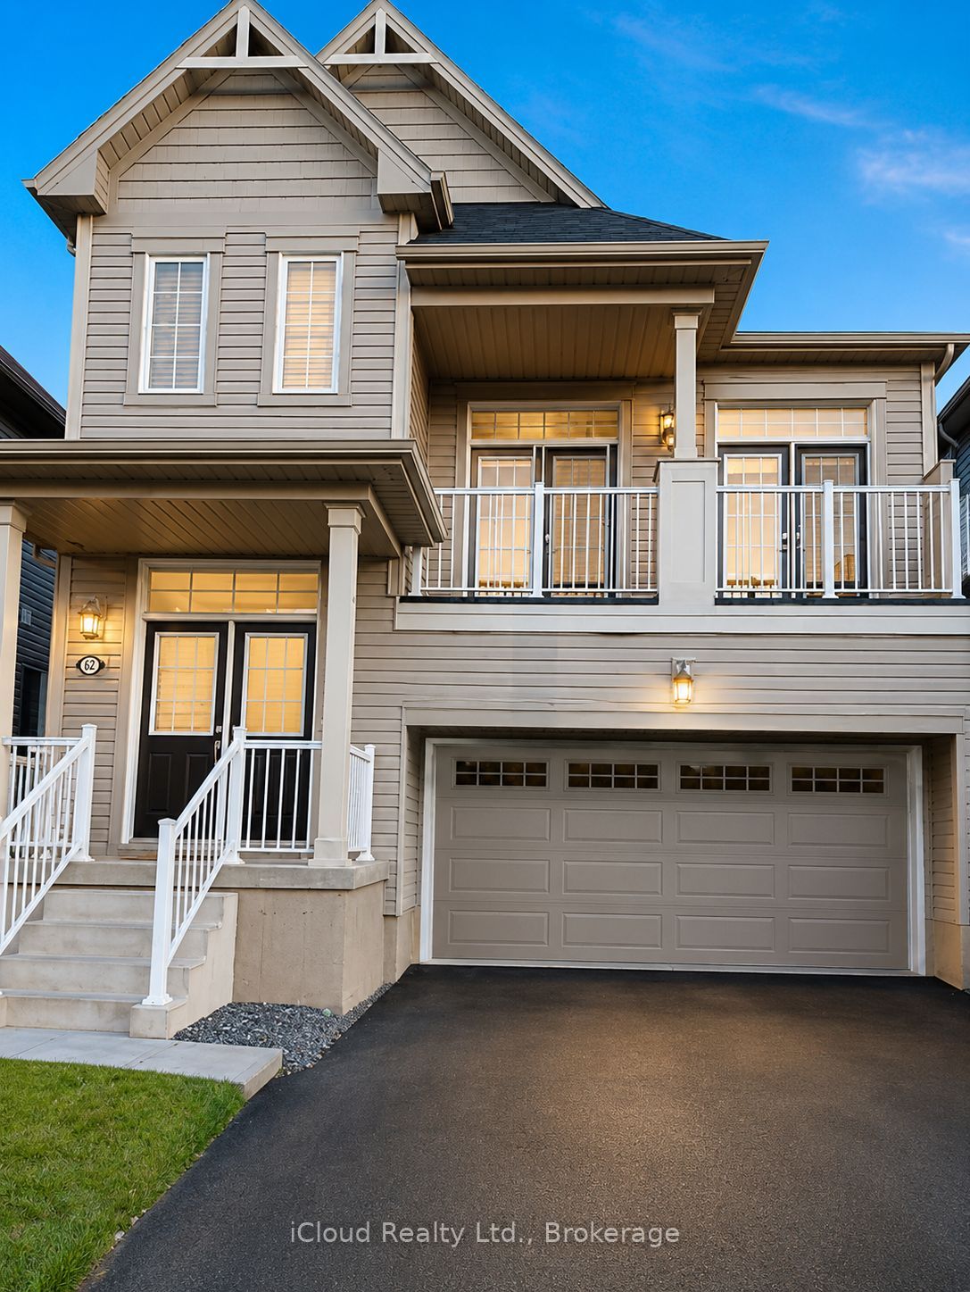
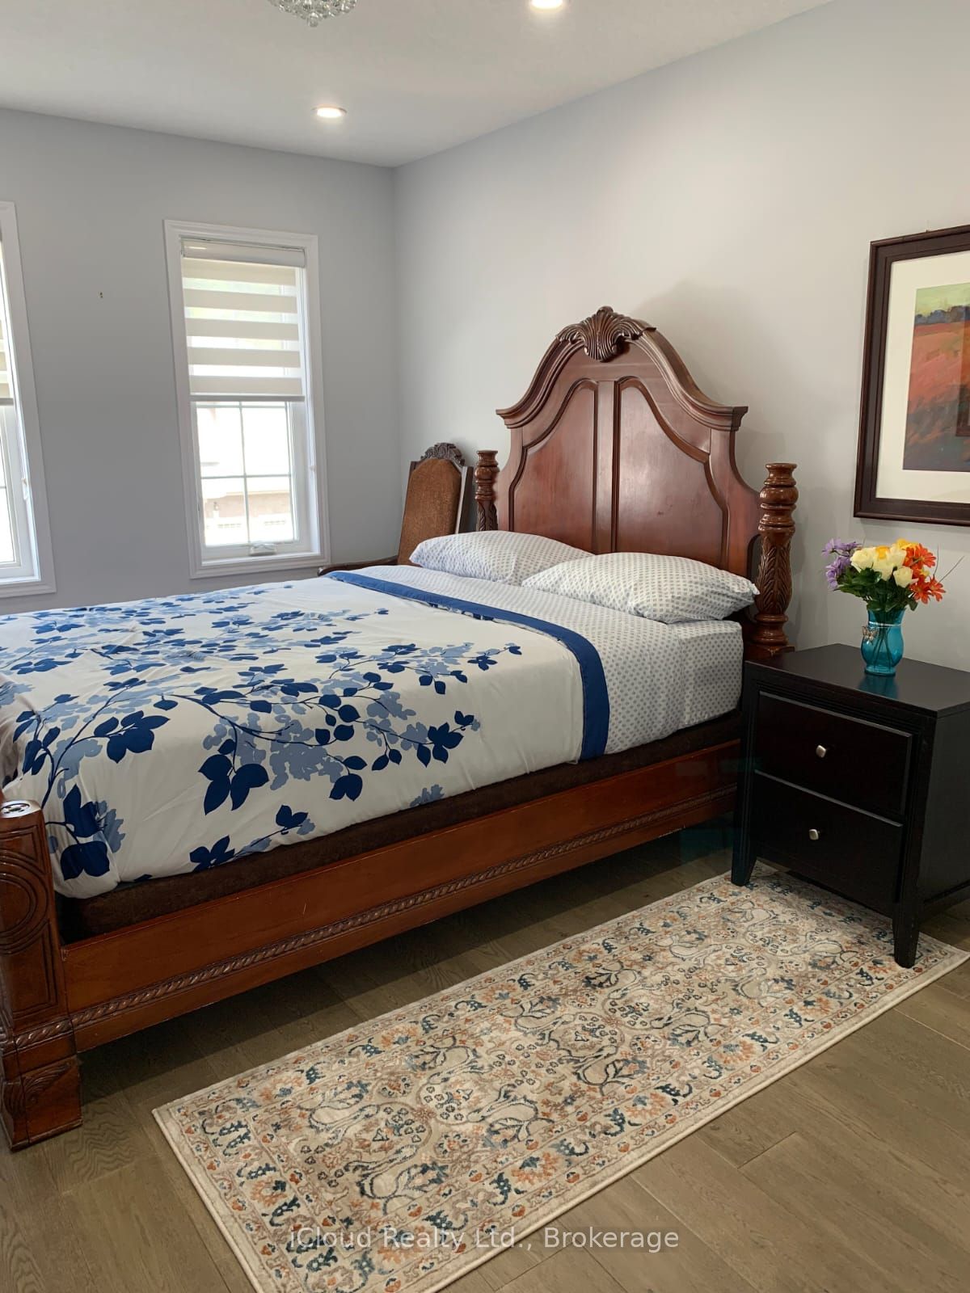
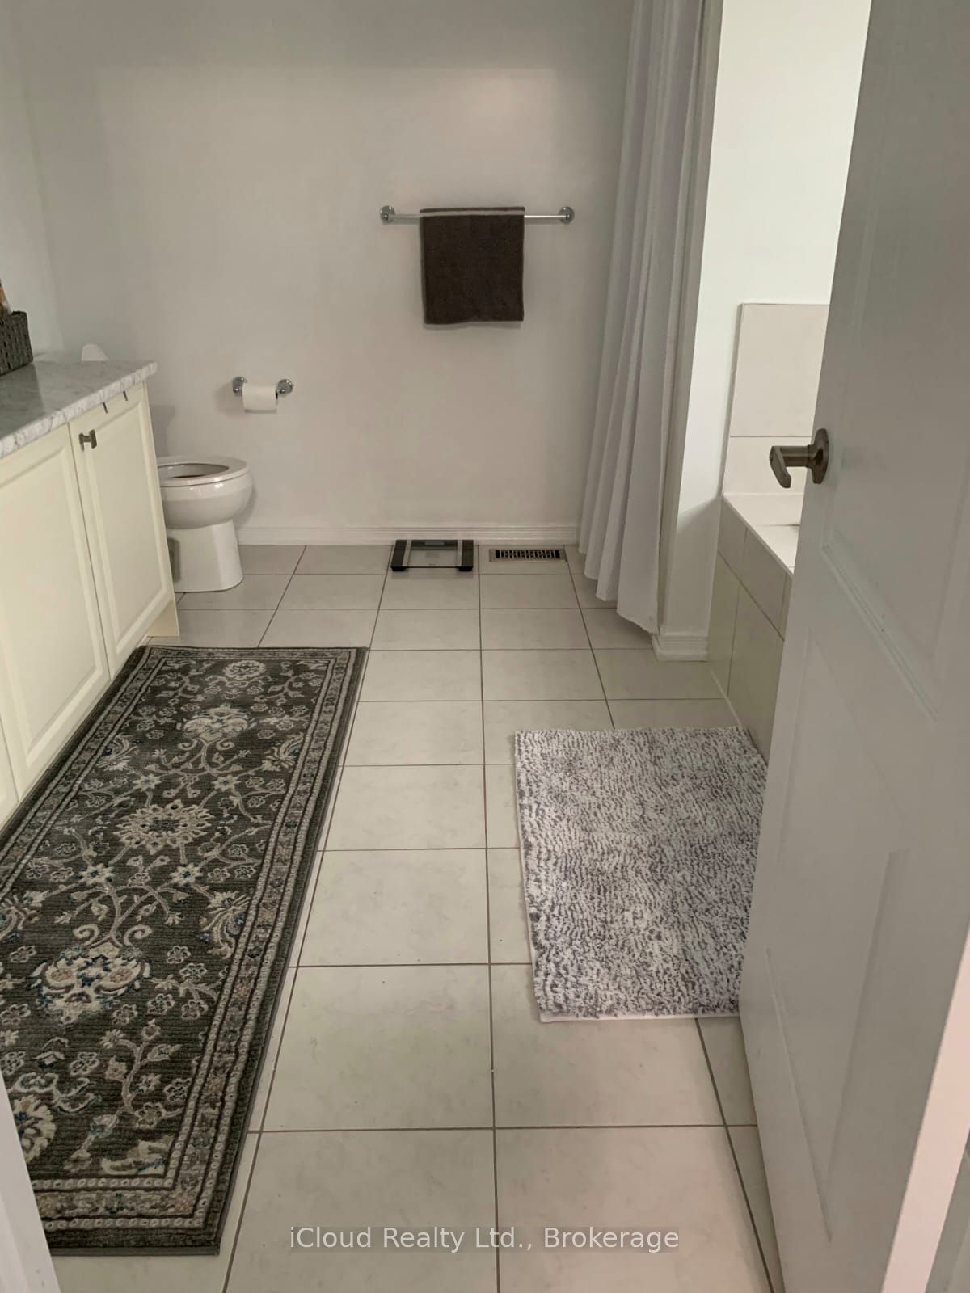
Stunning 4+2 Bedroom Family Home with 2 Kitchens in a Prime Niagara Falls Location!Welcome to this beautifully maintained detached home offering exceptional space, comfort, andinvestment potential. Featuring 4+2 bedrooms, this impressive residence boasts 9-foot ceilings,elegant hardwood flooring throughout, and a thoughtfully designed layout ideal for growingfamilies and multi-generational living.The second floor offers four spacious bedrooms, including a luxurious primary retreat completewith his-and-her closets and a 5-piece ensuite bath. A standout feature of this home is thespectacular family room with soaring approx 14-foot ceilings and double French doors leading toa private balcony, creating the perfect space for entertaining or relaxing with family.The professionally finished basement includes two additional bedrooms, providing excellentflexibility for extended family, guests or income potential.Meticulously cared for and loaded with upgrades, this home is located in one of Niagara Falls'most desirable neighbourhoods, just minutes from Costco, Walmart, Metro, Niagara SquareShopping Centre, schools, parks, public transit, school bus routes, and major highways.Whether you're searching for your forever home or a smart long-term investment, thisexceptional property offers the perfect combination of location, space, and value.
Property Information
Building Details
Features & Amenities
Financials & Fees
Location
Similar Properties
View More
Source: Toronto Regional Real Estate Board (TRREB), via PropTx Innovations Inc.
The data relating to real estate on this website comes in part from the MLS® data feed of PropTx Innovations Inc. The information is deemed reliable but is not guaranteed accurate by PropTx.
The information provided herein must only be used by consumers that have a bona fide interest in the purchase, sale or lease of real estate and may not be used for any commercial purpose or any other purpose.
© 2026 PropTx Innovations Inc. All rights reserved. MLS®, REALTOR® and the associated logos are owned or controlled by The Canadian Real Estate Association (CREA).