531 Du Bercail Road
About This Home
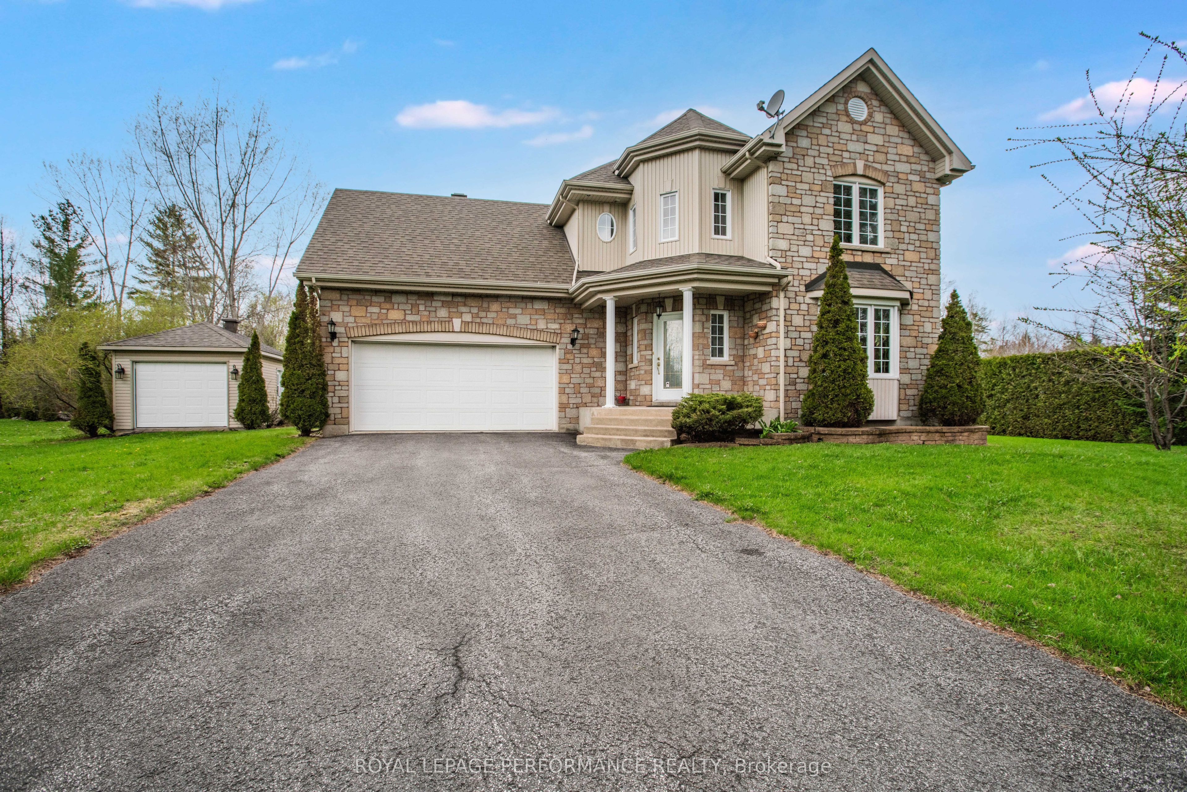
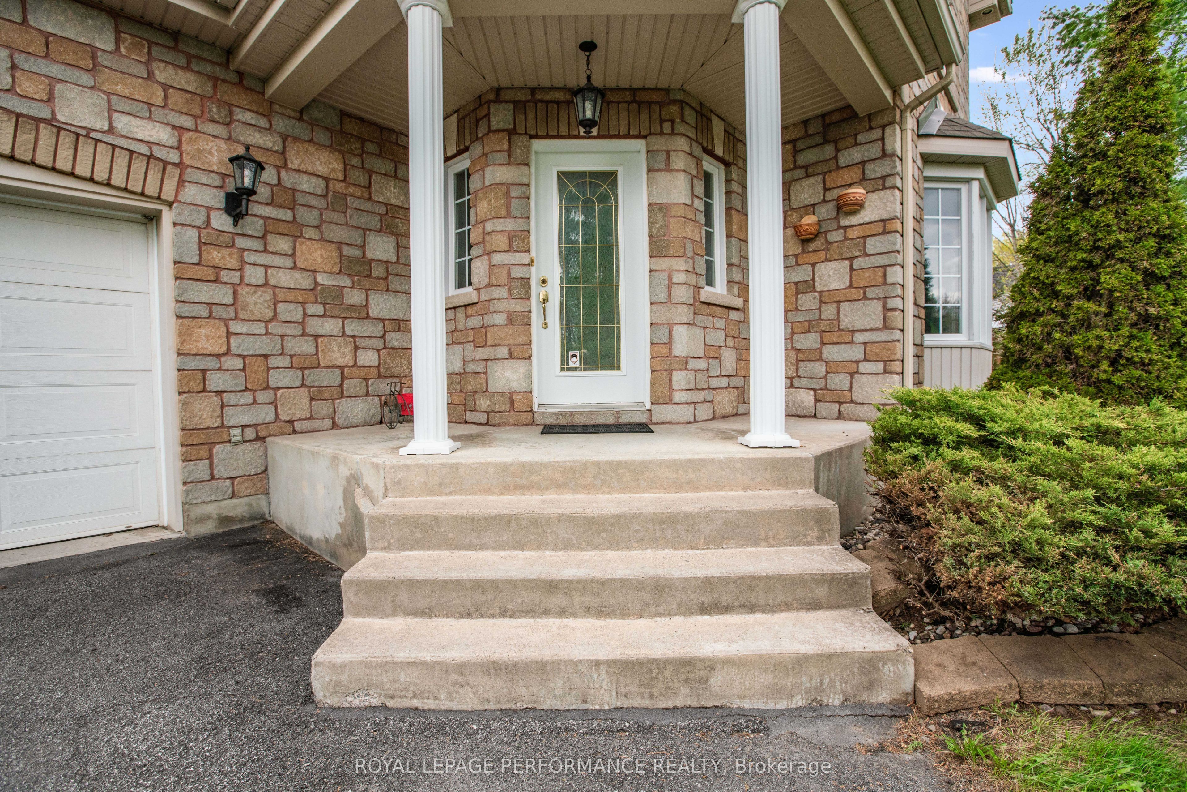
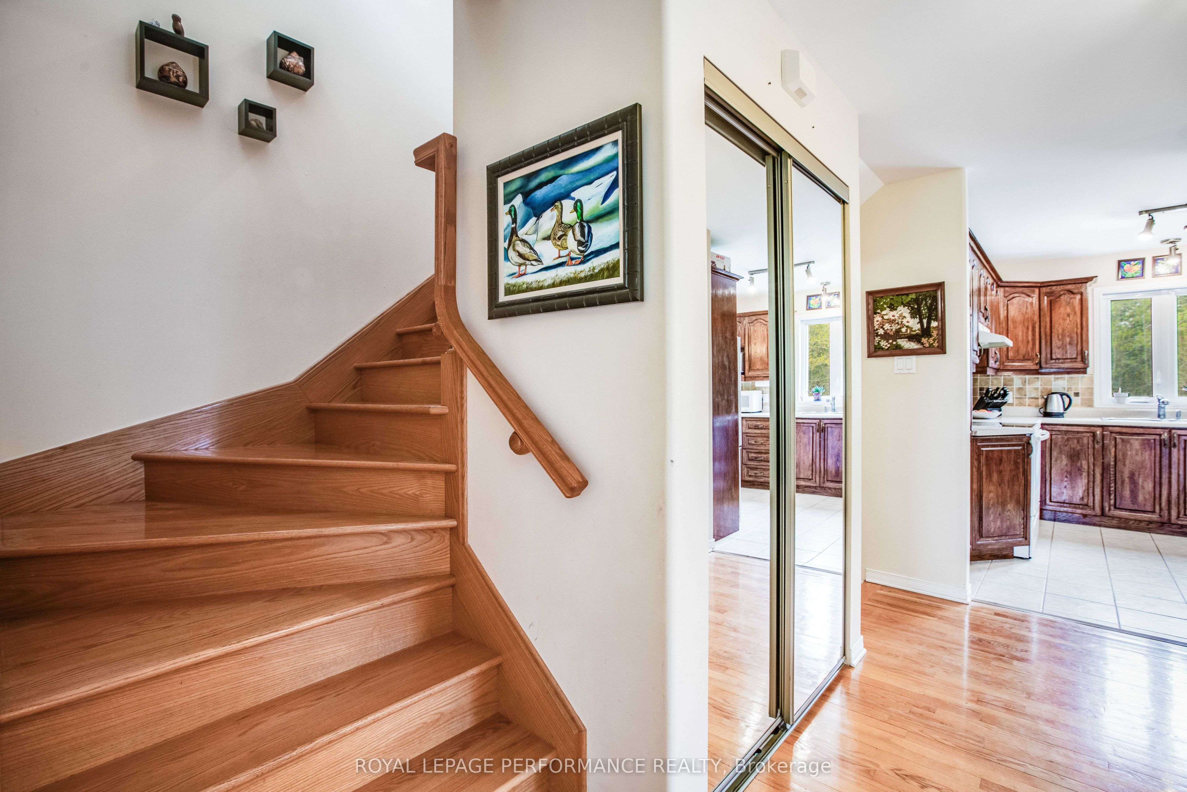
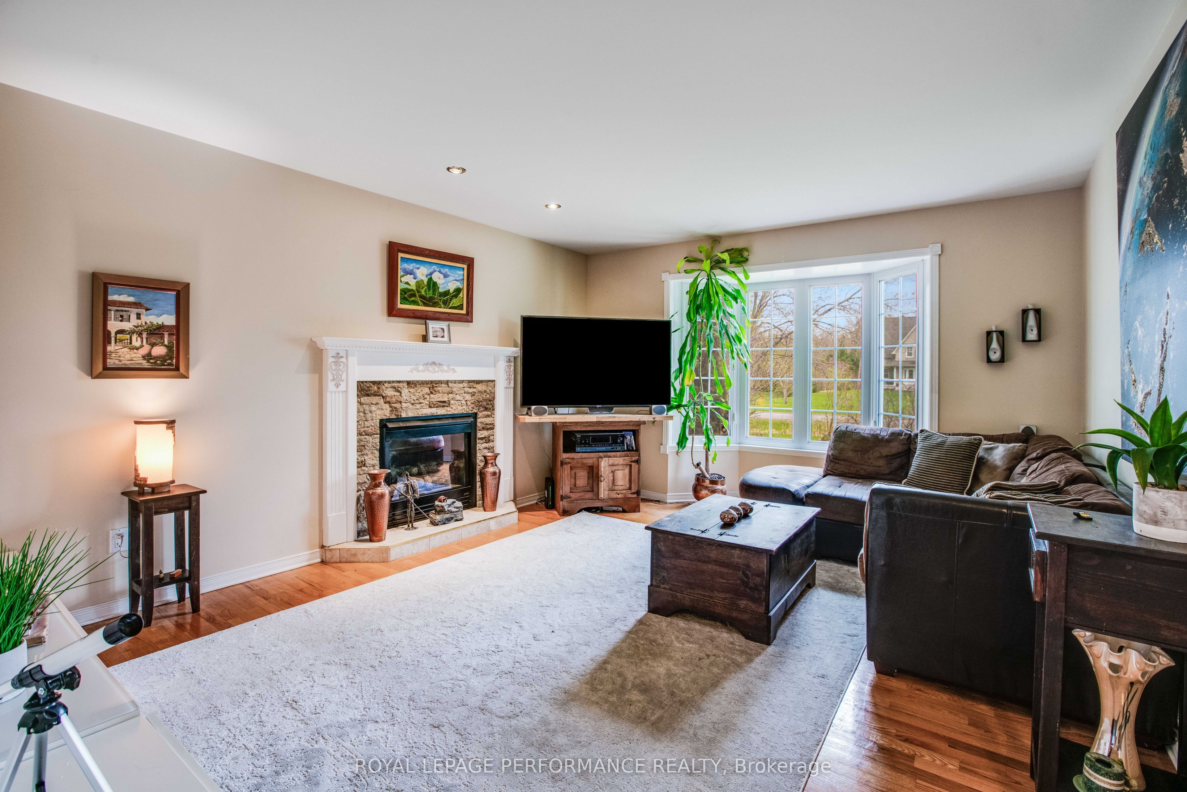
Welcome to the kind of home that changes the pace of everyday life. Set on nearly an acre in the exclusive Place Riviera neighborhood, this beautiful stone-front property blends the quietness of the countryside with the convenience of being just 2 minutes from downtown Hawkesbury and within easy reach of Ottawa and Montreal. With no thru traffic and peaceful streets made for evening walks and bike rides, this is where families come to slow down and spread out. Inside, spacious sun-filled rooms offer comfort at every turn. The open kitchen and dining area were made for entertaining, while the inviting living room with natural gas fireplace creates the perfect place to unwind away from the bustle of the home. A patio door off the dining room leads directly to the deck and backyard patio, creating the ideal setup for summer BBQs, outdoor dinners, and relaxed evenings entertaining family and friends. Upstairs, oversized bedrooms and a large bonus family room give everyone room to live, work, and play comfortably. The spa-inspired bathroom features a relaxing soaking tub and separate shower-perfect for ending busy days on a quieter note. Downstairs, the expansive basement with washroom rough-ins is a blank canvas ready for your gym, theatre room, extra bedrooms, or ultimate family retreat. Outside, the nearly 1-acre lot offers room to breathe, gather, and enjoy every season. The double attached garage adds everyday convenience, while the detached garage opens the door to a workshop, hobby space, or storage for all the toys that come with country-style living. Recent updates and costs include roof shingles (2021), hot water tank (2018), hydro approximately $1,400/year, natural gas heating approximately $1,000/year, and insurance approximately $1,600/year. Windows and furnace are original. This is more than a home-it's the lifestyle upgrade families wait for.
Property Information
Building Details
Features & Amenities
Financials & Fees
Inclusions & Exclusions
centra vac & accessories, hot water tank, water softener, garage door remote.
Dishwasher
Location
Similar Properties
View More
Source: Toronto Regional Real Estate Board (TRREB), via PropTx Innovations Inc.
The data relating to real estate on this website comes in part from the MLS® data feed of PropTx Innovations Inc. The information is deemed reliable but is not guaranteed accurate by PropTx.
The information provided herein must only be used by consumers that have a bona fide interest in the purchase, sale or lease of real estate and may not be used for any commercial purpose or any other purpose.
© 2026 PropTx Innovations Inc. All rights reserved. MLS®, REALTOR® and the associated logos are owned or controlled by The Canadian Real Estate Association (CREA).