#28 - 64 Forster Street
About This Home
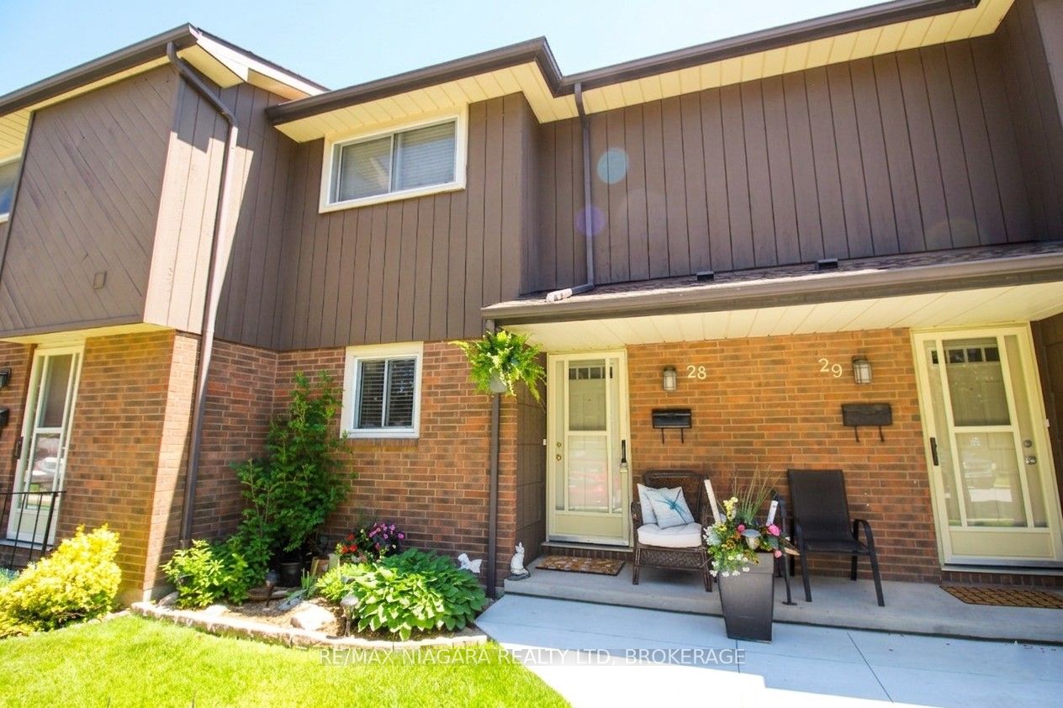
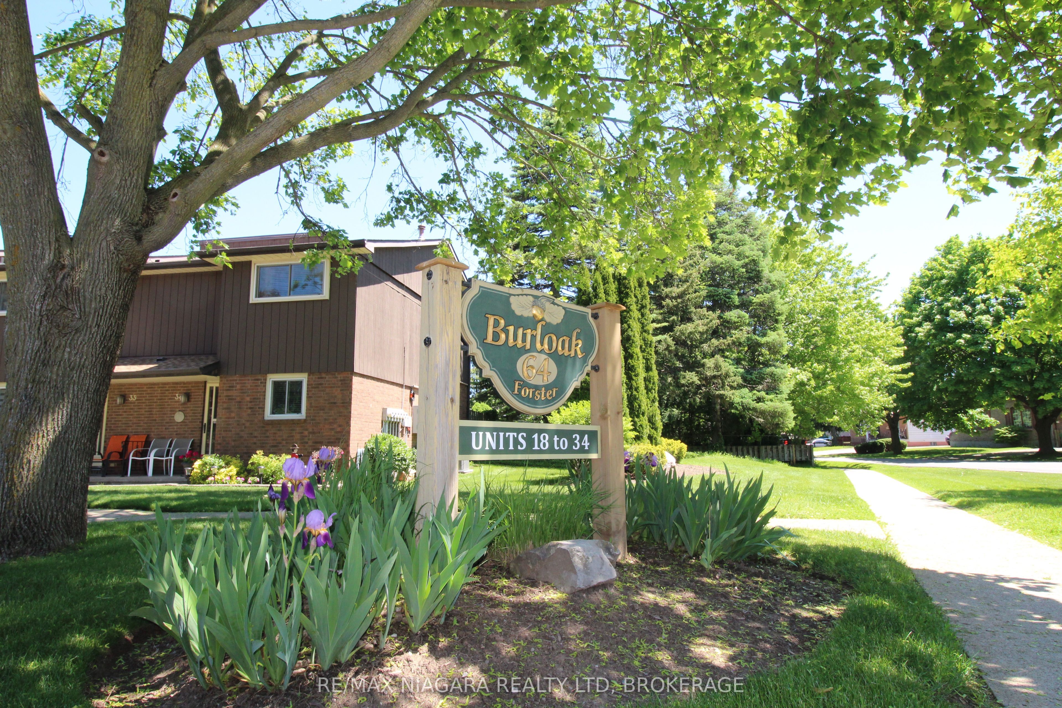
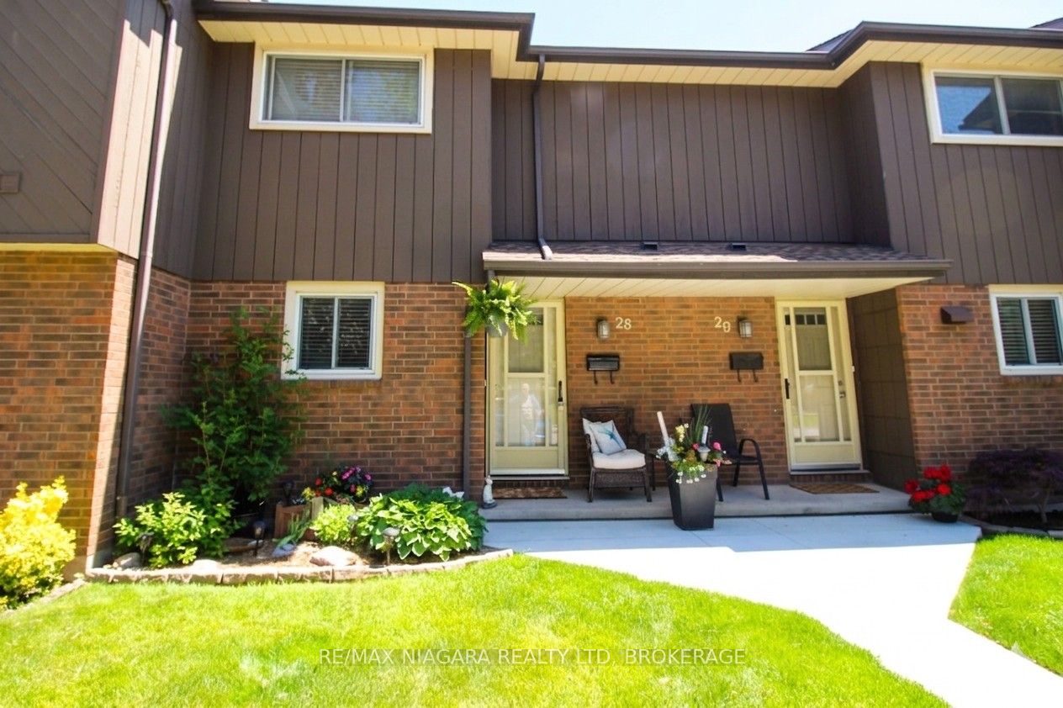
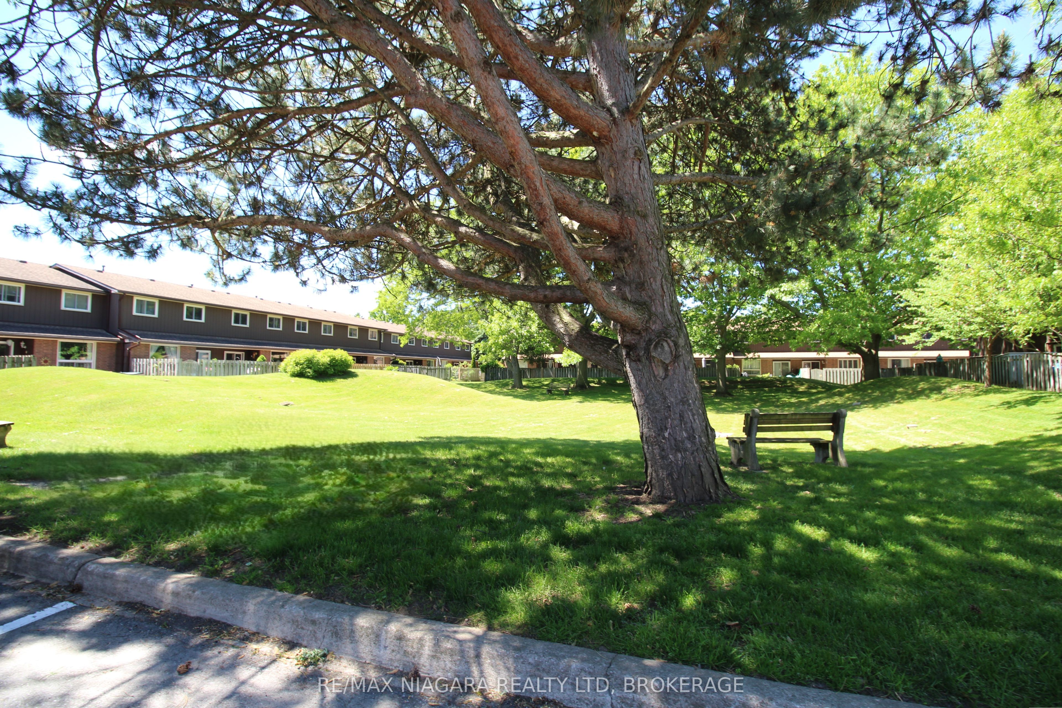
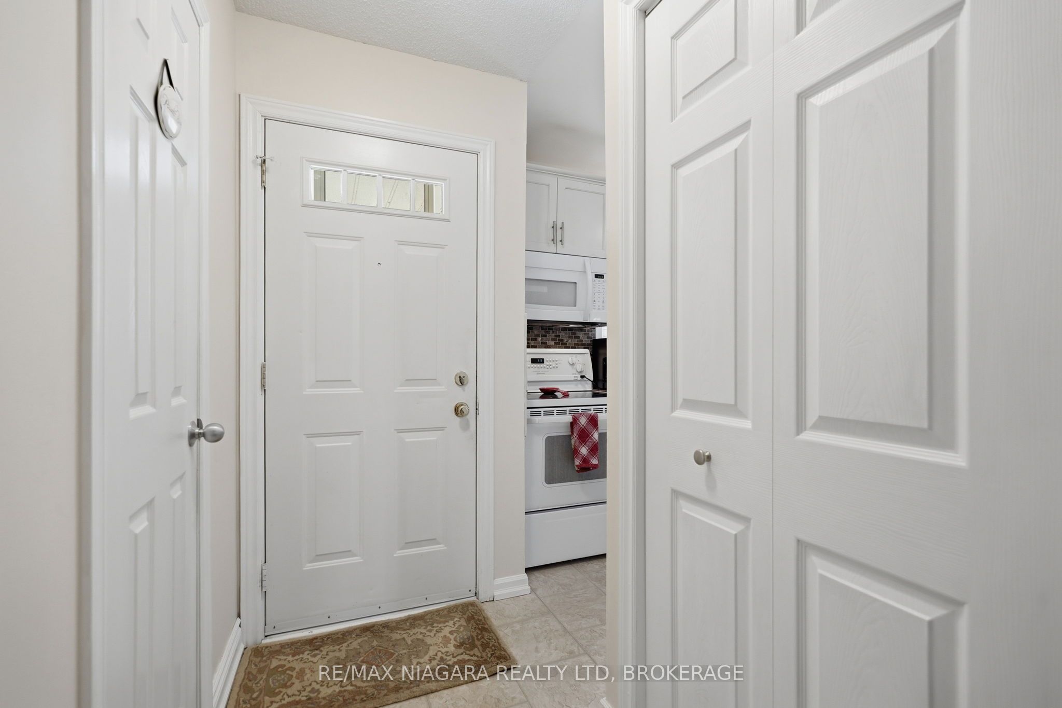
CONDO FEE INCLUDES TV & INTERNET!!! Welcome to the Burloak enclave, an inviting collection of townhomes tucked into a quiet North End neighbourhood. Situated within excellent school districts and just moments from major routes, this particular unit enjoys one of the most desirable positions in the complex: a peaceful rear location with a charming community park out front and a backdrop of mature trees behind. The private rear deck with pergola is a standout feature, surrounded by greenery and generously sized for family gatherings or relaxed outdoor entertaining. Inside, the unique split-level design offers six distinct levels of finished living space, most of which are appointed with rich, real hardwood flooring and matching real hardwood staircases. The recently renovated main bath feels fresh and modern with its bright white palette, soaker tub, and stone top vanity. The updated kitchen continues the light and airy feel, featuring quiet-close white cabinetry and a stylish buffet hutch. The lower level provides a cozy retreat with an electric fireplace set into the rec room wall, while the second basement offers exceptional storage, laundry, and a cantina, an ideal combination of practicality and well-planned utility spaces. Pride of ownership is evident throughout, making this home truly move-in ready. Notable updates include Furnace & AC (2016), Hydro Panel (2016), Washer & Dryer (2026). Condo fees include TV & INTERNET, adding even more value. Get away from those busy main streets and come to see this hidden treasure!
Property Information
Building Details
Features & Amenities
Financials & Fees
Inclusions & Exclusions
Fridge, Stove, Dishwasher, Microwave/Rangehood, Buffet, Washer, Dryer, Freezer, Bar Fridge, Natural Gas BBQ, Central Vac and Equip (as is), PATIO ITEMS: pergola, outdoor couch and two matching leisure chairs with cushions, outdoor coffee table and potting bench, outdoor table and chairs, umbrella.
Location
Similar Properties
View More
Source: Toronto Regional Real Estate Board (TRREB), via PropTx Innovations Inc.
The data relating to real estate on this website comes in part from the MLS® data feed of PropTx Innovations Inc. The information is deemed reliable but is not guaranteed accurate by PropTx.
The information provided herein must only be used by consumers that have a bona fide interest in the purchase, sale or lease of real estate and may not be used for any commercial purpose or any other purpose.
© 2026 PropTx Innovations Inc. All rights reserved. MLS®, REALTOR® and the associated logos are owned or controlled by The Canadian Real Estate Association (CREA).