3665 Front Road
About This Home
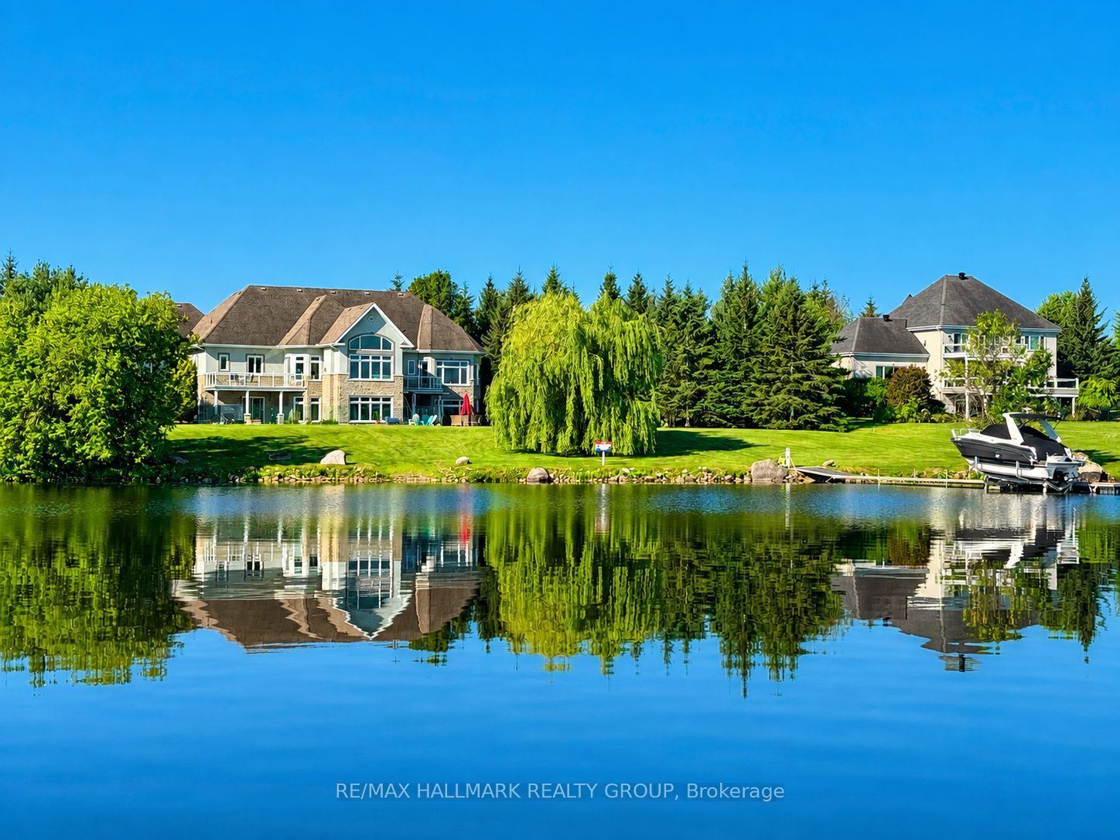
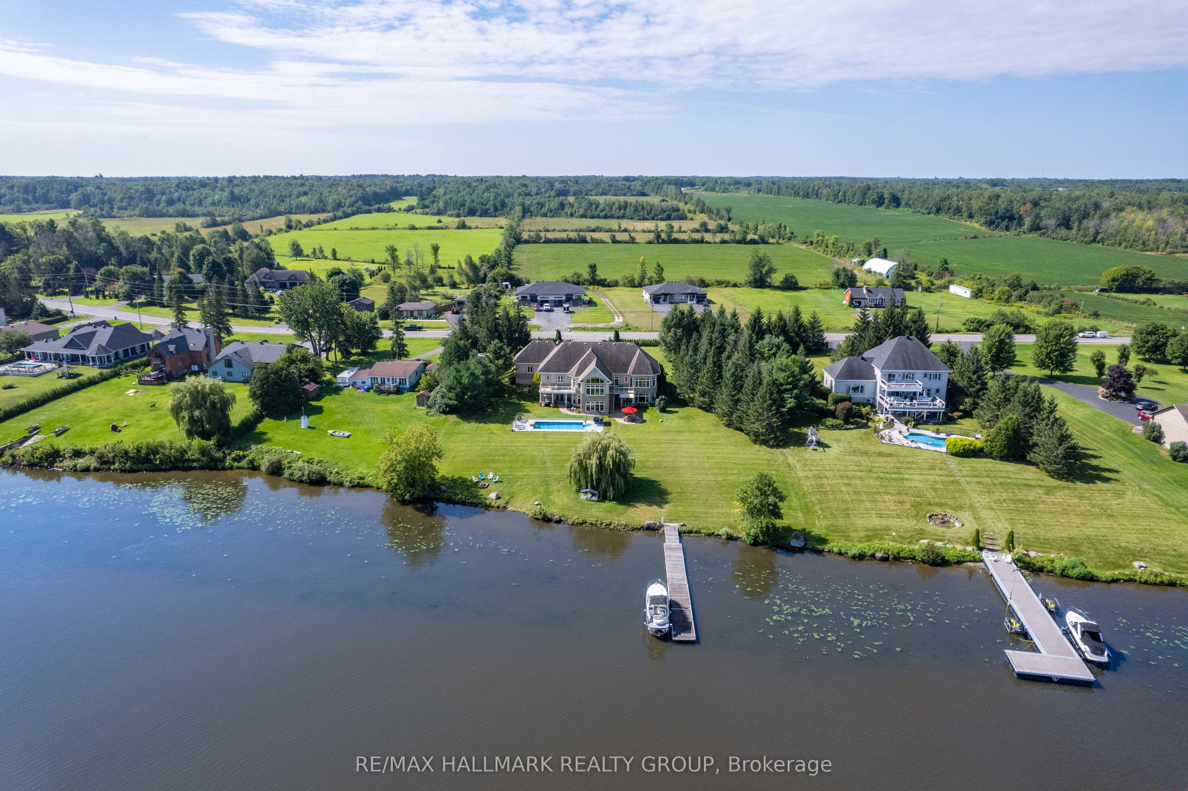
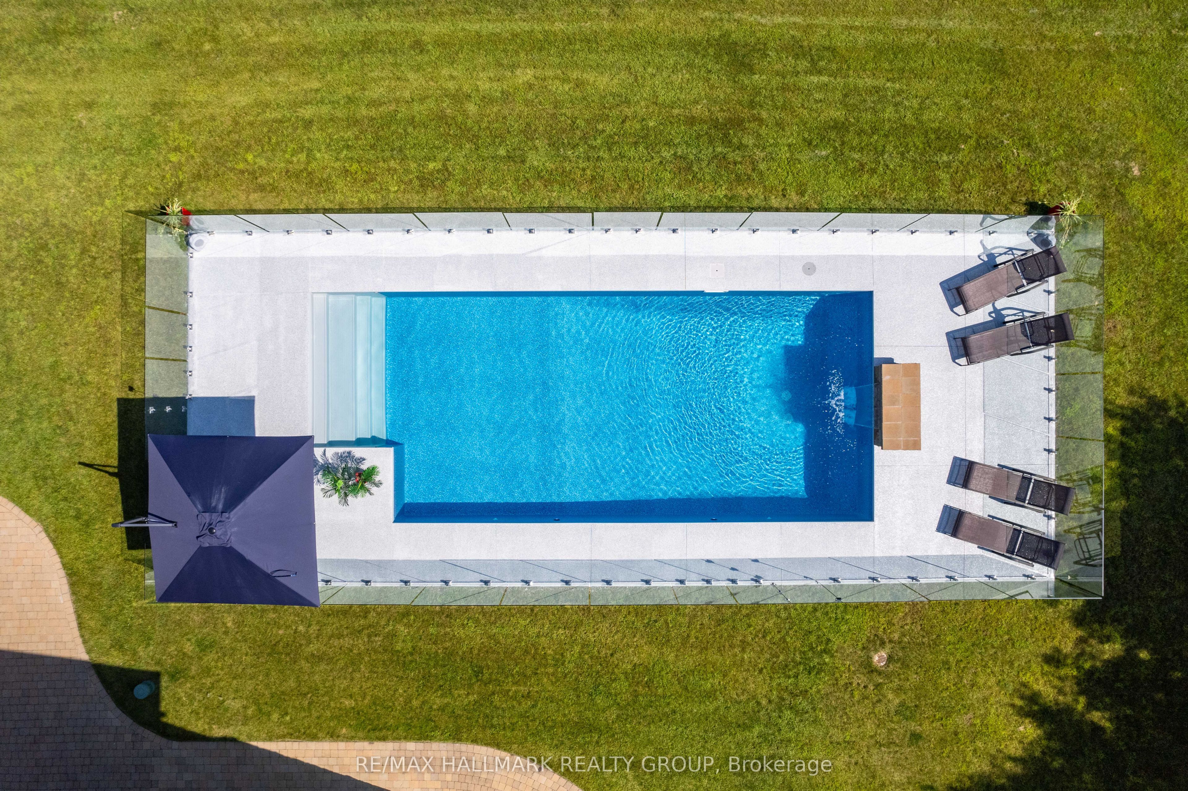
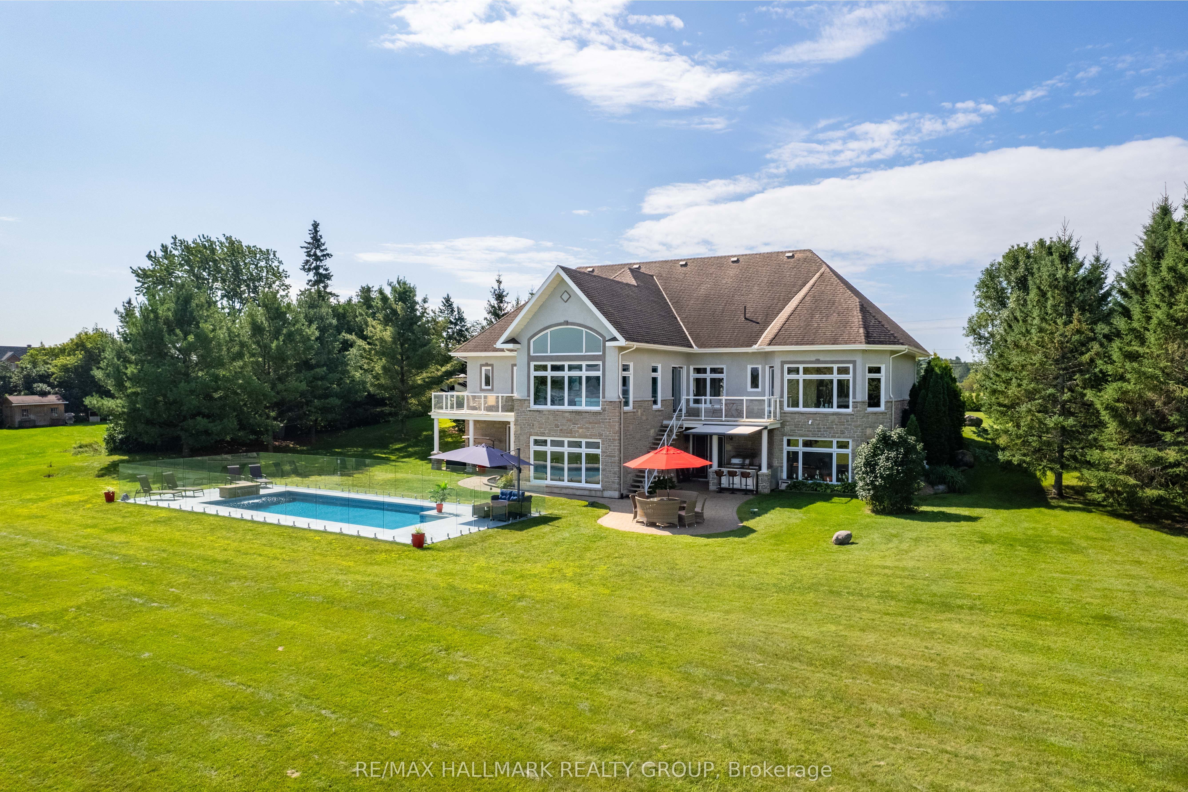
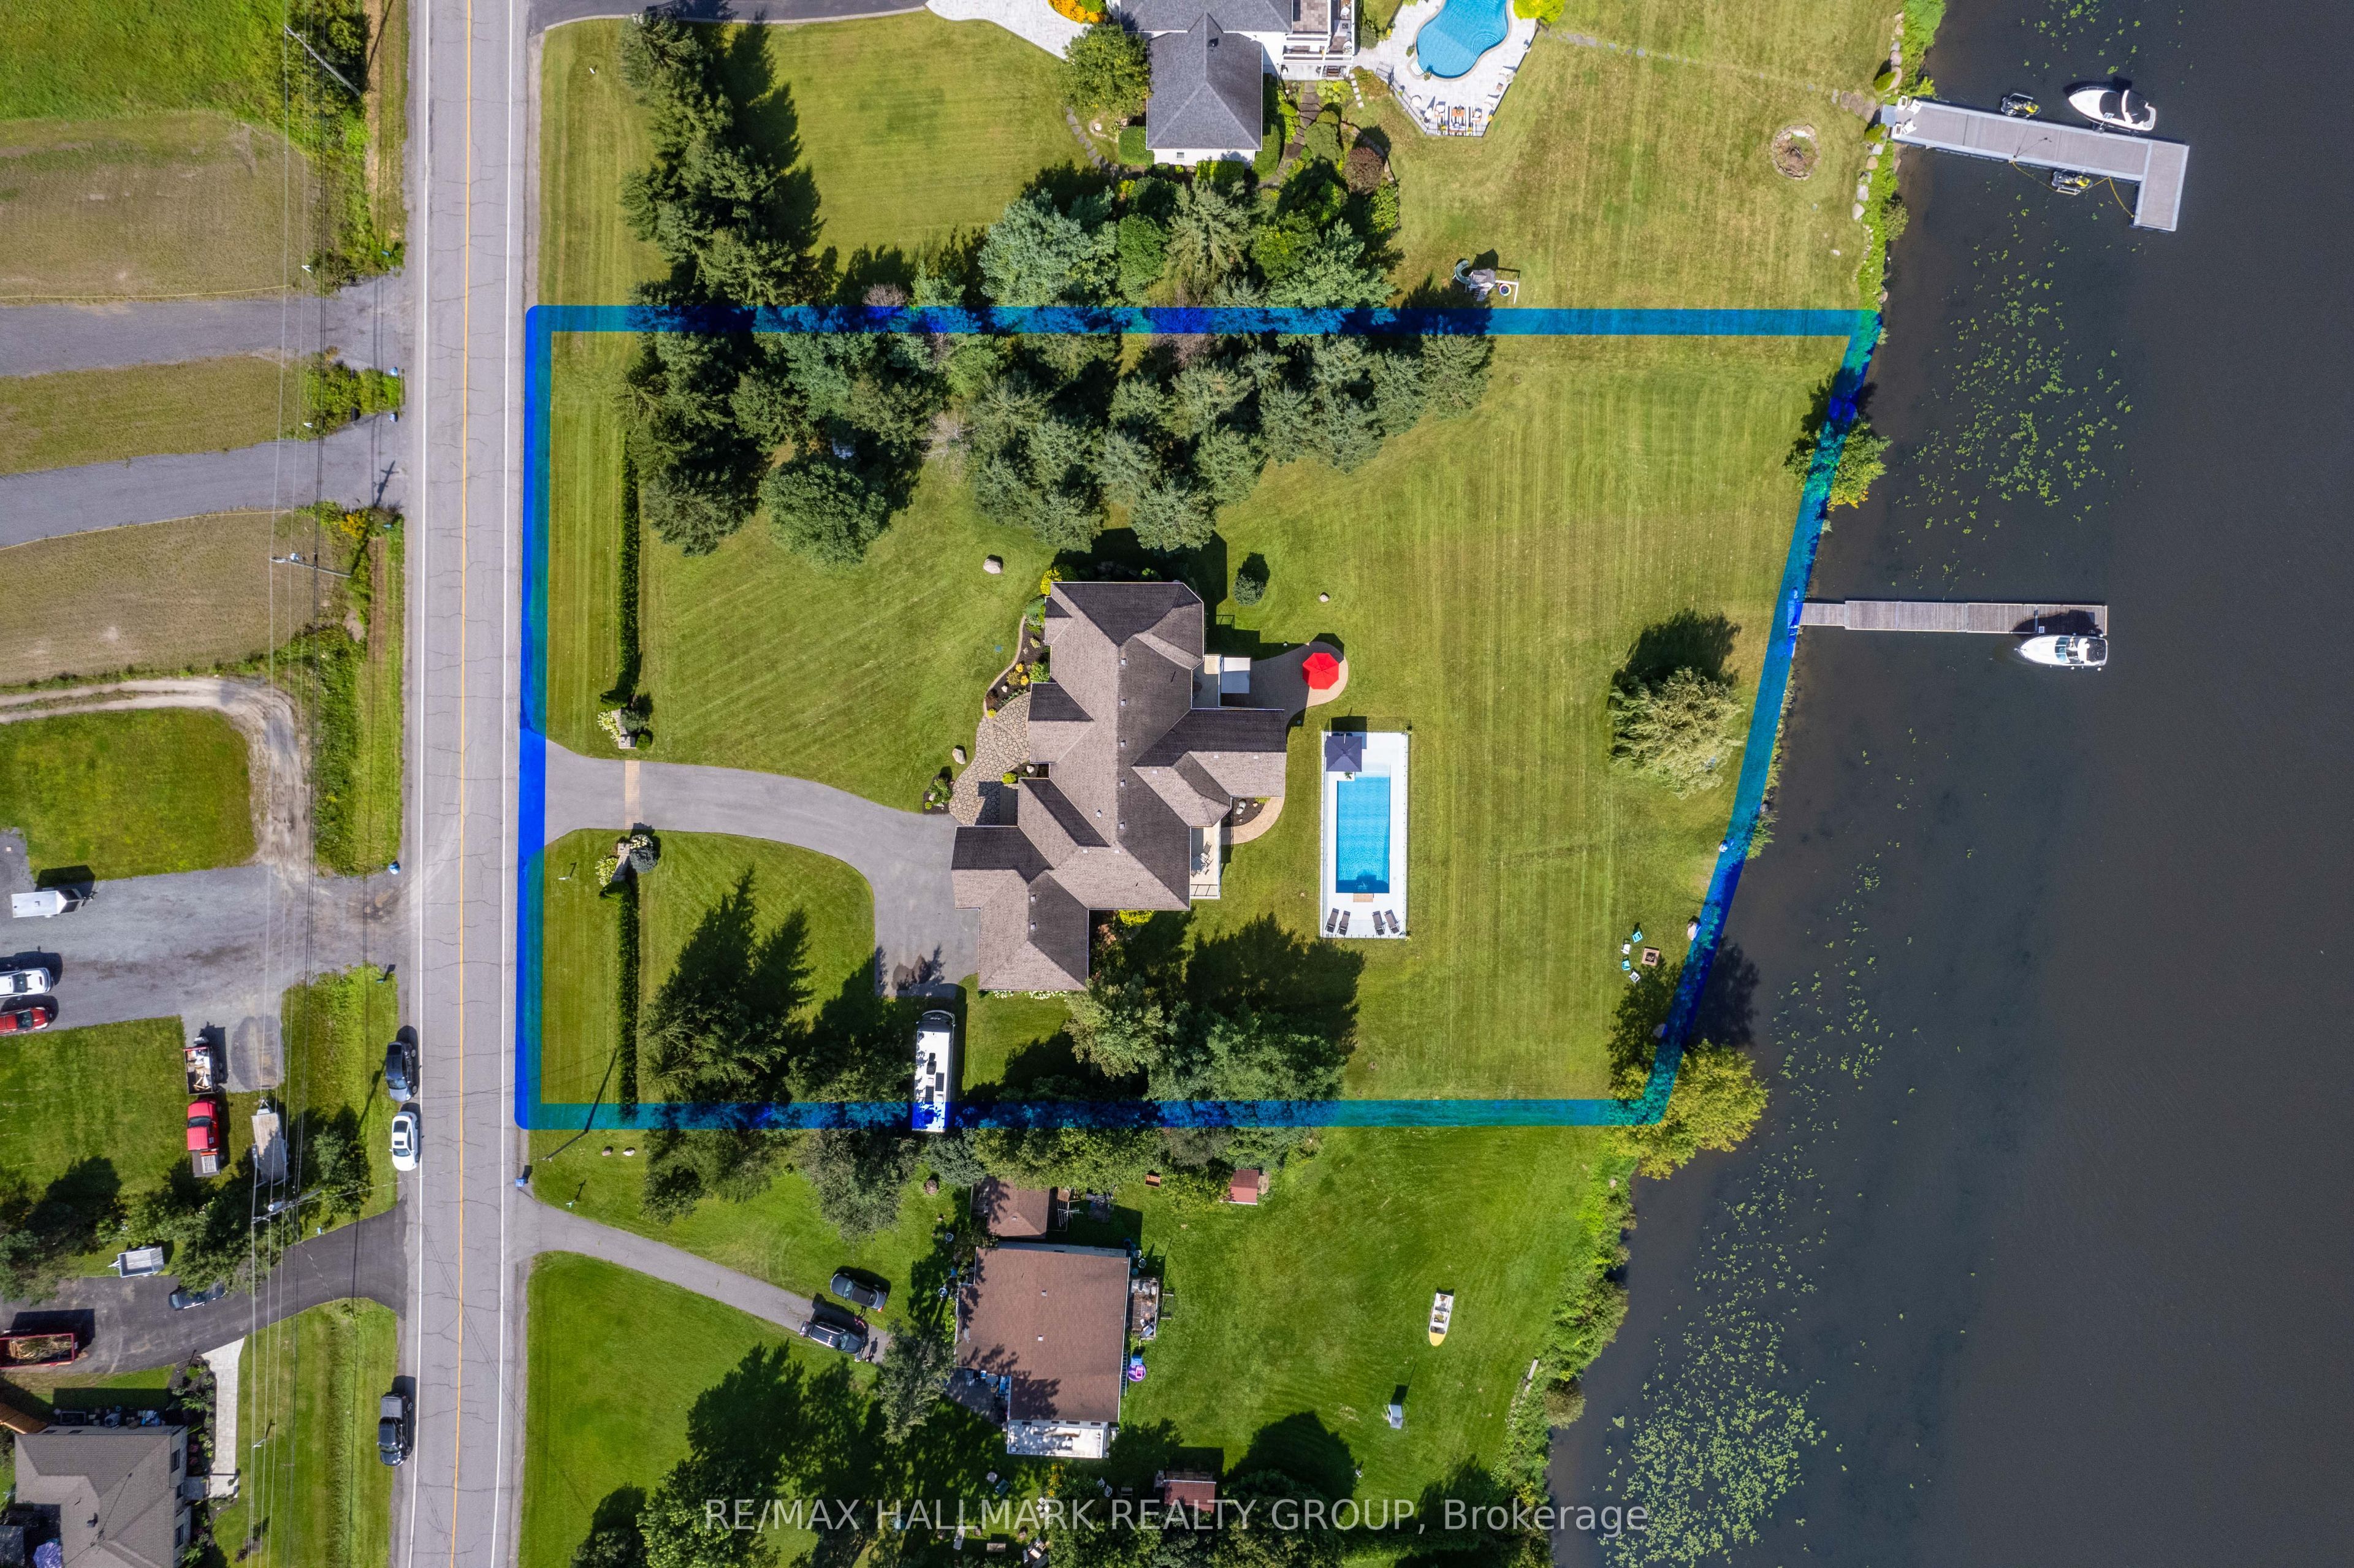
Exclusive executive waterfront estate offering over 200 ft of pristine frontage on the Ottawa River, located in the safest no-flood zone. This oversized bungalow features over 3,000 sq.ft. on the main level plus a fully finished 3,000-sq.ft. walkout basement, delivering exceptional space and panoramic river views.Designed for refined living and entertaining, the property includes a newly installed in-ground pool, triple garage, and seamless indoor-outdoor flow. Interior highlights include 10-ft ceilings on both levels, abundant natural light, and a rare layout where all three main-floor bedrooms feature private ensuites. A spacious executive office welcomes you, while the living room, kitchen, dinette, den, primary suite, and secondary bedroom all enjoy stunning water views. The walkout level offers a waterfront family room, game room, and home theatre.FRANCAISDomaine executif riverain exclusif offrant plus de 200 pi de facade sur la riviere des Outaouais, situe dans une zone securitaire sans risque d'inondation. Ce bungalow surdimensionne propose plus de 3 000 pi au rez-de-chaussee ainsi qu'un sous-sol entierement amenage de 3 000 pi en rez-de-jardin, offrant des vues panoramiques exceptionnelles.Concue pour recevoir et profiter pleinement du cadre, la propriete comprend une piscine creusee recente, un garage triple et une circulation interieure-exterieure remarquable. L'interieur se distingue par des plafonds de 10 pi aux deux niveaux, une luminosite abondante et une configuration rare ou les trois chambres du rez-de-chaussee possedent chacune leur salle de bain attenante. Le niveau inferieur complete l'ensemble avec salle familiale, salle de jeux et cinema maison orientes vers le bord de l'eau.
Property Information
Building Details
Features & Amenities
Financials & Fees
Inclusions & Exclusions
refrigerator, gas oven, wine cellar, dishwasher
Location
Similar Properties
View More
Source: Toronto Regional Real Estate Board (TRREB), via PropTx Innovations Inc.
The data relating to real estate on this website comes in part from the MLS® data feed of PropTx Innovations Inc. The information is deemed reliable but is not guaranteed accurate by PropTx.
The information provided herein must only be used by consumers that have a bona fide interest in the purchase, sale or lease of real estate and may not be used for any commercial purpose or any other purpose.
© 2026 PropTx Innovations Inc. All rights reserved. MLS®, REALTOR® and the associated logos are owned or controlled by The Canadian Real Estate Association (CREA).