7263 Maywood Street
About This Home
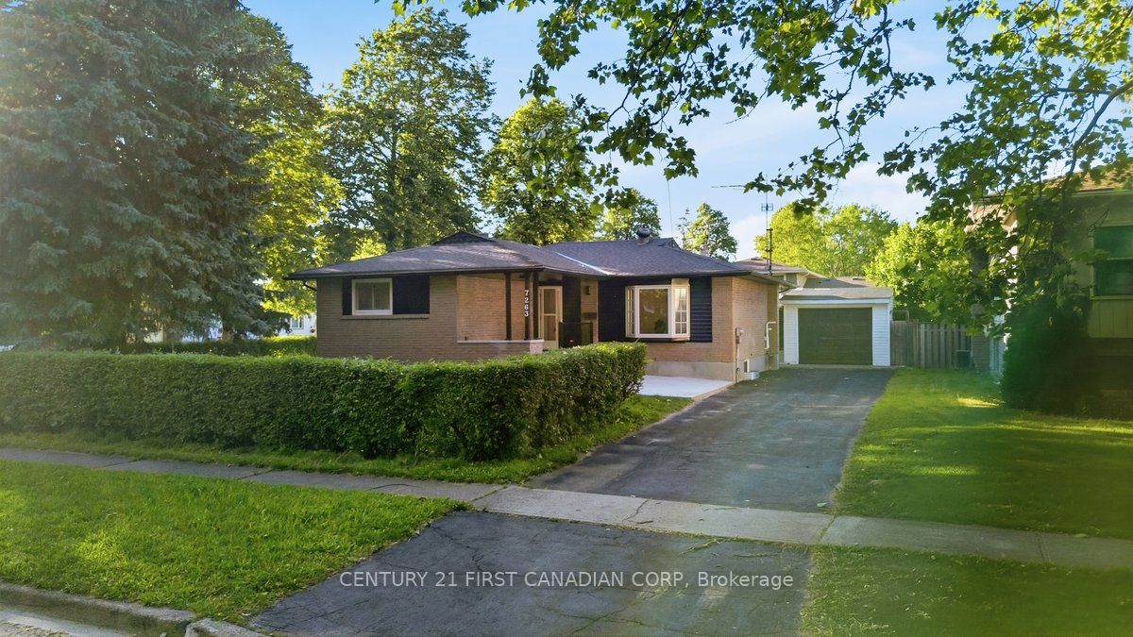
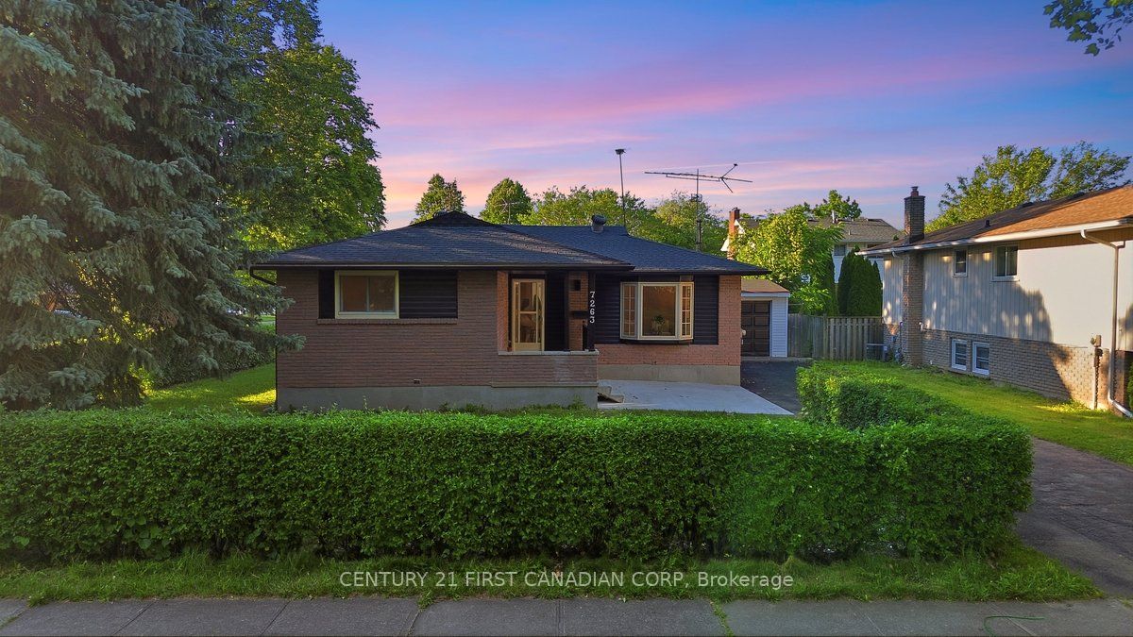
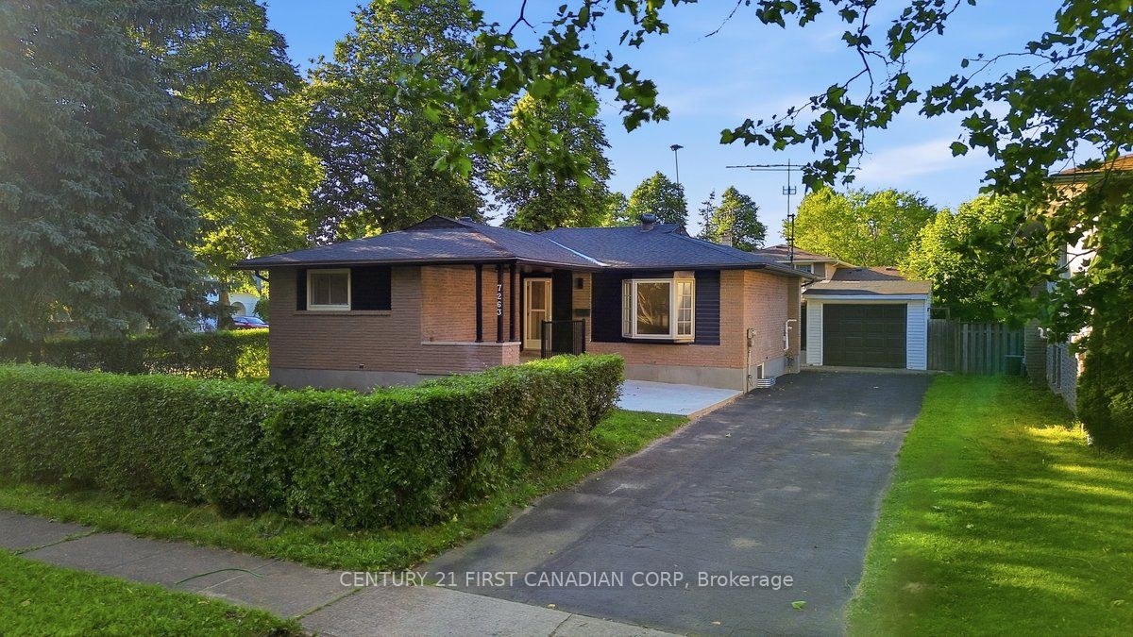
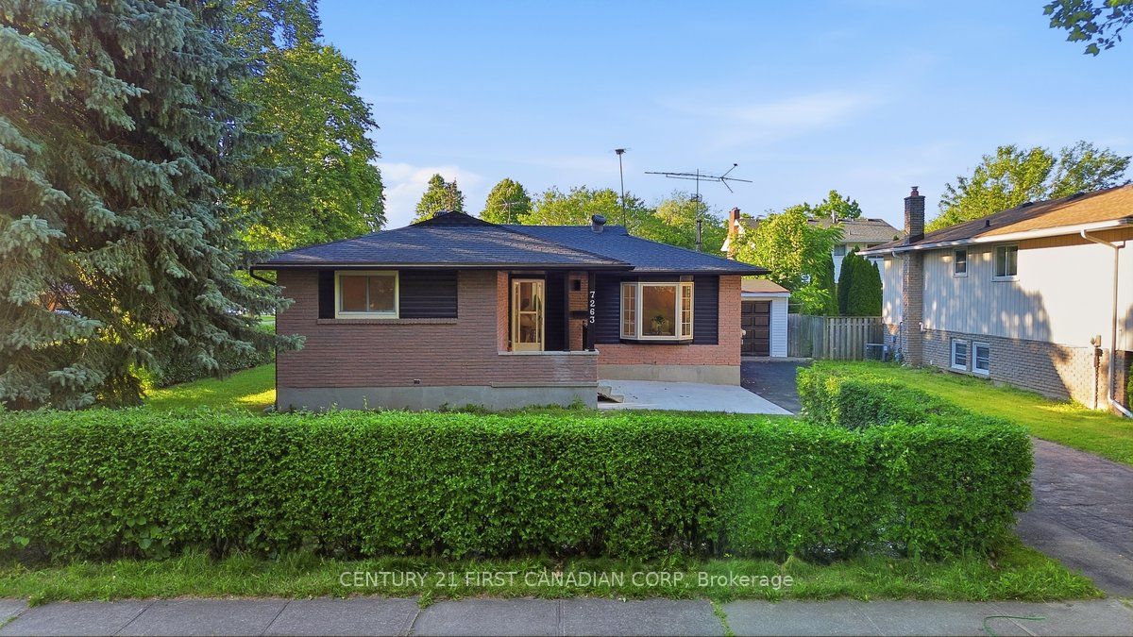
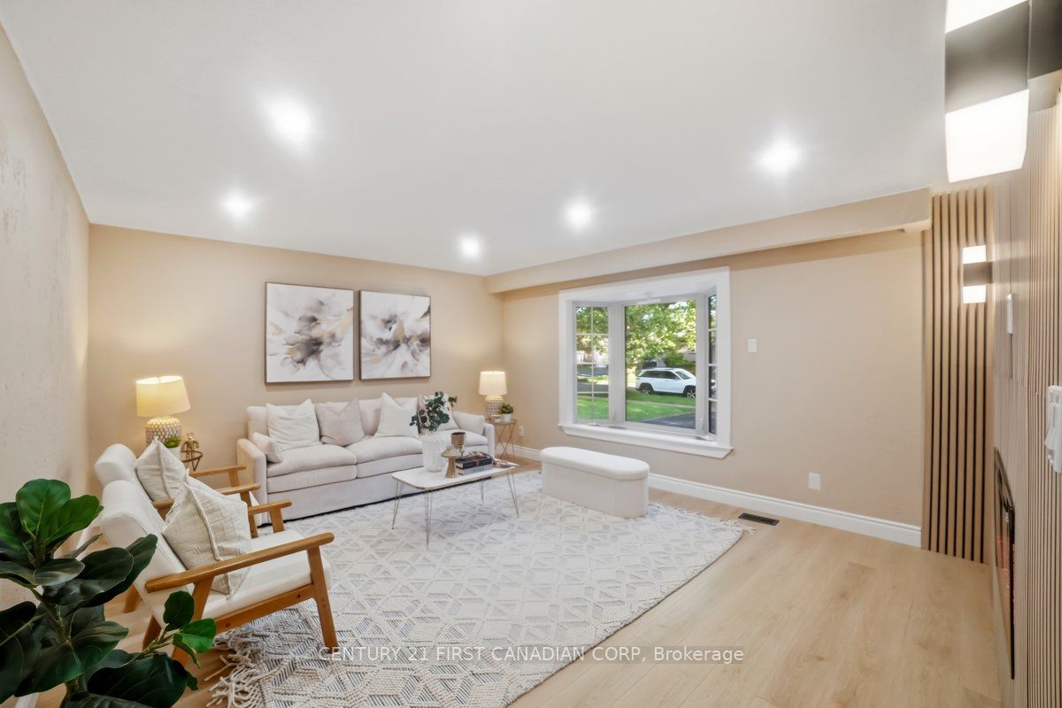
Welcome to this beautifully renovated bungalow offering stylish, move-in-ready living in the heart of Niagara Falls. Thoughtfully updated with designer-inspired finishes throughout, this impressive home features 2+2 bedrooms, 3 full bathrooms, and a functional layout perfect for families, multi-generational living, or investors. Step inside to discover a bright and inviting interior highlighted by elegant flooring, contemporary lighting, custom wood accent details, and a stunning living room featuring a sleek electric fireplace and large bay window. The show-stopping open-concept kitchen and dining area boasts two-tone cabinetry, stainless steel appliances, a gas range, subway tile backsplash, and ample space for entertaining, with direct access to the backyard and deck.The main floor offers two spacious bedrooms, including a primary retreat complete with a private 3-piece ensuite. The fully finished lower level expands the living space with a massive recreation room, two generously sized bedrooms with above-grade windows, a full bathroom, laundry room, and cold room. Situated on a generous approximately 52.78 ft x 100.25 ft corner lot, the property also features a detached single-car garage, an extended driveway accommodating up to four vehicles, and a spacious backyard with plenty of room to enjoy. Ideally located just minutes from the world-famous Niagara Falls, approximately 10 minutes to the Outlet Collection at Niagara, and offering quick access to the QEW, This exceptional home is close to schools, parks, shopping, restaurants, public transit, and everyday amenities. A rare opportunity to own a beautifully finished turnkey home in one of Niagara Falls' most convenient locations.
Property Information
Building Details
Features & Amenities
Financials & Fees
Inclusions & Exclusions
Fridge, Gas Range, Built-in Microwave, Dishwasher, Washer, Dryer
Location
Similar Properties
View More
Source: Toronto Regional Real Estate Board (TRREB), via PropTx Innovations Inc.
The data relating to real estate on this website comes in part from the MLS® data feed of PropTx Innovations Inc. The information is deemed reliable but is not guaranteed accurate by PropTx.
The information provided herein must only be used by consumers that have a bona fide interest in the purchase, sale or lease of real estate and may not be used for any commercial purpose or any other purpose.
© 2026 PropTx Innovations Inc. All rights reserved. MLS®, REALTOR® and the associated logos are owned or controlled by The Canadian Real Estate Association (CREA).