365 St Philippe Street
About This Home
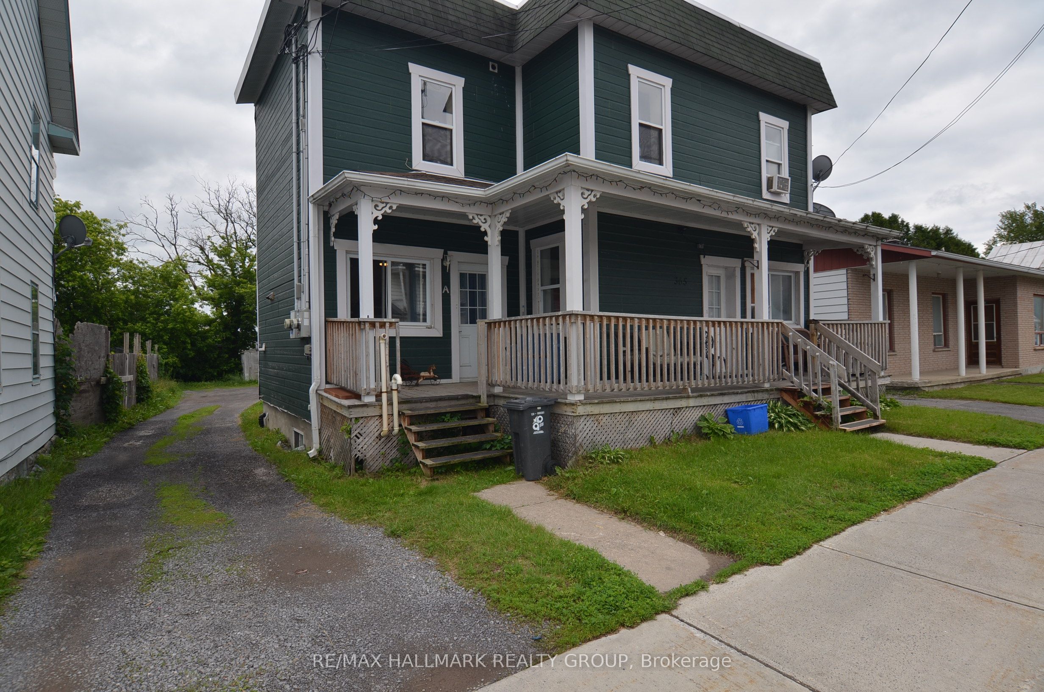
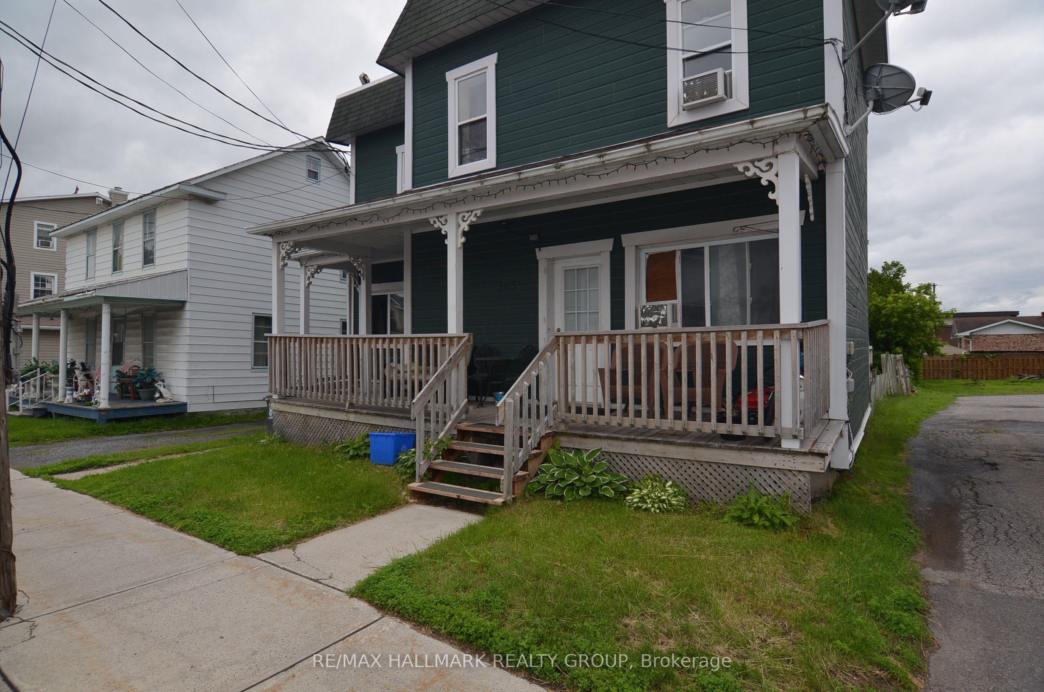
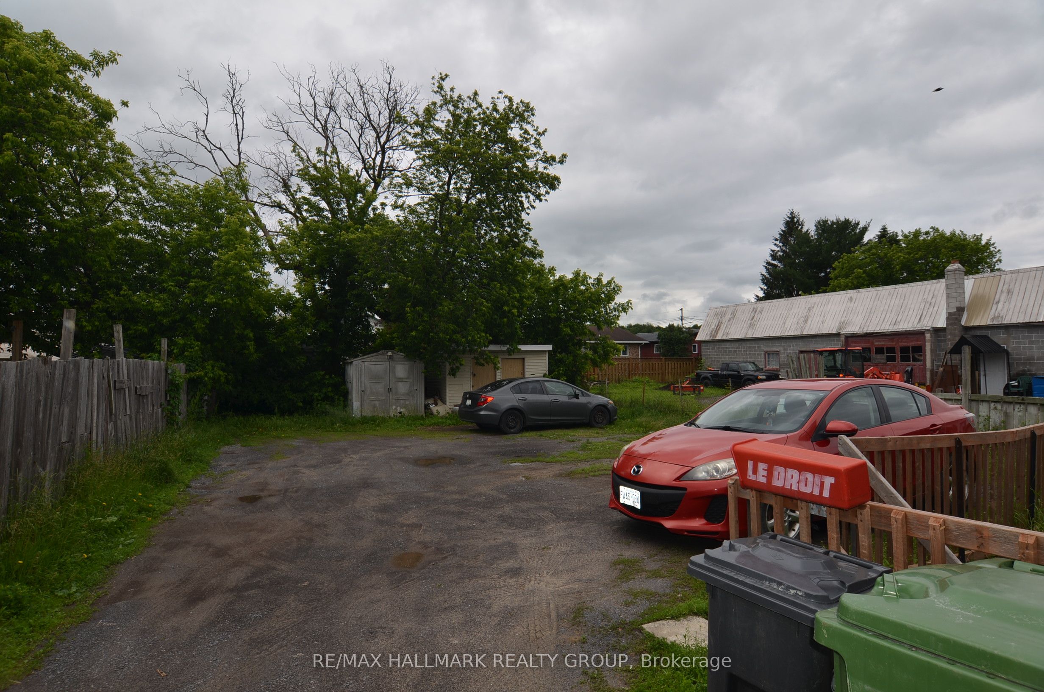
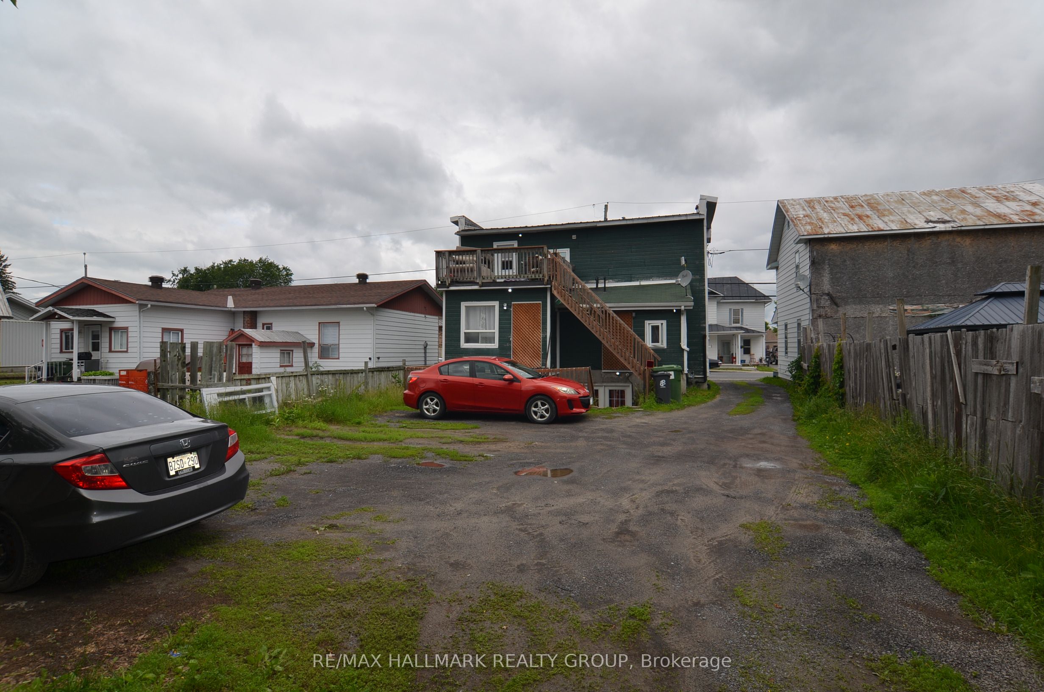
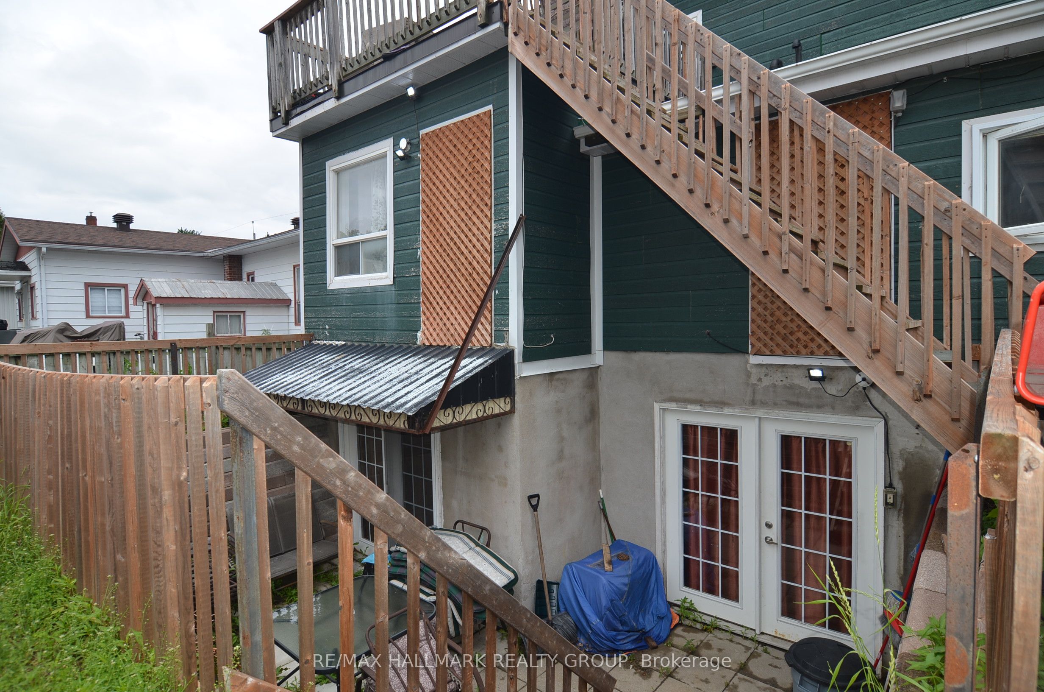
Fantastic investment opportunity or house-hacking gem in the expanding suburb of Alfred! This triplex generates a powerful $55,116 in annual gross rent ($4,593/month) with a Net Operating Income (NOI) of $40,394, delivering an exceptional cap rate. The property features 5 total bedrooms across three distinct levels, All units have separate heating controls: Upper Unit: Bright living space with its own private outdoor patio. Main Unit: Highly unique split-layout featuring an independent, sublet-ready suite with its own private entrance, kitchen, and bathroom. Shares a common laundry area. Basement Unit: Separate lower-level apartment boasting a private walk-out patio. The massive backyard easily accommodates parking for 4 vehicles. Perfectly situated approximately one hour from both Ottawa and Montreal, this versatile property is ideal for savvy investors or buyers looking to live in one unit while offsetting their mortgage. Schedule your viewing today! Updates: All 4 bathrooms have been updated in last 3 years, Shingles 2 years, Boiler Combi 3 Years. All units rented to adults only no children. 24hrs irrevocable on all offers.
Property Information
Building Details
Features & Amenities
Financials & Fees
Inclusions & Exclusions
2- Stoves, 2- Refrigerators, 2- Washers, 2-Dryer, Built in Microwave, Combi Boiler
All Tenants belongings and basement Appliances
Location
Similar Properties
View More
Source: Toronto Regional Real Estate Board (TRREB), via PropTx Innovations Inc.
The data relating to real estate on this website comes in part from the MLS® data feed of PropTx Innovations Inc. The information is deemed reliable but is not guaranteed accurate by PropTx.
The information provided herein must only be used by consumers that have a bona fide interest in the purchase, sale or lease of real estate and may not be used for any commercial purpose or any other purpose.
© 2026 PropTx Innovations Inc. All rights reserved. MLS®, REALTOR® and the associated logos are owned or controlled by The Canadian Real Estate Association (CREA).