36 Tebby Boulevard
About This Home
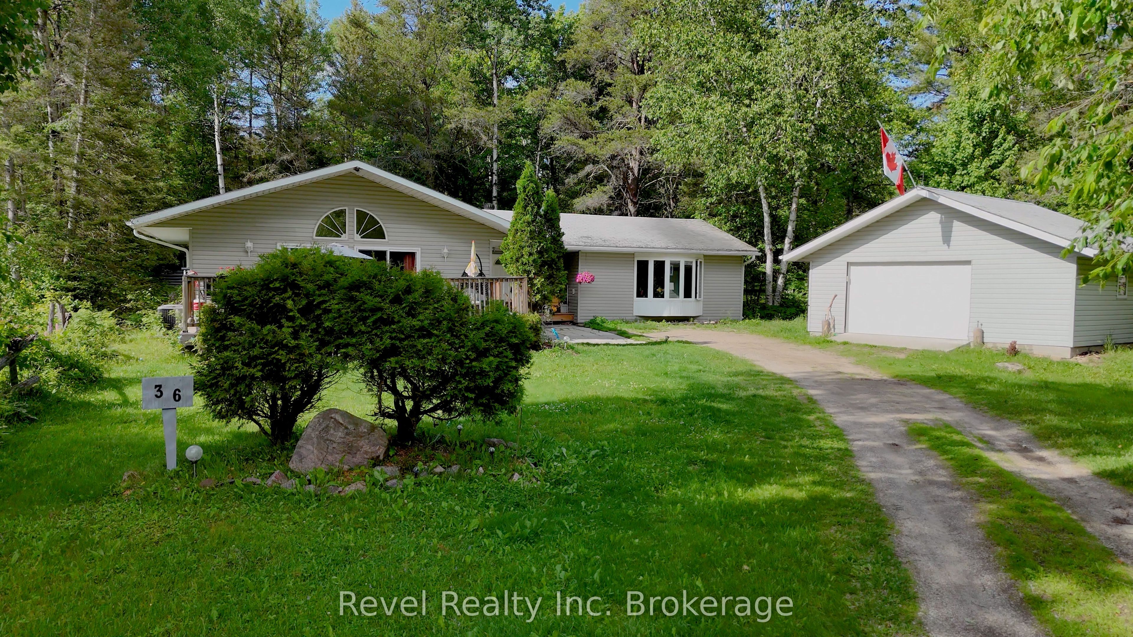
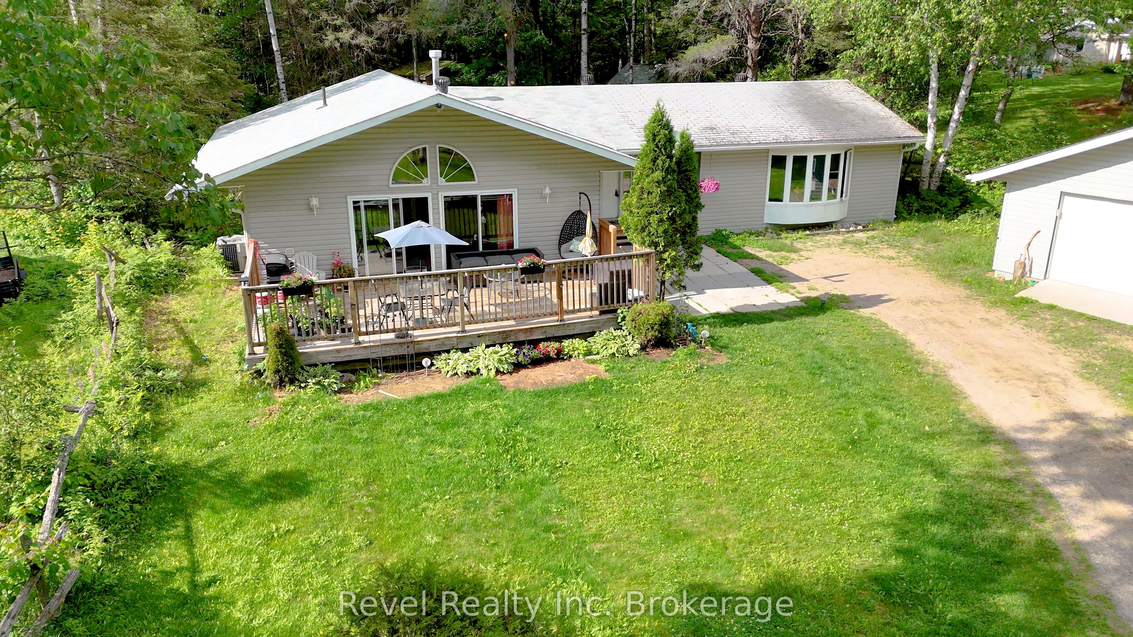
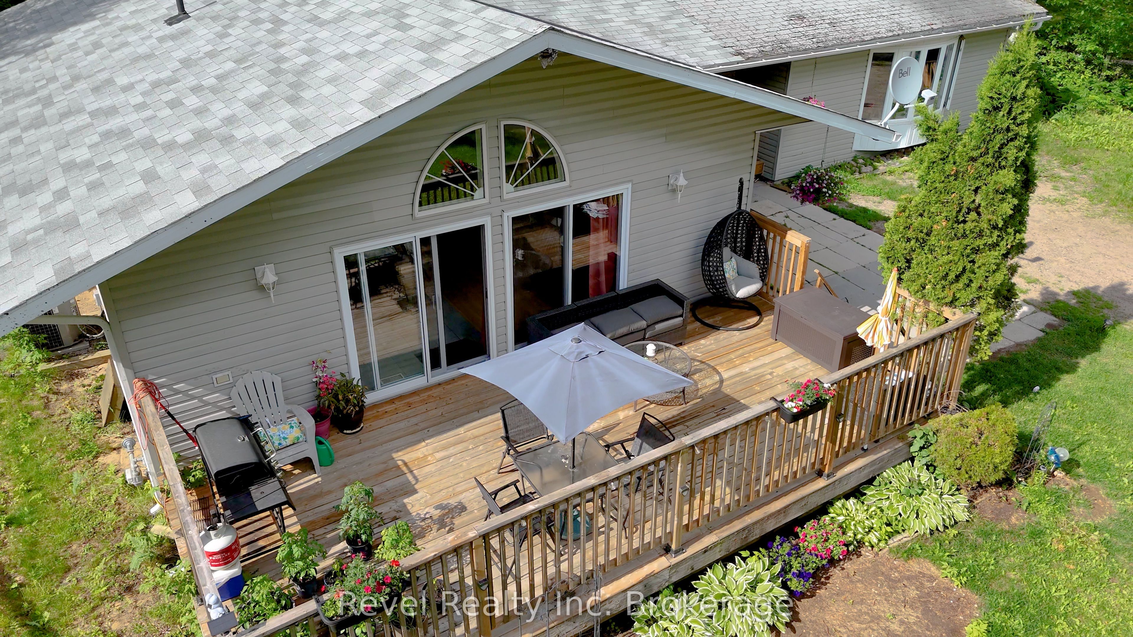
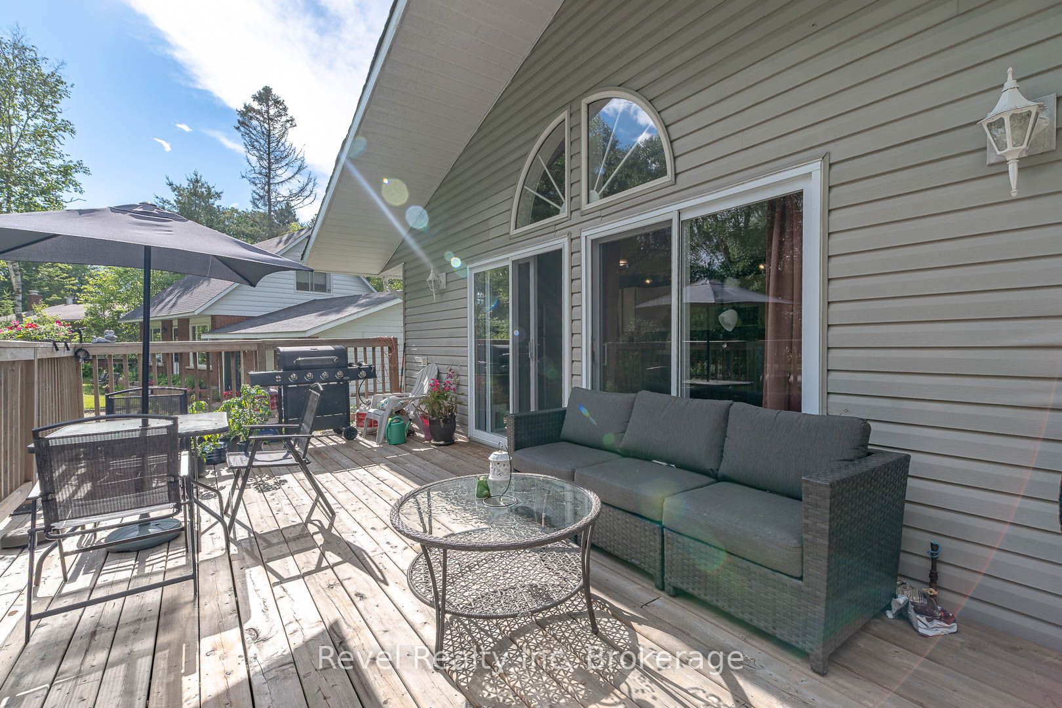
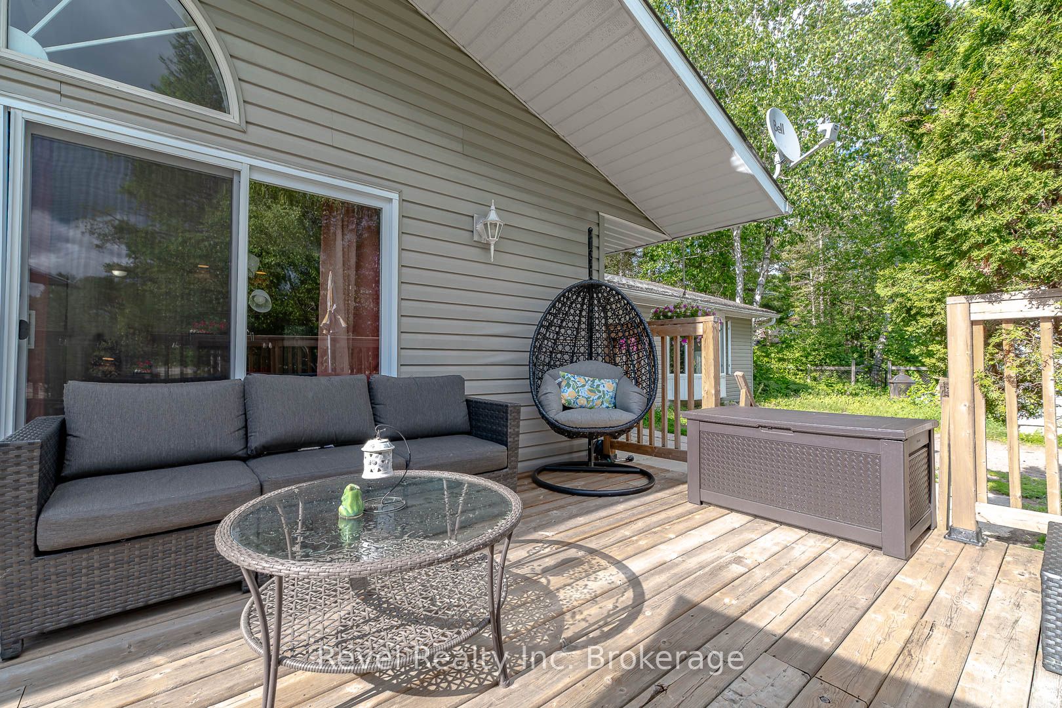
Nestled at the end of a quiet cul-de-sac in the charming community of South River, this spacious 4-bedroom, 2-bathroom home offers an incredible opportunity for buyers looking to add their personal touch. Surrounded by mature trees and a peaceful residential setting, the property provides privacy, tranquility, and the feeling of being immersed in nature while still enjoying the convenience of in-town living. Designed with accessibility and convenience in mind, the home features one-level living, making it an excellent option for seniors, individuals with mobility challenges, or anyone seeking a practical layout without stairs. Inside, you'll find generous living spaces including two separate living areas with fireplaces, creating warm and inviting gathering spaces for family and friends.The heart of the home is the open-concept kitchen, dining, and living room, highlighted by vaulted ceilings that enhance the sense of space and natural light. Step outside to the front deck, the perfect spot to enjoy your morning coffee while taking in the peaceful forest surroundings. A detached garage and parking for up to 8 vehicles provide ample room. While the property requires some updating, the size, layout, location, and natural setting offer tremendous potential for those willing to invest in its future. If you're searching for an affordable opportunity in a welcoming Northern Ontario community, this property is ready for its next chapter. This home also comes pre-inspected for your peace of mind.
Property Information
Building Details
Features & Amenities
Financials & Fees
Inclusions & Exclusions
Stove, Fridge, Dishwasher, Microwave, Washer and Dryer
Personal items, furniture
Location
Similar Properties
View More
Source: Toronto Regional Real Estate Board (TRREB), via PropTx Innovations Inc.
The data relating to real estate on this website comes in part from the MLS® data feed of PropTx Innovations Inc. The information is deemed reliable but is not guaranteed accurate by PropTx.
The information provided herein must only be used by consumers that have a bona fide interest in the purchase, sale or lease of real estate and may not be used for any commercial purpose or any other purpose.
© 2026 PropTx Innovations Inc. All rights reserved. MLS®, REALTOR® and the associated logos are owned or controlled by The Canadian Real Estate Association (CREA).