#302 - 360 Quarter Town Line
About This Home
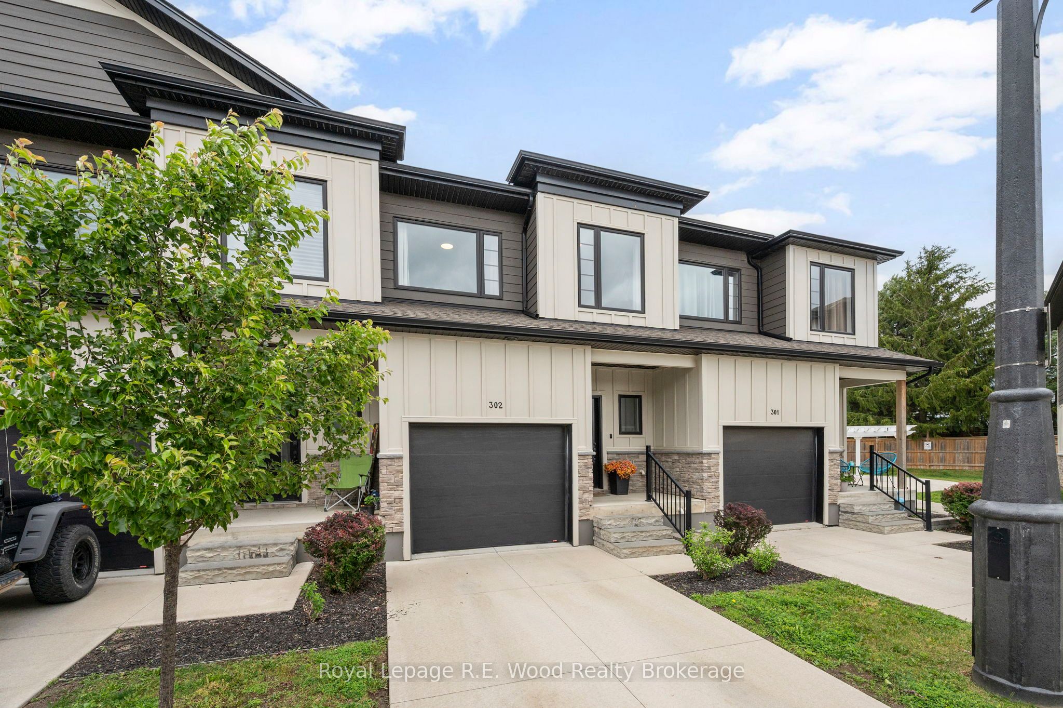
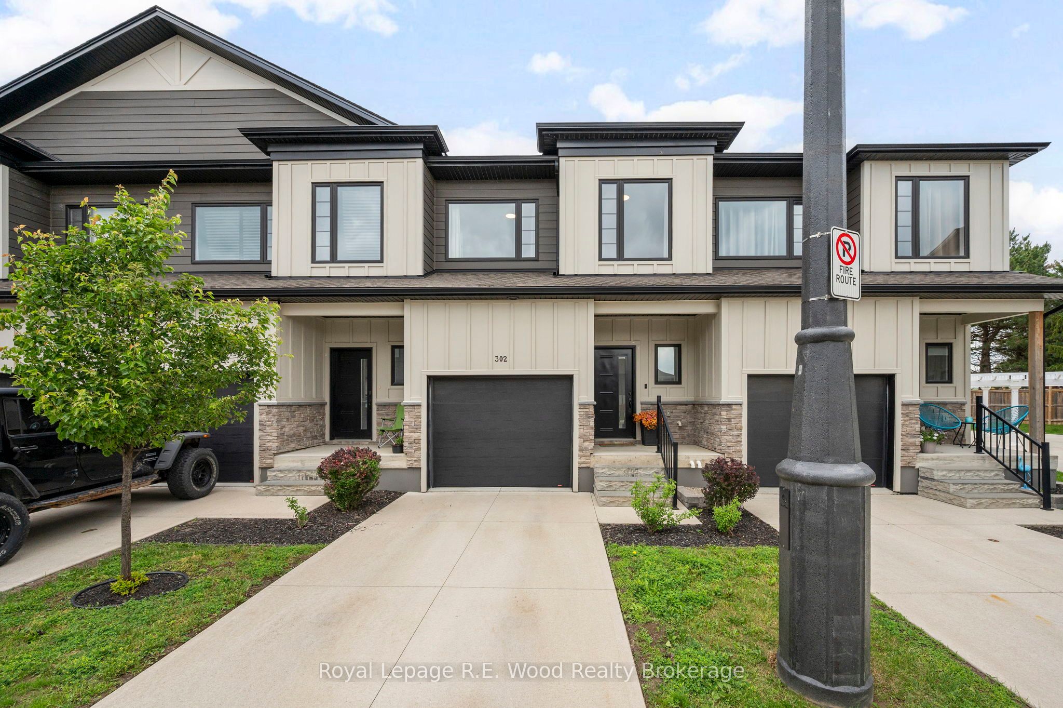
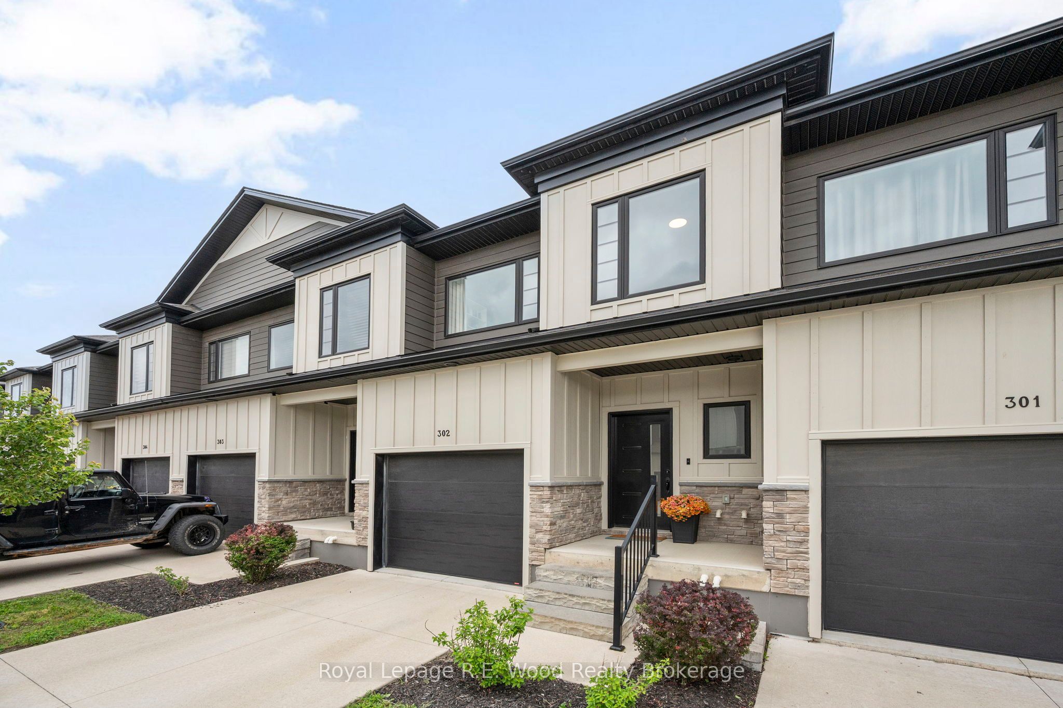
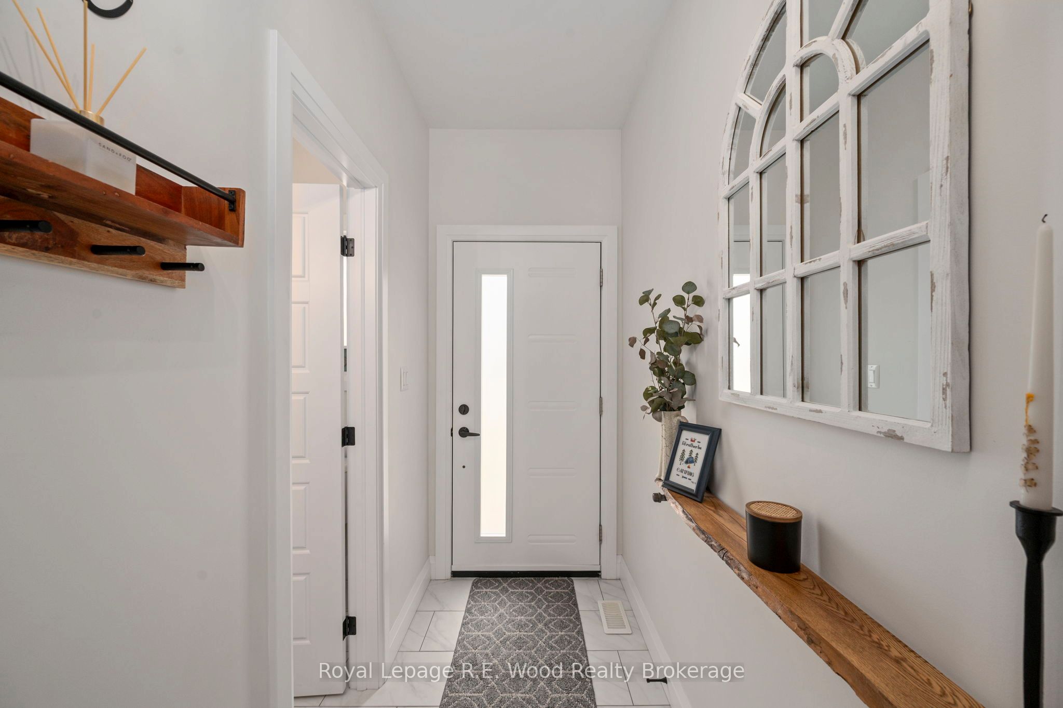
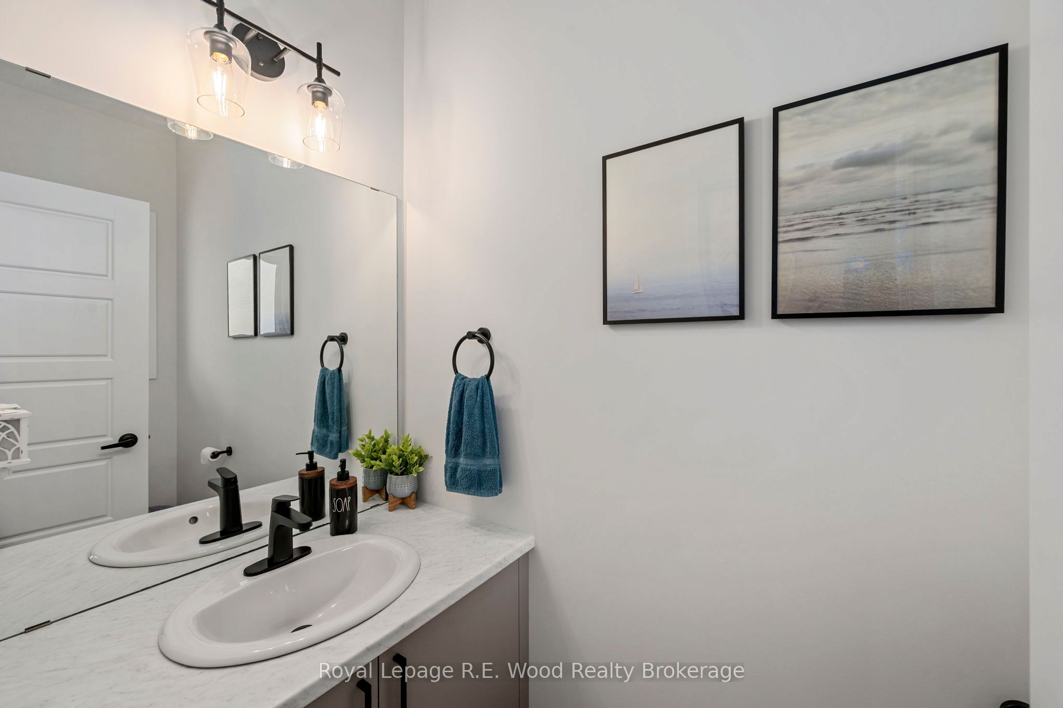
Welcome to Unit #302 at 360 Quarter Town Line, Tillsonburg - an elegant and beautifully finished 3-bedroom, 3-bathroom condo offering the perfect blend of style, comfort, and convenience. Showcasing modern, quality finishes throughout, this impressive 6 year old home features a thoughtfully designed layout ideal for both everyday living and entertaining. The main level boasts a bright, contemporary kitchen complete with stainless steel appliances, a dedicated dining area, 2 pc. powder room, and an inviting family room space with loads of natural light. Upstairs, the spacious primary retreat offers a private ensuite and double closets, while second-floor laundry adds exceptional everyday convenience. Plus, there's two more bedrooms and a full bathroom with tub! Downstairs, the fully finished rec room provides valuable additional living space-perfect for a home theatre, office, gym, or playroom, while ample storage throughout ensures functionality is never compromised. Additional highlights include an attached garage, owned on-demand hot water heater, owned water softener, owned kitchen dedicated water filtration/treatment, and a private fenced rear yard with deck, ideal for outdoor relaxation or entertaining. Ideally located close to all amenities including schools, trails, shopping, grocery, hospital, golf and offering easy access to the 401 for commuters, this turnkey home delivers upscale, low-maintenance living in a highly desirable Tillsonburg location.
Property Information
Building Details
Features & Amenities
Financials & Fees
Inclusions & Exclusions
Kitchen fridge, Stove, Built in microwave, Dishwasher, Washer, Dryer, All window coverings, All light fixtures.
Bookshelf in basement, Wood shelf/brackets in foyer, chest freezer.
Location
Similar Properties
View More
Source: Toronto Regional Real Estate Board (TRREB), via PropTx Innovations Inc.
The data relating to real estate on this website comes in part from the MLS® data feed of PropTx Innovations Inc. The information is deemed reliable but is not guaranteed accurate by PropTx.
The information provided herein must only be used by consumers that have a bona fide interest in the purchase, sale or lease of real estate and may not be used for any commercial purpose or any other purpose.
© 2026 PropTx Innovations Inc. All rights reserved. MLS®, REALTOR® and the associated logos are owned or controlled by The Canadian Real Estate Association (CREA).