117 Hemlock Street
About This Home
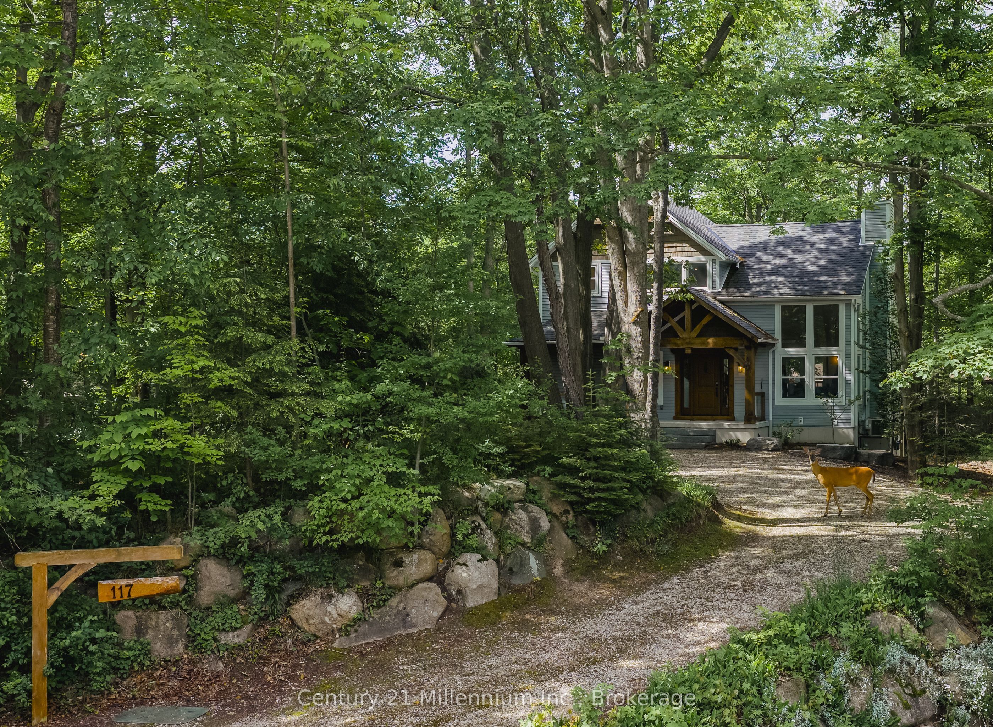
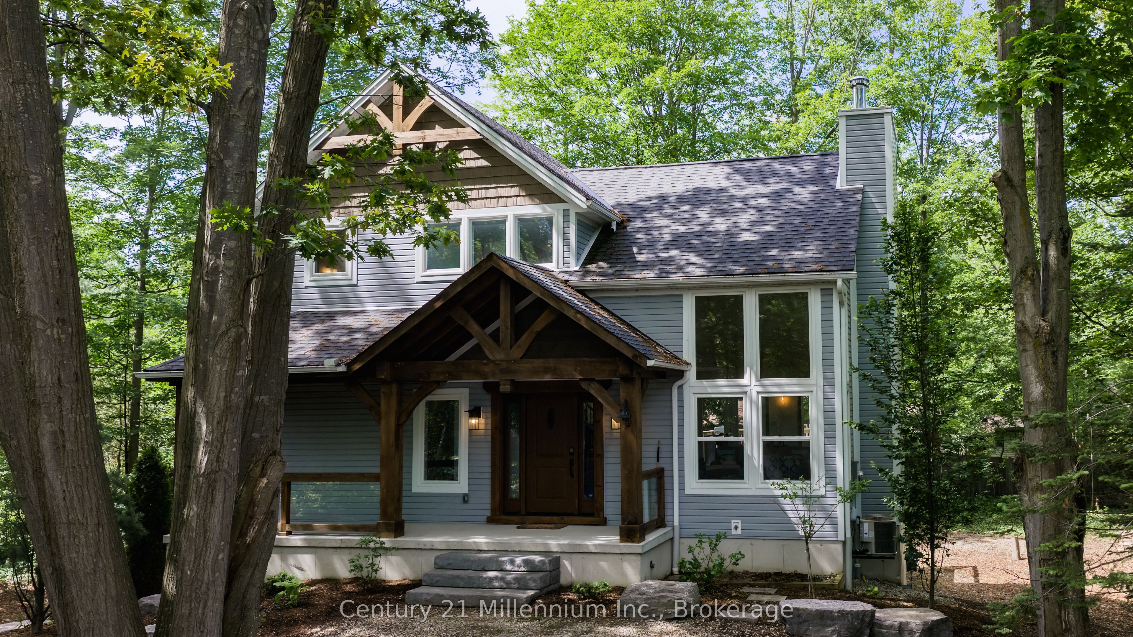
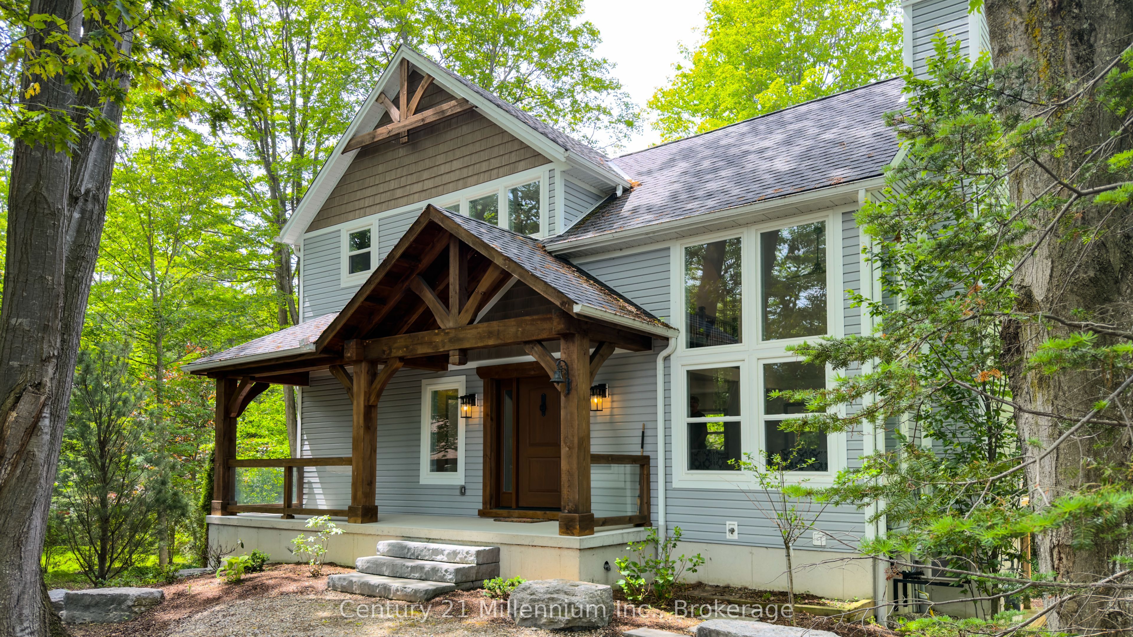
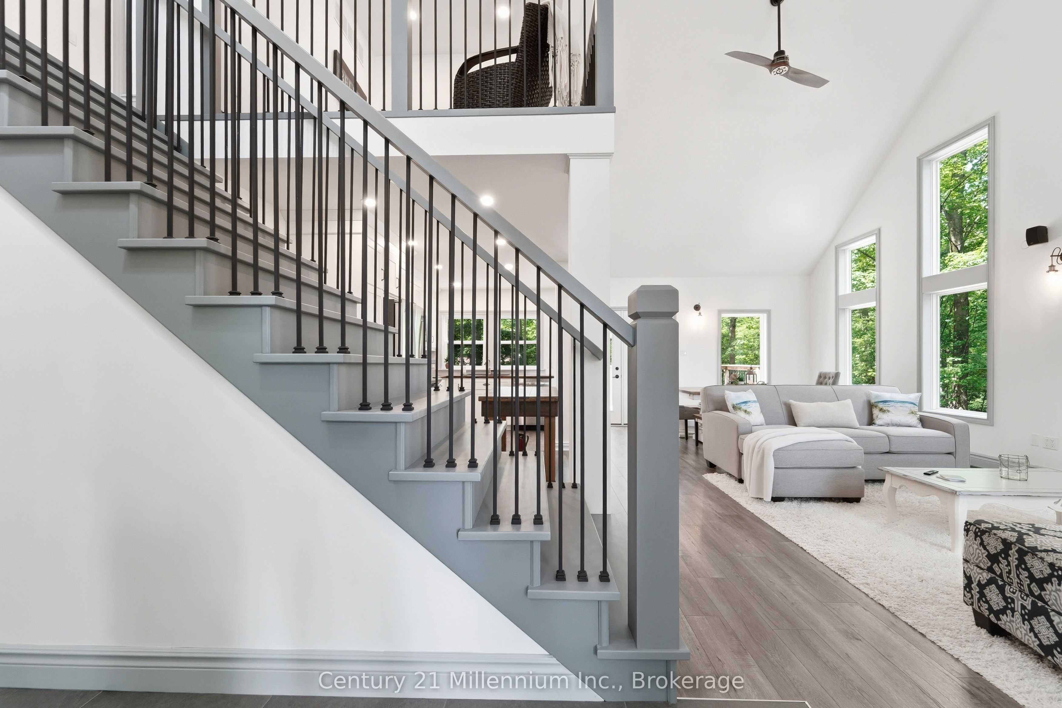
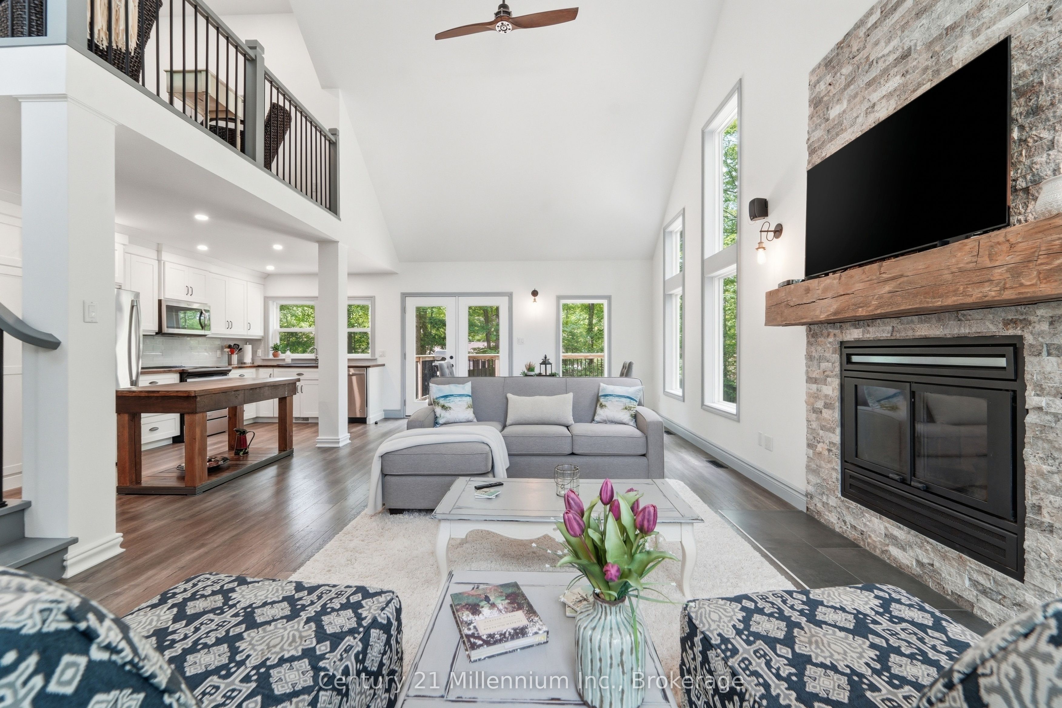
Welcome to 117 Hemlock Street, nestled in the highly sought-after lakeside community of Point Clark. Whether you're searching for the perfect year-round residence or a relaxing cottage retreat, this exceptional property offers the ideal blend of privacy, comfort, and recreation. Surrounded by mature trees and natural beauty, you'll enjoy peaceful days, easy access to the stunning Lake Huron shoreline, and some of the most spectacular sunsets in the world. Spend summer evenings gathered around the fire pit and cozy winter nights beside the inviting wood-burning fireplace. Built in 2017, this custom home is designed to bring the outdoors in, featuring dramatic floor-to-ceiling windows that fill the living spaces with natural light throughout the year. The thoughtfully designed layout includes a bedroom and full bathroom on each level, providing comfort and privacy for family and guests alike. From the moment you arrive, the home's impressive curb appeal and beautifully treed lot set the stage. Inside, the open-concept main floor flows seamlessly to a spacious walkout deck, while the lower level offers direct access to a charming stone patio-perfect for entertaining or simply enjoying the tranquil surroundings. Point Clark is a welcoming, family-friendly community offering playgrounds, walking trails, a dog park, tennis courts, a boat launch, and a recreation centre, making it an ideal place to create lasting memories in every season.
Property Information
Building Details
Features & Amenities
Financials & Fees
Inclusions & Exclusions
Furnishings in the home are included making this a move in turn key ready property including the stove, refrigerator, dishwasher, built in microwave and range hood, washer and dryer.
pictures
Location
Similar Properties
View More
Source: Toronto Regional Real Estate Board (TRREB), via PropTx Innovations Inc.
The data relating to real estate on this website comes in part from the MLS® data feed of PropTx Innovations Inc. The information is deemed reliable but is not guaranteed accurate by PropTx.
The information provided herein must only be used by consumers that have a bona fide interest in the purchase, sale or lease of real estate and may not be used for any commercial purpose or any other purpose.
© 2026 PropTx Innovations Inc. All rights reserved. MLS®, REALTOR® and the associated logos are owned or controlled by The Canadian Real Estate Association (CREA).