542 Scenic Court
About This Home
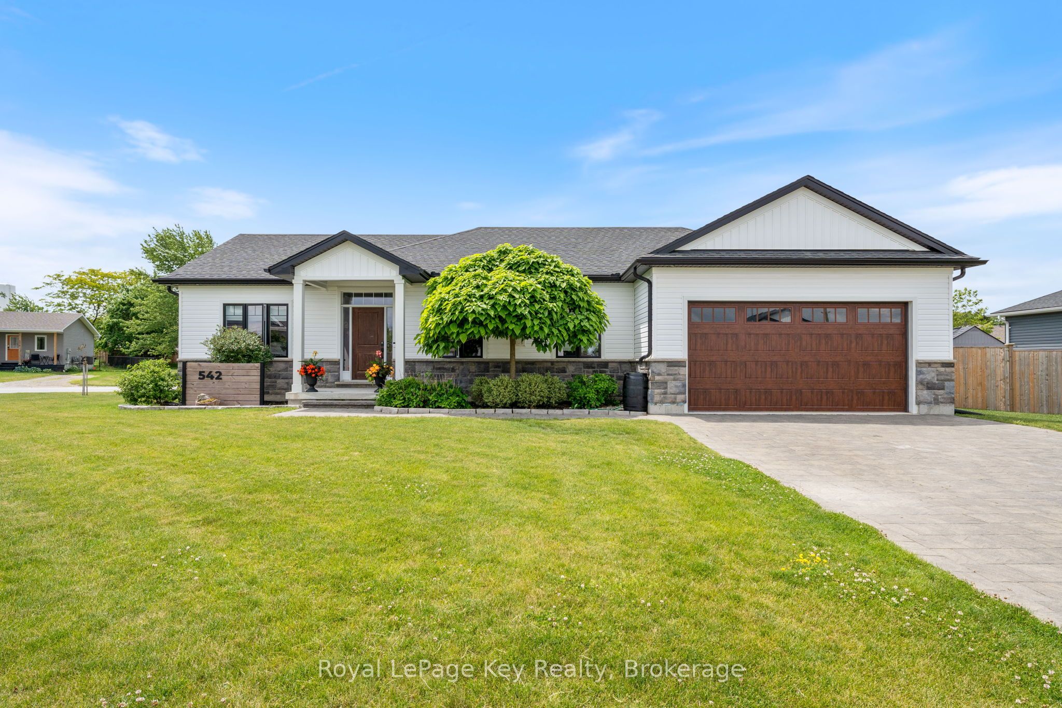
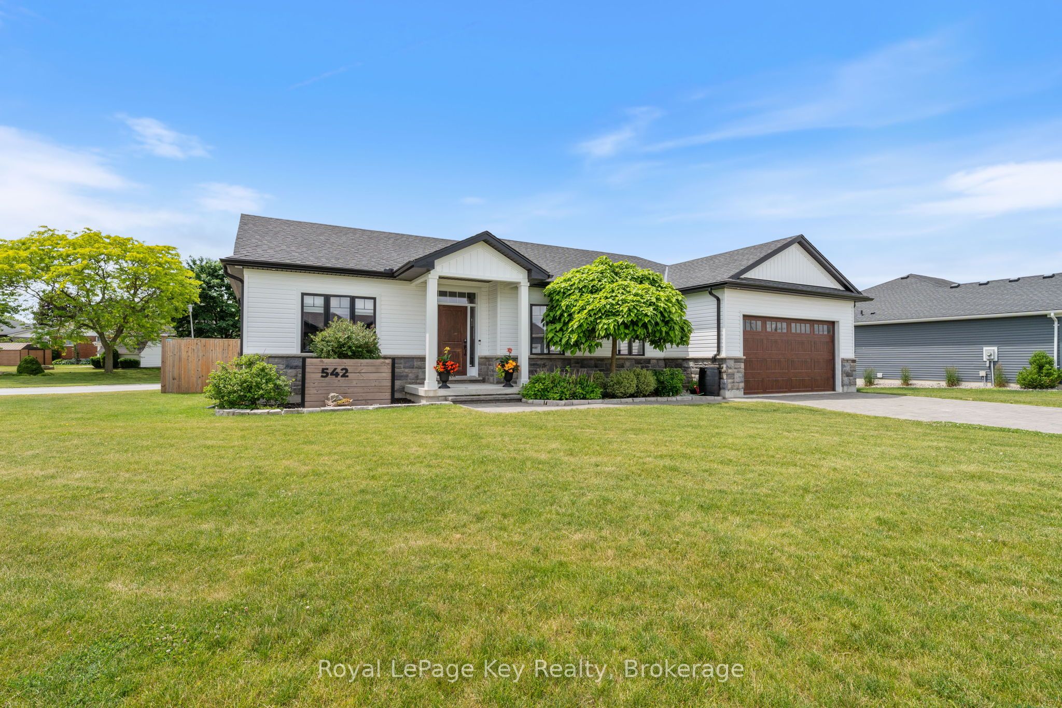
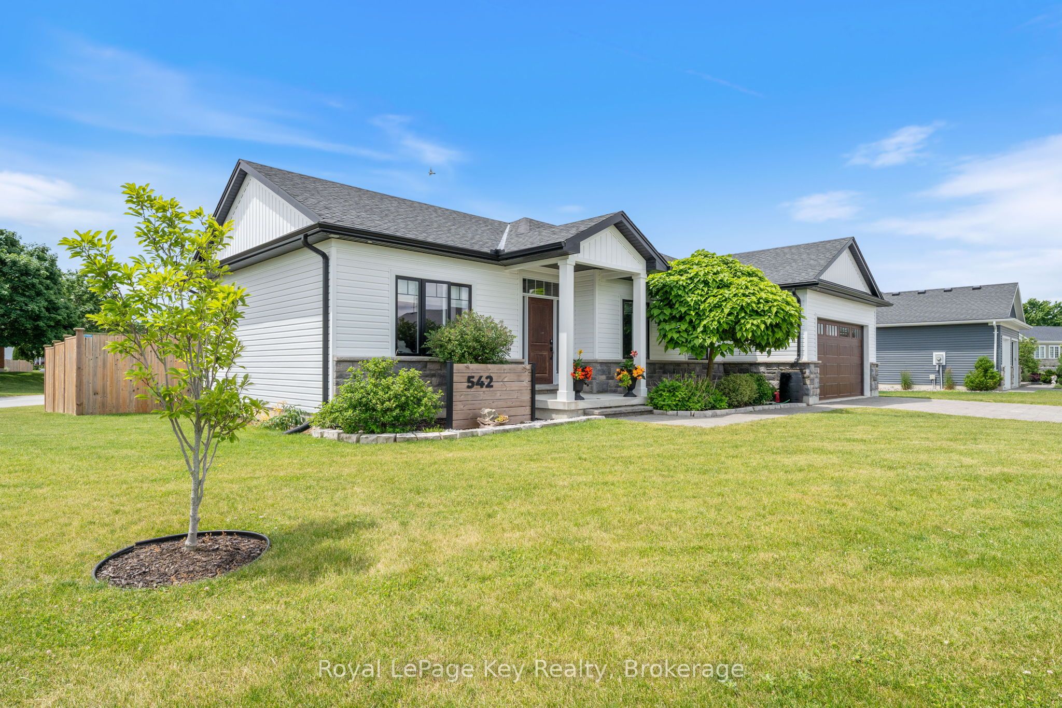
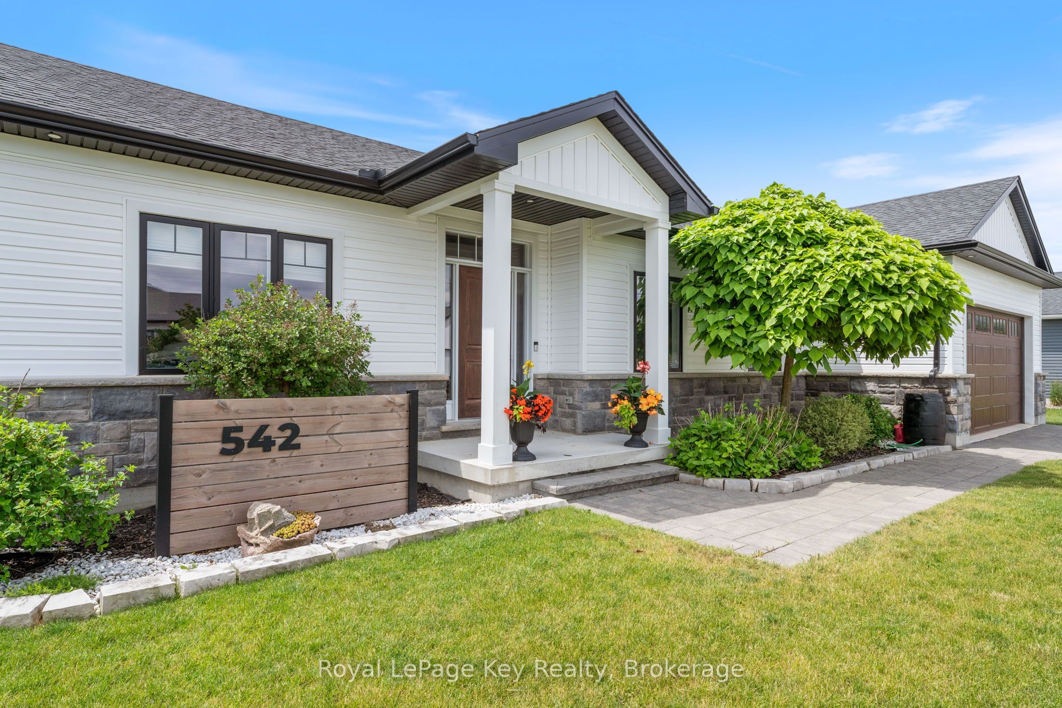
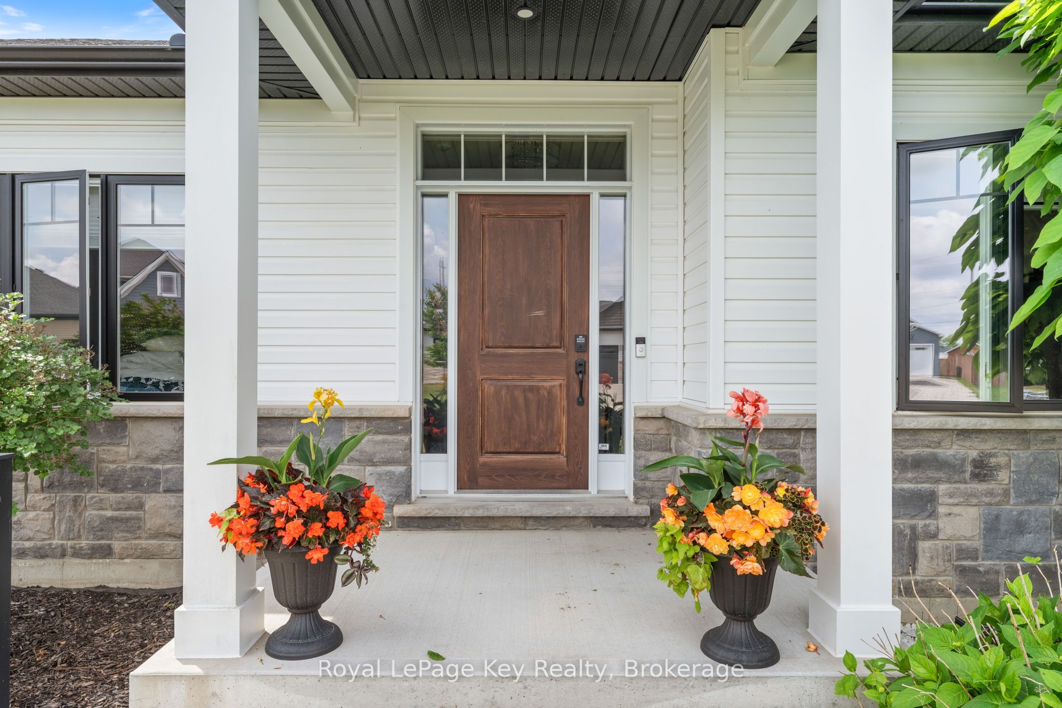
Built in 2020 by Castell Homes, this gorgeous 1400sqft, meticulously maintained home is ready for its next chapter. This BETTER THAN NEW HOME offers the perfect blend of modern luxury and simplicity, featuring two bedrooms, two full bathrooms, main-floor laundry, and sits on one of the largest lots in the neighbourhood! Experience sharp landscaped curb appeal, a fully fenced yard, 9ftceilings, private master escape complete with soaker tub and double vanity, relax in your cozy living room with fireplace focal point, host in your chef's kitchen and sunlit filled dining room or new deck! Its potential to grow with a blank slate in the basement to customize to your family's needs. This home is a must see! Added upgrades: durable luxury vinyl plank flooring, Life Breath System, new south facing decking, new dishwasher '23, new furnace '24, professional duct cleaning '25.
Property Information
Building Details
Features & Amenities
Financials & Fees
Inclusions & Exclusions
Fridge, Stove, DIshwasher
Washer and Dryer (new 2025), Cabinet in garage, TV's and wall mounts (bedroom,living room & basement), Standup freezer, Fire Pit Ring (personalized)
Location
Similar Properties
View More
Source: Toronto Regional Real Estate Board (TRREB), via PropTx Innovations Inc.
The data relating to real estate on this website comes in part from the MLS® data feed of PropTx Innovations Inc. The information is deemed reliable but is not guaranteed accurate by PropTx.
The information provided herein must only be used by consumers that have a bona fide interest in the purchase, sale or lease of real estate and may not be used for any commercial purpose or any other purpose.
© 2026 PropTx Innovations Inc. All rights reserved. MLS®, REALTOR® and the associated logos are owned or controlled by The Canadian Real Estate Association (CREA).